Luxury free-standing Villa in sought-after Regency at Glen Ellen! Custom built just 4 years ago, this exceptional 3-bedroom, 3.5-bath home offers premium upgrades, soaring ceilings, abundant natural light, and elegant finishes throughout. The expanded gourmet kitchen features double ovens, a spacious breakfast area, and opens to a stunning living room with a custom tile gas fireplace. Relax on the expansive deck overlooking peaceful conservation land. The first-floor primary suite, guest bedroom, private office, formal dining room, and laundry provide effortless one-level living. Upstairs offers a loft, third bedroom, full bath, and bonus room. The finished lower level w/ direct outdoor access adds 1,700+ sq. ft. with a dry bar, cedar closet, half bath, and endless possibilities. Resort-style amenities include clubhouse, pool, fitness center, pickleball, tennis, walking trails, and a vibrant social lifestyle. By appointment only. FSBO. Owner is a licensed, retired MA Realtor.
For sale
$1,299,950
112 Glen Ellen Blvd #112, Millis, MA 02054
3beds
4,483sqft
:
Get pre-qualified$9,229/mo
Condominium
Built in 2021
-- sqft lot
$-- Zestimate®
$290/sqft
$697/mo HOA
What's special
- 3 days |
- 155 |
- 7 |
Zillow last checked:
Listing updated:
Listed by:
Derek Greene 888-278-5840,
The Greene Realty Group 888-278-5840
Source: MLS PIN,MLS#: 73561525
Facts & features
Interior
Bedrooms & bathrooms
- Bedrooms: 3
- Bathrooms: 4
- Full bathrooms: 3
- 1/2 bathrooms: 1
- Main level bedrooms: 1
Primary bedroom
- Features: Bathroom - Full, Bathroom - Double Vanity/Sink, Ceiling Fan(s), Walk-In Closet(s), Closet, Closet/Cabinets - Custom Built, Flooring - Wall to Wall Carpet, Recessed Lighting, Tray Ceiling(s)
- Level: First
- Area: 247
- Dimensions: 19 x 13
Bedroom 2
- Features: Ceiling Fan(s), Closet, Flooring - Wall to Wall Carpet
- Level: Main,First
- Area: 132
- Dimensions: 12 x 11
Bedroom 3
- Features: Ceiling Fan(s), Closet, Flooring - Wall to Wall Carpet
- Level: Second
Primary bathroom
- Features: Yes
Bathroom 1
- Features: Bathroom - Full, Bathroom - Tiled With Shower Stall, Closet - Linen, Flooring - Stone/Ceramic Tile, Countertops - Stone/Granite/Solid, Countertops - Upgraded, Double Vanity, Lighting - Sconce
- Level: First
- Area: 117
- Dimensions: 13 x 9
Dining room
- Features: Open Floorplan, Recessed Lighting, Lighting - Pendant, Crown Molding, Flooring - Engineered Hardwood
- Level: Main,First
- Area: 132
- Dimensions: 12 x 11
Kitchen
- Features: Countertops - Stone/Granite/Solid, Countertops - Upgraded, Kitchen Island, Breakfast Bar / Nook, Cabinets - Upgraded, Deck - Exterior, Exterior Access, Open Floorplan, Recessed Lighting, Slider, Gas Stove, Lighting - Pendant, Flooring - Engineered Hardwood
- Level: Main,First
- Area: 270
- Dimensions: 27 x 10
Living room
- Features: Cathedral Ceiling(s), Window(s) - Picture, Cable Hookup, Deck - Exterior, Exterior Access, High Speed Internet Hookup, Open Floorplan, Recessed Lighting, Slider, Lighting - Pendant, Flooring - Engineered Hardwood
- Level: Main,First
- Area: 270
- Dimensions: 15 x 18
Office
- Features: Ceiling Fan(s), French Doors, Recessed Lighting, Flooring - Engineered Hardwood
- Level: Main
- Area: 121
- Dimensions: 11 x 11
Heating
- Central, Electric Baseboard, Electric
Cooling
- Central Air
Appliances
- Included: Range, Oven, Dishwasher, Disposal, Microwave, ENERGY STAR Qualified Refrigerator, ENERGY STAR Qualified Dryer, ENERGY STAR Qualified Dishwasher, ENERGY STAR Qualified Washer, Range Hood
Features
- Ceiling Fan(s), Recessed Lighting, Bathroom - Tiled With Tub & Shower, Walk-In Closet(s), Attic Access, Cabinets - Upgraded, Lighting - Sconce, Closet - Linen, Open Floorplan, Home Office, Loft, Finish - Sheetrock, Wired for Sound, High Speed Internet
- Flooring: Carpet, Engineered Hardwood, Flooring - Engineered Hardwood
- Doors: French Doors
- Has basement: Yes
- Number of fireplaces: 1
- Fireplace features: Living Room
Interior area
- Total structure area: 4,483
- Total interior livable area: 4,483 sqft
- Finished area above ground: 2,752
- Finished area below ground: 1,731
Property
Parking
- Total spaces: 4
- Parking features: Garage Door Opener, Off Street, Driveway, Paved
- Garage spaces: 2
- Uncovered spaces: 2
Features
- Pool features: Association, In Ground, Heated, Lap
Details
- Parcel number: M:0001 B:0066 L:0000,5033054
- Zoning: Res
Construction
Type & style
- Home type: Condo
- Property subtype: Condominium
Condition
- Year built: 2021
Utilities & green energy
- Sewer: Public Sewer
- Water: Public
Community & HOA
Community
- Security: Security System
- Senior community: Yes
HOA
- Amenities included: Pool, Tennis Court(s), Recreation Facilities, Paddle Tennis, Fitness Center, Clubroom, Trail(s), Garden Area, Clubhouse
- Services included: Insurance, Maintenance Structure, Road Maintenance, Maintenance Grounds, Snow Removal, Trash, Reserve Funds
- HOA fee: $697 monthly
Location
- Region: Millis
Financial & listing details
- Price per square foot: $290/sqft
- Tax assessed value: $934,100
- Annual tax amount: $14,301
- Date on market: 8/10/2026
Estimated market value
Not available
Estimated sales range
Not available
Not available
Price history
| Date | Event | Price |
|---|---|---|
| 8/10/2026 | Listed for sale | $1,299,950$290/sqft |
Source: MLS PIN #73561525 Report a problem | ||
Public tax history
Tax history is unavailable.
Monthly payment
Est. payment
Payment breakdown
Explore the cost of this home by adjusting the details. Changes won't be saved.Climate risks
Neighborhood: 02054
Nearby schools
GreatSchools rating
- 5/10Clyde F Brown Elementary SchoolGrades: PK-5Distance: 2.5 mi
- 8/10Millis Middle SchoolGrades: 6-8Distance: 2.6 mi
- 7/10Millis High SchoolGrades: 9-12Distance: 2.6 mi
- $1,100,0002 bd2 ba1.7k sqft110 Glen Ellen Blvd #110, Millis, MA 02054Sold

- $900,0002 bd3 ba2.4k sqft113 Glen Ellen Blvd #113, Millis, MA 02054Sold

- $1,250,0003 bd3 ba2.8k sqft104 Glen Ellen Blvd #55, Millis, MA 02054Sold

- $905,0002 bd3 ba2.4k sqft23 Helen Ln #23, Millis, MA 02054Sold
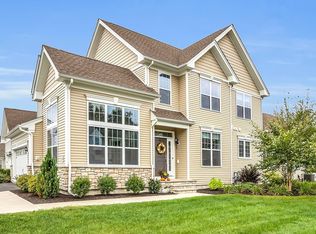
- $1,099,0002 bd2 ba1.7k sqft124 Glen Ellen Blvd #124, Millis, MA 02054Pending
- $--2 bd2 ba1.9k sqft7 Helen Ln #7, Millis, MA 02054Off Market
- $1,300,0002 bd3 ba1.9k sqft126 Glen Ellen Blvd #126, Millis, MA 02054Sold
- $835,0002 bd3 ba2.8k sqft16 Helen #0, Millis, MA 02054Sold
A local agent can set up tours, give advice and negotiate with sellers.
Similar homes
- $1,199,0003 bd3 ba2.8k sqftRegency At Glen Ellen, Millis, MA 02054For Sale
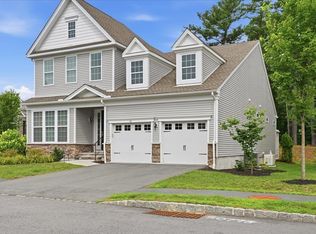 MLS ID #73553742, Eliot VanDam, Coldwell Banker Realty - Sharon. MLS PIN
 - $1,300,0005 bd4 ba4.9k sqft25 Erin Way, Holliston, MA 01746For Sale
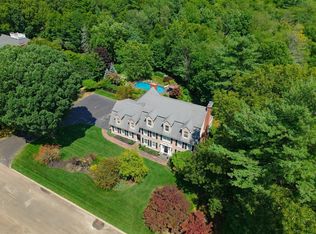 MLS ID #73554074, Kathy Chisholm, Realty Executives Boston West. MLS PIN
 - $1,349,0004 bd4 ba4k sqft120 Mohawk Path, Holliston, MA 01746For Sale
 MLS ID #73532141, Sharada Kunam, Foemmel Fine Homes. MLS PIN
 - $1,324,0002 bd3 ba3.7k sqftMahoney Farms, Sudbury, MA 01776For Sale
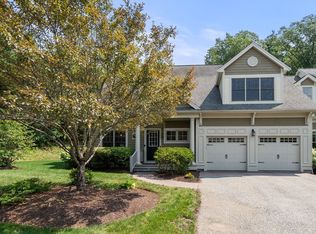 MLS ID #73562241, The Semple & Hettrich Team, Coldwell Banker Realty - Sudbury. MLS PIN
 - $1,250,0003 bd3 ba2.6k sqft33 Poplar Ln #33, Hopkinton, MA 01748For SaleMLS ID #73560933, Preeti Walhekar, Keller Williams Realty Boston Northwest. MLS PIN
- $1,325,0004 bd4 ba3.7k sqftLOT Longhill Rd #A, Franklin, MA 02038For SaleMLS ID #73544792, The Todaro Team, REMAX Executive Realty. MLS PIN
- $1,400,0004 bd4 ba4.2k sqft12 Brookside Ln, Norfolk, MA 02056For SaleMLS ID #73520680, Lewis Brugger, LRB Realty Group. MLS PIN
- $1,190,0004 bd4 ba3.2k sqft10 Steven Ln, Medfield, MA 02052For SaleMLS ID #73538240, Elaine Patterson, Coldwell Banker Realty - Westwood. MLS PIN
- $1,689,9004 bd5 ba5.5k sqft140 Winch St, Framingham, MA 01701For SaleMLS ID #73562475, The Varano Realty Group, Keller Williams Realty. MLS PIN
- $1,295,0003 bd4 ba3.3k sqft46 Hunt Dr, Stoughton, MA 02072For SaleMLS ID #73559191, Arif Askerov, Homes-R-Us Realty of MA, Inc.. MLS PIN
- $1,379,0004 bd4 ba2.7k sqftOlde Village Square, Medfield, MA 02052For SaleMLS ID #73557263, Katherine Murray, Coldwell Banker Realty - Westwood. MLS PIN
- $1,025,0003 bd3 ba2.7k sqft26 Timber Crest Dr, Medway, MA 02053For SaleMLS ID #73538924, Leanne Withrow, Lamacchia Realty, Inc.. MLS PIN
- $1,350,0004 bd4 ba4.5k sqft10 Burnett Rd, Southborough, MA 01772For SaleMLS ID #73553335, Lydia Rajunas, REMAX Executive Realty. MLS PIN
- $1,325,0004 bd3 ba3.8k sqft22 Hutchinson Dr, Marlborough, MA 01752For SaleMLS ID #73547493, Jan Pitzi, William Raveis R.E. & Home Services. MLS PIN
- $1,350,0002 bd3 ba3.2k sqft16 Cape Club Dr, Sharon, MA 02067For SaleMLS ID #73531209, Issam Dib, Skyline Realty. MLS PIN
- $1,159,0004 bd3 ba3.3k sqft33 Dairy Dr, Upton, MA 01568For SaleMLS ID #73553629, Erika Steele, REMAX Executive Realty. MLS PIN
- $1,398,0004 bd4 ba4.2k sqft47 Dedham St, Sharon, MA 02067For SaleMLS ID #73554106, Ruth Cheng, Gibson Sotheby's International Realty. MLS PIN
- $1,521,0004 bd3 ba4.3k sqft6 Brimstone Ln, Sudbury, MA 01776For SaleMLS ID #73558601, The Semple & Hettrich Team, Coldwell Banker Realty - Sudbury. MLS PIN
- $1,199,0004 bd3 ba3.5k sqft10 Homes Ave, Franklin, MA 02038For SaleMLS ID #73548542, The Todaro Team, REMAX Executive Realty. MLS PIN
- $1,350,0004 bd5 ba4.6k sqft2 Sandpiper Hl, Sharon, MA 02067For SaleMLS ID #73544941, Deborah Piazza, Coldwell Banker Realty - Sharon. MLS PIN
