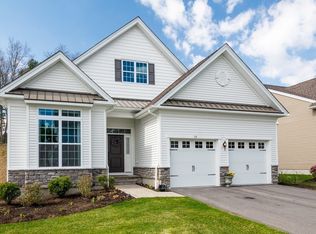
The only available home in The Regency at Glen Ellen! Don't miss this rare opportunity to own a beautifully upgraded, free-standing 3-bedroom, 3-bath home in one of the area's most sought-after active adult communities. Life at The Regency at Glen Ellen is like summer camp for adults, offering exceptional amenities including a stunning clubhouse, resort-style swimming pool, fitness center, and multiple pickleball courts—all designed to support an active, social lifestyle. This exceptional home has been thoughtfully enhanced with more than $330,000 in upgrades and improvements, creating a truly turnkey living experience. The main level features a chef's kitchen with upgraded cabinetry, a breakfast area, a pantry, a spacious living room with a gas fireplace, and a sliding glass door leading to an extraordinary outdoor living space. Enjoy a custom deck and patio complete with a built-in stone and stainless steel Blaze gas grill and a pergola with remote-controlled shades and a gas firepit—perfect for entertaining or relaxing in comfort. Also on the first floor are a formal dining area, a luxurious primary suite with an en-suite bath, a second bedroom that also makes an ideal home office, a full guest bath, a convenient laundry room, and an attached two-car garage. Upstairs you'll find a generous loft overlooking the main living area, a third bedroom, a finished bonus room ideal for a craft room, fitness studio, or additional office, and a third full bathroom. The expansive unfinished basement provides abundant storage and offers tremendous potential to create additional finished living space tailored to your needs. Notable upgrades include: Custom patio, deck, built-in Blaze grill, and pergola $127,263. Motorized roller shades $19,007. Custom bedroom built-ins $31,725. Whole-house generator $18,831. See attached upgrade lists for the complete inventory of improvements. Every detail of this home has been carefully selected to maximize comfort, convenience, and style. From its premium finishes to its outstanding outdoor living space, this is truly one of the finest homes to become available in The Regency at Glen Ellen. Showings begin at the first Open House on Sunday, July 26, from 12:00 PM to 2:00 PM. This spectacular home is expected to attract significant interest—don't miss out!
For sale
$1,299,900
43 Jameson Dr #43, Millis, MA 02054
3beds
2,873sqft
:
Get pre-qualified$9,310/mo
Condominium
Built in 2022
-- sqft lot
$-- Zestimate®
$452/sqft
$697/mo HOA
What's special
Premium finishesCustom deck and patioAttached two-car garageFormal dining areaBreakfast areaConvenient laundry roomOutstanding outdoor living space
- 4 days |
- 185 |
- 2 |
Zillow last checked:
Listing updated:
Listed by:
Eliot VanDam 617-645-7000,
Coldwell Banker Realty - Sharon 781-784-3313
Source: MLS PIN,MLS#: 73553742
Facts & features
Interior
Bedrooms & bathrooms
- Bedrooms: 3
- Bathrooms: 3
- Full bathrooms: 3
Primary bedroom
- Features: Closet/Cabinets - Custom Built, Recessed Lighting, Closet - Double, Tray Ceiling(s), Flooring - Engineered Hardwood
- Level: First
- Area: 228
- Dimensions: 12 x 19
Bedroom 2
- Features: Recessed Lighting, Flooring - Engineered Hardwood
- Level: First
- Area: 143
- Dimensions: 11 x 13
Bedroom 3
- Features: Flooring - Wall to Wall Carpet
- Level: Second
- Area: 140
- Dimensions: 10 x 14
Primary bathroom
- Features: Yes
Bathroom 1
- Features: Bathroom - Full, Bathroom - Double Vanity/Sink, Bathroom - With Shower Stall, Flooring - Stone/Ceramic Tile
- Level: First
Bathroom 2
- Features: Bathroom - Full, Flooring - Stone/Ceramic Tile
- Level: First
Bathroom 3
- Features: Bathroom - Full, Flooring - Stone/Ceramic Tile
- Level: Second
Dining room
- Features: Chair Rail, Crown Molding, Tray Ceiling(s), Flooring - Engineered Hardwood
- Level: First
- Area: 132
- Dimensions: 11 x 12
Kitchen
- Features: Pantry, Countertops - Stone/Granite/Solid, Kitchen Island, Breakfast Bar / Nook, Cabinets - Upgraded, Open Floorplan, Recessed Lighting, Stainless Steel Appliances, Lighting - Pendant, Flooring - Engineered Hardwood
- Level: First
- Area: 363
- Dimensions: 11 x 33
Living room
- Features: Closet/Cabinets - Custom Built, Recessed Lighting, Slider, Flooring - Engineered Hardwood
- Level: First
- Area: 228
- Dimensions: 12 x 19
Heating
- Forced Air, Natural Gas
Cooling
- Central Air
Appliances
- Included: Range, Oven, Dishwasher, Disposal, Microwave, Refrigerator, Washer, Dryer, Range Hood
- Laundry: Sink, First Floor, In Unit
Features
- Loft, Exercise Room
- Flooring: Carpet, Stone / Slate, Wood Laminate, Flooring - Wall to Wall Carpet
- Has basement: Yes
- Number of fireplaces: 1
- Fireplace features: Living Room
Interior area
- Total structure area: 2,873
- Total interior livable area: 2,873 sqft
- Finished area above ground: 2,873
- Finished area below ground: 0
Property
Parking
- Total spaces: 6
- Parking features: Attached, Garage Door Opener, Off Street
- Attached garage spaces: 2
- Uncovered spaces: 4
Features
- Patio & porch: Deck, Patio
- Exterior features: Deck, Patio, Professional Landscaping, Sprinkler System
- Pool features: Association, In Ground, Heated
Details
- Parcel number: M:0001 B:0230 L:0000,5033217
- Zoning: Res
Construction
Type & style
- Home type: Condo
- Property subtype: Condominium
Condition
- Year built: 2022
Utilities & green energy
- Electric: Generator
- Sewer: Public Sewer
- Water: Public
Community & HOA
Community
- Features: Shopping, Pool, Tennis Court(s), Park, Walk/Jog Trails, Golf, Conservation Area, Highway Access, T-Station, Adult Community
- Security: Security Gate, Security System
HOA
- Amenities included: Pool, Tennis Court(s), Paddle Tennis, Fitness Center, Trail(s), Clubhouse
- Services included: Insurance, Maintenance Structure, Road Maintenance, Maintenance Grounds, Snow Removal, Trash, Reserve Funds
- HOA fee: $697 monthly
Location
- Region: Millis
Financial & listing details
- Price per square foot: $452/sqft
- Tax assessed value: $1,137,700
- Annual tax amount: $17,418
- Date on market: 7/22/2026
Estimated market value
Not available
Estimated sales range
Not available
Not available
Price history
| Date | Event | Price |
|---|---|---|
| 7/22/2026 | Listed for sale | $1,299,900$452/sqft |
Source: MLS PIN #73553742 Report a problem | ||
Public tax history
Tax history is unavailable.
Monthly payment
Est. payment
Payment breakdown
Explore the cost of this home by adjusting the details. Changes won't be saved.Climate risks
Neighborhood: 02054
Nearby schools
GreatSchools rating
- 5/10Clyde F Brown Elementary SchoolGrades: PK-5Distance: 2.2 mi
- 8/10Millis Middle SchoolGrades: 6-8Distance: 2.4 mi
- 7/10Millis High SchoolGrades: 9-12Distance: 2.4 mi
- $965,0002 bd2 ba1.9k sqft38 Jameson Dr #38, Millis, MA 02054Sold
- $856,7002 bd2 ba2.2k sqft9 Plimpton Farm Rd, Millis, MA 02054Off Market
- $856,7002 bd2 ba2.2k sqft11 Plimpton Farm Rd, Millis, MA 02054Off Market
- $120,000-- bd-- ba-- sqftOrchard St, Millis, MA 02054Off Market
- $1,250,0003 bd3 ba2.8k sqft31 Jameson Dr #225, Millis, MA 02054Sold
- $876,800-- bd-- ba-- sqft40 Jameson Drive UNIT 321, Millis, MA 02054Off Market
- $--3 bd3 ba2.5k sqft29 Jameson Dr #29, Millis, MA 02054Off Market
- $683,0003 bd2 ba1.1k sqft73 Orchard St, Millis, MA 02054Sold
A local agent can set up tours, give advice and negotiate with sellers.
Similar homes
- $1,159,0004 bd3 ba3.3k sqft33 Dairy Dr, Upton, MA 01568For Sale
 MLS ID #73553629, Erika Steele, REMAX Executive Realty. MLS PIN
 - $1,198,0003 bd2 ba2.5k sqft314 Newtonville Avenue Condominium, Newton, MA 02460For Sale
 MLS ID #73552689, Judith Oriel, Coldwell Banker Realty - Newton. MLS PIN
 - $1,095,0004 bd3 ba3k sqft532 Washington St, East Walpole, MA 02032For Sale
 MLS ID #73553317, Elena Price, Coldwell Banker Realty - Westwood. MLS PIN
 - $1,399,0004 bd4 ba4k sqft120 Mohawk Path, Holliston, MA 01746For Sale
 MLS ID #73532141, Sharada Kunam, Foemmel Fine Homes. MLS PIN
 - $1,150,0004 bd3 ba3k sqft10 Lanes End, Stoughton, MA 02072For SaleMLS ID #73553251, Renee Roberts, William Raveis R.E. & Home Services. MLS PIN
- $1,050,0003 bd3 ba2.7k sqft26 Timber Crest Dr, Medway, MA 02053For SaleMLS ID #73538924, Leanne Withrow, Lamacchia Realty, Inc.. MLS PIN
- $1,109,9004 bd3 ba3.2k sqft53 Ridge Rd, Wrentham, MA 02093For SaleMLS ID #73552936, Robert Simone, Better Living Real Estate, LLC. MLS PIN
- $1,250,0002 bd3 ba2.2k sqftDudley Brook Preserve, Sudbury, MA 01776For SaleMLS ID #73532984, Denise Garzone, William Raveis R.E. & Home Services. MLS PIN
- $1,350,0002 bd3 ba3.2k sqft16 Cape Club Dr, Sharon, MA 02067For SaleMLS ID #73531209, Issam Dib, Skyline Realty. MLS PIN
- $1,325,0004 bd3 ba3.8k sqft22 Hutchinson Dr, Marlborough, MA 01752For SaleMLS ID #73547493, Jan Pitzi, William Raveis R.E. & Home Services. MLS PIN
- $1,425,0004 bd4 ba4.2k sqft12 Brookside Ln, Norfolk, MA 02056For SaleMLS ID #73520680, Lewis Brugger, LRB Realty Group. MLS PIN
- $1,069,9954 bd3 ba4.1k sqft44 Granite St, Medway, MA 02053For SaleMLS ID #73535213, Faina Shapiro, Berkshire Hathaway Home Services Commonwealth Real Estate. MLS PIN
- $1,249,0004 bd3 ba3k sqft8 Victoria Cir, Shrewsbury, MA 01545For SaleMLS ID #73545260, Maribeth McCauley Lynch, Lamacchia Realty, Inc.. MLS PIN
- $1,320,0004 bd4 ba3.2k sqft12 Iron Hollow Rd, Sharon, MA 02067For SaleMLS ID #73541445, Ellen Liao, Coldwell Banker Realty - Sharon. MLS PIN
- $1,300,0004 bd3 ba3.8k sqft5 Baron Dr, North Easton, MA 02356For SaleMLS ID #73517575, Shannon Toland, Keller Williams Realty Signature Properties. MLS PIN
- $725,0003 bd3 ba1.9k sqft228-230 Norfolk Street Holliston Condo, Holliston, MA 01746For SaleMLS ID #73510333, Vesta Group, Vesta Real Estate Group, Inc.. MLS PIN
- $1,075,0003 bd3 ba2.5k sqftMeadows Edge, Sherborn, MA 01770For SaleMLS ID #73538838, Team Coyle, Compass. MLS PIN
- $1,075,0003 bd3 ba2.5k sqft14 Millstone Dr, Sherborn, MA 01770For SaleMLS ID #73538825, Team Coyle, Compass. MLS PIN
- $975,0004 bd3 ba2.3k sqft22 Fiske Rd, Ashland, MA 01721For SaleMLS ID #73547287, Amber Cadorette, Keller Williams Elite. MLS PIN
- $975,0004 bd3 ba3k sqft162 Main St, Southborough, MA 01772For SaleMLS ID #73552290, The Real Estate Ladies Team, REMAX Executive Realty. MLS PIN
