Skip main navigation
Off market
  • Price Unknown

    29 Jameson Dr #29, Millis, MA 02054

    3beds
    2,544sqft
    Condominium
    Built in 2021
    -- sqft lot
    $-- Zestimate®
    $--/sqft
    $4,346 Estimated rent

    Home value

    Not available

    Estimated sales range

    Not available

    $4,346/mo

    Zestimate® history
    Loading
    Loading...

    Owner options

    List your home for rent

    $4,346/mo

    Rent Zestimate®

    Find your next renter with Zillow Rental Manager. Plus, with online applications, you can quickly screen prospective tenants – for free.

    Learn more

    $4,346/mo

    Rent Zestimate®

    Refinance and save

    Refinancing to a lower rate could help reduce your monthly payments and save thousands over the life of the loan.

    See today's rates

    Explore your selling options

    Work with a Zillow partner agent

    Leverage their expertise and Zillow's premium Showcase listings to get your home seen by more buyers.

    Get started

    List with your own agent

    Get your home in front of millions of buyers by listing it on Zillow.

    Learn how to do it

    Sell it yourself

    Take full control of how buyers see your home on Zillow by listing For Sale by Owner (FSBO).

    List your home

    What's special

    Utility sinkGas fireplaceHuge basementGuest bedroomHeated poolFitness roomsFormal dining room

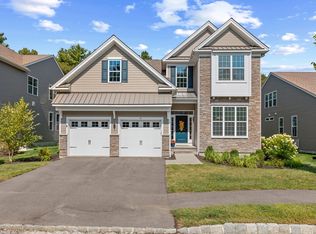
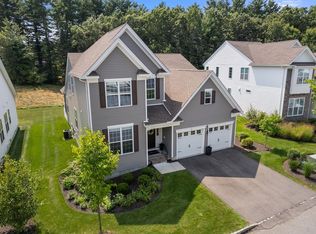
    Buyer's financing fell through. Their misfortune is your fortune. DON'T MISS OUT ON THIS FREE STANDING 3 BEDROOM UNIT AVAILABLE at "Regency at Glen Ellen", a luxurious 55+ Active Adult Community. Move right into the huge and popular "Farmington Eastern Shore" model. The first floor features a Primary Suite with a private bath and a walk-in closet, a spacious kitchen, a formal dining room, a huge living room with a gas fireplace, a cabinet with a wine cooler, a guest bedroom, an office, an additional full bath, and a laundry room with a utility sink. The upper level features a loft, a third bedroom, a third full bath, and an additional multi-purpose room. Loaded with upgrades, this is luxury at its finest, including a Trex deck, a huge basement, a 2 car garage, and central air. This friendly, social community comes complete with amenities that include a resort style clubhouse, fitness rooms, a heated pool, walking trails, and tennis, pickle ball, and bocce courts.

    This property is off market, which means it's not currently listed for sale or rent on Zillow. This may be different from what's available on other websites or public sources.
    Zillow last checked:

    Listing updated:

    Listed by:

    Eliot VanDam 617-645-7000,

    Coldwell Banker Realty - Sharon 781-784-3313

    Bought with:

    Barbara Shea

    Shea Realty Group

    Source: MLS PIN,MLS#: 73081049

    Facts & features

    Interior

    Bedrooms & bathrooms
    • Bedrooms: 3
    • Bathrooms: 3
    • Full bathrooms: 3
    Primary bedroom
    • Features: Ceiling Fan(s), Walk-In Closet(s), Recessed Lighting, Tray Ceiling(s), Flooring - Engineered Hardwood
    • Level: First
    • Area: 216
    • Dimensions: 12 x 18
    Bedroom 2
    • Features: Flooring - Wall to Wall Carpet
    • Level: First
    • Area: 100
    • Dimensions: 10 x 10
    Bedroom 3
    • Features: Flooring - Wall to Wall Carpet
    • Level: Second
    • Area: 154
    • Dimensions: 11 x 14
    Primary bathroom
    • Features: Yes
    Bathroom 1
    • Features: Bathroom - Full, Bathroom - Double Vanity/Sink, Bathroom - Tiled With Shower Stall, Flooring - Stone/Ceramic Tile
    • Level: First
    • Area: 110
    • Dimensions: 10 x 11
    Bathroom 2
    • Features: Bathroom - Full, Flooring - Stone/Ceramic Tile, Countertops - Stone/Granite/Solid
    • Level: First
    • Area: 40
    • Dimensions: 5 x 8
    Bathroom 3
    • Features: Bathroom - Full, Bathroom - With Tub & Shower, Flooring - Stone/Ceramic Tile
    • Level: Second
    Dining room
    • Features: Chair Rail, Recessed Lighting, Crown Molding, Flooring - Engineered Hardwood
    • Level: First
    • Area: 180
    • Dimensions: 12 x 15
    Family room
    • Features: Balcony - Exterior, Recessed Lighting, Slider, Flooring - Engineered Hardwood
    • Level: First
    • Area: 483
    • Dimensions: 21 x 23
    Kitchen
    • Features: Countertops - Stone/Granite/Solid, Recessed Lighting, Stainless Steel Appliances, Wine Chiller, Peninsula, Flooring - Engineered Hardwood
    • Level: First
    • Area: 192
    • Dimensions: 12 x 16
    Office
    • Features: Flooring - Engineered Hardwood
    • Level: First
    • Area: 110
    • Dimensions: 10 x 11
    Heating
    • Forced Air, Natural Gas
    Cooling
    • Central Air
    Appliances
    • Included: Oven, Dishwasher, Disposal, Microwave, Refrigerator, Washer, Dryer, Wine Refrigerator, Range Hood
    • Laundry: Flooring - Stone/Ceramic Tile, Sink, First Floor, In Unit
    Features
    • Ceiling Fan(s), Recessed Lighting, Office, Loft
    • Flooring: Tile, Carpet, Engineered Hardwood, Flooring - Engineered Hardwood, Flooring - Wall to Wall Carpet
    • Has basement: Yes
    • Number of fireplaces: 1
    • Fireplace features: Family Room
    Interior area
    • Total structure area: 2,544
    • Total interior livable area: 2,544 sqft

    Property

    Parking
    • Total spaces: 4
    • Parking features: Attached
    • Attached garage spaces: 2
    • Uncovered spaces: 2
    Features
    • Patio & porch: Deck, Patio
    • Exterior features: Deck, Patio
    • Pool features: Association, In Ground, Heated
    Details
    • Parcel number: M:001 B:0000234,5033221
    • Zoning: RES

    Construction

    Type & style
    • Home type: Condo
    • Property subtype: Condominium
    Condition
    • Year built: 2021

    Utilities & green energy

    • Sewer: Public Sewer
    • Water: Public

    Community & HOA

    Community
    • Features: Shopping, Pool, Tennis Court(s), Park, Walk/Jog Trails, Golf, Conservation Area, Highway Access, T-Station, Adult Community
    • Security: Security Gate
    HOA
    • Amenities included: Pool, Tennis Court(s), Trail(s), Clubhouse
    • Services included: Insurance, Maintenance Structure, Road Maintenance, Maintenance Grounds, Snow Removal, Trash, Reserve Funds
    • HOA fee: $545 monthly
    Location
    • Region: Millis

    Financial & listing details

    • Tax assessed value: $797,400
    • Annual tax amount: $15,055
    • Date on market: 11/29/2025
    • Exclusions: Sale Not To Include 2 Plants That Were Planted By Seller.

    Price history

    DateEventPrice
    7/19/2023Sold$980,000$385/sqft
    Source: MLS PIN #73081049 Report a problem
    4/26/2023Listed for sale$980,000+0.5%$385/sqft
    Source: MLS PIN #73081049 Report a problem
    3/25/2023Contingent$975,000$383/sqft
    Source: MLS PIN #73081049 Report a problem
    2/22/2023Listed for sale$975,000$383/sqft
    Source: MLS PIN #73081049 Report a problem

    Public tax history

    Tax history is unavailable.

    Neighborhood: 02054

    Nearby schools

    GreatSchools rating