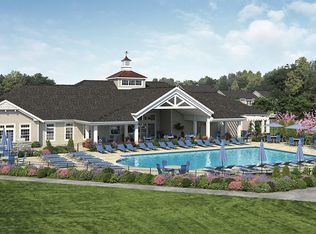
Welcome to 134 Halley Drive located in beautiful Vineyards at Brookfield Center Moriches. A peaceful 55+ development with impeccable landscaping, a refreshing community pool and a classy club house that brings the community together with endless activities.
Aside from its own private driveway leading into the 1 car garage, there is plenty of guest parking if you decide to entertain. Enter in to a home that is tastefully decorated with just enough of a touch to give the home warmth.
Being sold by the original owners, they chose all B level upgrades when the unit was built, meaning there is nothing standard in this home.
A fabulous open floor plan… the kitchen has a large center island. All counters are Lusso Silestone Quarts with a beautiful extended window sill. SS Frigidaire appliances (2021) Dishwasher (2024) Kohler sink, ceramic by Armond flooring and Hunter Douglas wooden shades covering the sunlit windows. High hats already have the converted parts to replace with hanging light fixtures.
The kitchen flows into the dining room then into the bright open living room with soaring ceilings 25 ft at the highest points open to the second floor. The upgraded sideline & additional transom windows above the back slider door brings in abundance of nature sunlight yet the room darkening curtains can be drawn for a more relaxed mood.
Prior to entering the primary suite, you pass the laundry area with Electrolux washer and dryer and a guest bathroom. The primary suite has a walk-in closet and a large bathroom with a new Ferguson toilet & frameless glass door shower.
Head upstairs and over the balcony which overlooks the living room, dining room, and kitchen and where you’ll find 2 additional bedrooms and a full bathroom.
There are endless possibilities in the full basement with egress window and high ceilings. The HVAC system was upgraded with a home humidifier. You’ll find extra outlets in the garage. Sterling Cabinets, Kohler Sinks, Silestone Counters, Ceramic by Armond flooring, CAC, the list goes on. Stop in, take a look… it’s a beautiful place to call home.
Sold for $735,000
$735,000
134 Halley Drive, Center Moriches, NY 11934
3beds
2,933sqft
Condominium, Residential
Built in 2021
-- sqft lot
$752,800 Zestimate®
$251/sqft
$5,930 Estimated rent
Home value
$752,800
$678,000 - $836,000
$5,930/mo
Zestimate® history
Owner options
List your home for rent
$5,930/mo
Rent Zestimate®
Find your next renter with Zillow Rental Manager. Plus, with online applications, you can quickly screen prospective tenants – for free.
$5,930/mo
Rent Zestimate®
Refinance and save
$5,515/mo
Est. payment
Refinancing to a lower rate could help reduce your monthly payments and save thousands over the life of the loan.
$5,515/mo
Est. payment
Explore your selling options
Work with a Zillow partner agent
Leverage their expertise and Zillow's premium Showcase listings to get your home seen by more buyers.
Get startedList with your own agent
Get your home in front of millions of buyers by listing it on Zillow.
Learn how to do itSell it yourself
Take full control of how buyers see your home on Zillow by listing For Sale by Owner (FSBO).
List your homeWhat's special
Hunter douglas wooden shadesOpen floor planSoaring ceilingsWalk-in closetLarge center islandSterling cabinetsNew ferguson toilet
Zillow last checked:
Listing updated:
Listed by:
Michaela Viard 631-902-0404,
Signature Premier Properties 631-754-3600,
Deborah A. Dooley CBR 631-678-1767,
Signature Premier Properties
Bought with:
Danielle Raimondi, 10401308888
Signature Homes of New York
Source: OneKey® MLS as distributed by MLS GRID,MLS#: 934045
Facts & features
Interior
Bedrooms & bathrooms
- Bedrooms: 3
- Bathrooms: 3
- Full bathrooms: 2
- 1/2 bathrooms: 1
Bedroom 1
- Description: Primary ensuite
- Level: First
Bedroom 2
- Description: Bedroom/office
- Level: Second
Bedroom 3
- Description: bedroom
- Level: Second
Bathroom 1
- Description: Half bath
- Level: First
Bathroom 2
- Description: Primary bathroom
- Level: First
Bathroom 3
- Description: full bath
- Level: Second
Basement
- Description: Full Unfinished
- Level: Basement
Dining room
- Description: Formal dining area
- Level: First
Kitchen
- Description: Eat in kitchen
- Level: First
Laundry
- Description: main level laundry
- Level: First
Living room
- Description: Spacious living room with sliders to back patio
- Level: First
Heating
- Forced Air
Cooling
- Central Air
Appliances
- Included: Convection Oven, Dishwasher, Dryer, Gas Oven, Gas Range, Humidifier, Microwave, Refrigerator, Stainless Steel Appliance(s), Washer, Gas Water Heater
- Laundry: Washer/Dryer Hookup, In Hall
Features
- First Floor Bedroom, First Floor Full Bath, Cathedral Ceiling(s), Ceiling Fan(s), Eat-in Kitchen, His and Hers Closets, Kitchen Island, Open Floorplan, Primary Bathroom, Master Downstairs, Quartz/Quartzite Counters
- Flooring: Hardwood
- Basement: Full,Storage Space,Unfinished
- Attic: None
- Has fireplace: No
- Common walls with other units/homes: 2+ Common Walls
Interior area
- Total structure area: 2,933
- Total interior livable area: 2,933 sqft
Property
Parking
- Total spaces: 1
- Parking features: Driveway, Garage, Off Street
- Garage spaces: 1
- Has uncovered spaces: Yes
Features
- Patio & porch: Patio
Lot
- Size: 1,531 Square Feet
Details
- Parcel number: 0200754100200044000
- Special conditions: None
Construction
Type & style
- Home type: Condo
- Property subtype: Condominium, Residential
- Attached to another structure: Yes
Condition
- Updated/Remodeled
- Year built: 2021
Details
- Builder model: Tuscany
Utilities & green energy
- Water: Public
- Utilities for property: Cable Connected, Electricity Connected, Natural Gas Connected, Sewer Connected, Trash Collection Private, Water Connected
Community & HOA
Community
- Security: Gated Community, Security Gate
- Senior community: Yes
- Subdivision: Vineyards at Brookfield
HOA
- Has HOA: Yes
- Amenities included: Business Center, Clubhouse, Fitness Center, Gated, Landscaping, Lounge, Maintenance Grounds, Parking, Pool, Recreation Facilities, Snow Removal, Tennis Court(s), Trash
- Services included: Common Area Maintenance, Pool Service, Sewer, Snow Removal, Trash
- HOA fee: $456 monthly
Location
- Region: Center Moriches
Financial & listing details
- Price per square foot: $251/sqft
- Tax assessed value: $1,720
- Annual tax amount: $7,412
- Date on market: 11/10/2025
- Cumulative days on market: 31 days
- Listing agreement: Exclusive Right To Sell
- Electric utility on property: Yes
Price history
| Date | Event | Price |
|---|---|---|
| 2/2/2026 | Sold | $735,000$251/sqft |
Source:  OneKey® MLS as distributed by MLS GRID #934045 Report a problem OneKey® MLS as distributed by MLS GRID #934045 Report a problem | ||
| 12/11/2025 | Pending sale | $735,000$251/sqft |
Source: OneKey® MLS as distributed by MLS GRID #934045 Report a problem | ||
| 11/10/2025 | Listed for sale | $735,000+38.7%$251/sqft |
Source: OneKey® MLS as distributed by MLS GRID #934045 Report a problem | ||
| 8/30/2019 | Listing removed | $529,990$181/sqft |
Source: ORNSTEIN LEYTON COMPANY Report a problem | ||
| 7/15/2019 | Listed for sale | $529,990$181/sqft |
Source: ORNSTEIN LEYTON COMPANY Report a problem | ||
Public tax history
Tax history is unavailable.
Neighborhood: 11934
Nearby homes
- $601,1003 bd2 ba1.5k sqft133 Halley Dr, Center Moriches, NY 11934Off Market
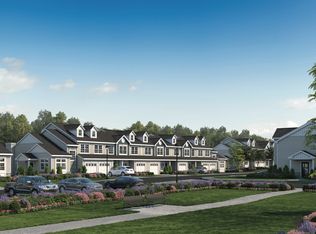
- $599,7002 bd3 ba1.9k sqft136 Halley Dr, Center Moriches, NY 11934Off Market
- $599,7002 bd3 ba1.9k sqft132 Halley Dr, Center Moriches, NY 11934Off Market

- $695,0002 bd2 ba1.5k sqft61 Avery Dr N, Center Moriches, NY 11934For Sale
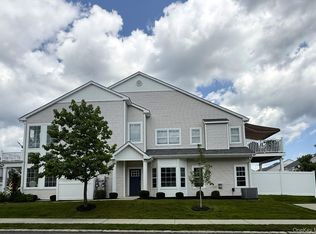
- $549,1002 bd2 ba1.9k sqft62 Avery Dr N, Center Moriches, NY 11934Off Market
- $600,3002 bd3 ba1.9k sqft60 Avery Dr N, Center Moriches, NY 11934Off Market
- $599,7002 bd3 ba1.9k sqft137 Avery Dr N, Center Moriches, NY 11934Off Market
- $795,0002 bd3 ba2.9k sqft129 Halley Dr, Center Moriches, NY 11934Pending
Nearby schools
GreatSchools rating
- 4/10Clayton Huey Elementary SchoolGrades: K-5Distance: 1.3 mi
- 3/10Center Moriches Middle SchoolGrades: 6-8Distance: 0.9 mi
- 9/10Center Moriches High SchoolGrades: 9-12Distance: 0.9 mi
Schools provided by the listing agent
- Elementary: Clayton Huey Elementary School
- Middle: Center Moriches Middle School
- High: Center Moriches High School
Source: OneKey® MLS as distributed by MLS GRID. This data may not be complete. We recommend contacting the local school district to confirm school assignments for this home.
Get a cash offer in 3 minutes
Find out how much your home could sell for in as little as 3 minutes with a no-obligation cash offer.
Estimated market value
$752,800
Get a cash offer in 3 minutes
Find out how much your home could sell for in as little as 3 minutes with a no-obligation cash offer.
Estimated market value
$752,800
- New York
- Suffolk County
- Center Moriches
- 11934
- 134 Halley Drive
Nearby cities
Nearby zip codes
Other Center Moriches Topics
