Skip main navigation
Sold
  • Price Unknown

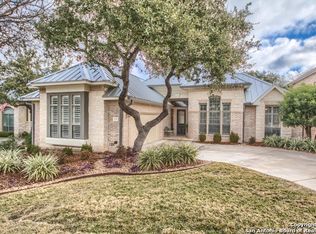
    134 Hampton Way, Shavano Park, TX 78249

    3beds
    3,496sqft
    Single Family Residence
    Built in 2001
    6,969.6 Square Feet Lot
    $709,200 Zestimate®
    $--/sqft
    $3,269 Estimated rent

    Home value

    $709,200

    $660,000 - $766,000

    $3,269/mo

    Zestimate® history
    Loading
    Loading...

    Owner options

    List your home for rent

    $3,269/mo

    Rent Zestimate®

    Find your next renter with Zillow Rental Manager. Plus, with online applications, you can quickly screen prospective tenants – for free.

    Learn more

    $3,269/mo

    Rent Zestimate®

    Refinance and save

    $333/mo

    Est. payment

    Refinancing to a lower rate could help reduce your monthly payments and save thousands over the life of the loan.

    See today's rates

    $333/mo

    Est. payment

    Explore your selling options

    Work with a Zillow partner agent

    Leverage their expertise and Zillow's premium Showcase listings to get your home seen by more buyers.

    Get started

    List with your own agent

    Get your home in front of millions of buyers by listing it on Zillow.

    Learn how to do it

    Sell it yourself

    Take full control of how buyers see your home on Zillow by listing For Sale by Owner (FSBO).

    List your home

    What's special

    Small backyardHigh ceilingsWood floorsWall of windowsHigh-end finishesWarming lightsGranite countertops
    Luxury living in San Antonio's favorite community of Bentley Manor in Shavano Park. The home has all exquisite, high-end finishes and selections through out. Modern antique gold and black lighting fixtures. Wood Floors (the real thing) highlight the entire first floor area. High ceilings and a wall of windows on the living and dining area allows for beautiful natural lighting. Wood shutters on most windows. A chef's kitchen is accentuated with high ceilings; large chandelier and open to the breakfast nook also surrounded with shuttered windows. Center island with a sink allows for ease of food prep and cooking. Granite countertops, Stainless steel deep sink, Gas cooktop with vent a hood which features warming lights. Primary bedroom is downstairs and large enough for a sitting area, work out equipment or small office space. Upstairs features a 2nd living area/game room or office space with built-ins. 2 upstairs bedroom, 1 bedroom is ensuite and the 2nd guest bedroom has a hall bath. The home is located in The Cottages of Bentley Manor and is low maintenance. Circular drive in the front is being enlargened for ease of garage entry and exiting. Two steps to a small covered patio and small backyard. Perfect for the busy family or professionals on the go! Some Pictures have been virtually staged. The home has a SUNKEN living room with 2 STEPS from the entry and to the dining room.

    Zillow last checked:

    Listing updated:

    Listed by:

    Heidi Moyer TREC #586282 (210) 843-6850,

    Kolb Real Estate LLC

    Source: LERA MLS,MLS#: 1778489MLS Logo

    Facts & features

    Interior

    Bedrooms & bathrooms
    • Bedrooms: 3
    • Bathrooms: 4
    • Full bathrooms: 3
    • 1/2 bathrooms: 1
    Primary bedroom
    • Features: Sitting Room, Walk-In Closet(s), Ceiling Fan(s), Full Bath
    • Area: 399
    • Dimensions: 21 x 19
    Bedroom 2
    • Area: 336
    • Dimensions: 16 x 21
    Bedroom 3
    • Area: 168
    • Dimensions: 14 x 12
    Primary bathroom
    • Features: Tub/Shower Separate, Double Vanity
    • Area: 156
    • Dimensions: 13 x 12
    Dining room
    • Area: 192
    • Dimensions: 16 x 12
    Family room
    • Area: 255
    • Dimensions: 17 x 15
    Kitchen
    • Area: 210
    • Dimensions: 15 x 14
    Living room
    • Area: 437
    • Dimensions: 23 x 19
    Heating
    • Central, Natural Gas
    Cooling
    • Two Central
    Appliances
    • Included: Microwave, Gas Cooktop, Refrigerator, Disposal, Dishwasher, Plumbed For Ice Maker, Water Softener Owned
    • Laundry: Washer Hookup, Dryer Connection
    Features
    • Two Living Area, Separate Dining Room, Eat-in Kitchen, Kitchen Island, Utility Room Inside, High Ceilings, Master Downstairs, Ceiling Fan(s), Chandelier, Wet Bar
    • Flooring: Carpet, Ceramic Tile, Wood
    • Windows: Window Coverings
    • Has basement: No
    • Number of fireplaces: 1
    • Fireplace features: Living Room
    Interior area
    • Total structure area: 3,496
    • Total interior livable area: 3,496 sqft

    Property

    Parking
    • Total spaces: 2
    • Parking features: Two Car Garage
    • Garage spaces: 2
    Features
    • Levels: Two
    • Stories: 2
    • Patio & porch: Patio, Covered
    • Pool features: None
    Lot
    • Size: 6,969 sqft
    Details
    • Parcel number: 047825141746

    Construction

    Type & style
    • Home type: SingleFamily
    • Architectural style: Traditional
    • Property subtype: Single Family Residence
    Materials
    • Brick
    • Foundation: Slab
    • Roof: Concrete
    Condition
    • Pre-Owned
    • New construction: No
    • Year built: 2001
    Details
    • Builder name: Davis Custom Homes

    Utilities & green energy

    • Electric: CPS
    • Gas: SAWS
    • Water: SAWS

    Community & neighborhood

    Security
    • Security features: Controlled Access
    Community
    • Community features: Cluster Mail Box
    Location
    • Region: Shavano Park
    • Subdivision: Bentley Manor

    HOA & financial

    HOA
    • Has HOA: Yes
    • HOA fee: $333 quarterly
    • Association name: BENTLEY MANOR

    Other

    Other facts
    • Listing terms: Conventional,VA Loan,Cash

    Price history

    DateEventPrice
    1/22/2025Sold--
    Source: LERA MLS #1778489 Report a problem
    1/22/2025Pending sale$765,000$219/sqft
    Source: LERA MLS #1778489 Report a problem
    1/14/2025Contingent$765,000$219/sqft
    Source: LERA MLS #1778489 Report a problem
    11/19/2024Price change$765,000-3.8%$219/sqft
    Source: LERA MLS #1778489 Report a problem
    10/11/2024Price change$795,000-0.4%$227/sqft
    Source: LERA MLS #1778489 Report a problem
    8/12/2024Price change$798,000-3.8%$228/sqft
    Source: LERA MLS #1778489 Report a problem
    7/19/2024Price change$829,900-4.5%$237/sqft
    Source: LERA MLS #1778489 Report a problem
    6/30/2024Listed for sale$869,000+28%$249/sqft
    Source: LERA MLS #1778489 Report a problem
    2/10/2020Sold--
    Source: Agent Provided Report a problem
    1/23/2020Pending sale$679,000$194/sqft
    Source: Hunt Real Estate Company #1340235 Report a problem
    8/24/2019Price change$679,000-2.9%$194/sqft
    Source: Hunt Real Estate Company #1340235 Report a problem
    5/20/2019Price change$699,000-4.1%$200/sqft
    Source: Hunt Real Estate Company #1340235 Report a problem
    3/5/2019Listed for sale$729,000+46.5%$209/sqft
    Source: Hunt Real Estate Company #1340235 Report a problem
    7/17/2015Sold--
    Source: LERA MLS #44006_1094884 Report a problem
    3/2/2015Price change$497,500-0.5%$142/sqft
    Source: Half Priced Real Estate, Inc. #1094884 Report a problem
    1/24/2015Price change$500,000+4.2%$143/sqft
    Source: Half Priced Real Estate, Inc. #1094884 Report a problem
    9/26/2014Price change$480,000-2%$137/sqft
    Source: Phyllis Browning Co. #RE1: 1067416 Report a problem
    7/29/2014Price change$490,000-2%$140/sqft
    Source: Phyllis Browning Co. #RE1: 1067416 Report a problem
    7/13/2014Price change$500,000+0.2%$143/sqft
    Source: Phyllis Browning Company #1067416 Report a problem
    6/24/2014Price change$499,000-2.7%$143/sqft
    Source: Keller Willis San Antonio Inc #1044601 Report a problem
    6/7/2014Price change$513,000-0.2%$147/sqft
    Source: Keller Willis San Antonio Inc #1044601 Report a problem
    5/28/2014Price change$514,000-2.1%$147/sqft
    Source: Keller Willis San Antonio Inc #1044601 Report a problem
    4/29/2014Price change$525,000-1.9%$150/sqft
    Source: Keller Willis San Antonio Inc #1044601 Report a problem
    4/5/2014Price change$535,000-2.6%$153/sqft
    Source: Keller Willis San Antonio Inc #1044601 Report a problem
    3/14/2014Price change$549,500-4.3%$157/sqft
    Source: Keller Willis San Antonio Inc #1044601 Report a problem
    3/8/2014Listed for sale$574,000$164/sqft
    Source: Keller Willis San Antonio Inc #1044601 Report a problem

    Public tax history

    YearProperty taxesTax assessment
    2025$11,385 -8%$740,000 -5.8%
    2024$12,376 -1.4%$785,650 +10%
    2023$12,545 -7.2%$714,227 +10%
    2022$13,514 +0.4%$649,297 +10%
    2021$13,466 $590,270 +1.6%
    2020$13,466 +8.2%$580,800 +9.2%
    2019$12,440 $532,000 +0.5%
    2018$12,440 -3.4%$529,560 -0.9%
    2017$12,884 -1.1%$534,610 -0.9%
    2016$13,028 +7%$539,480 +12.9%
    2015$12,173 $478,000 -4.1%
    2014$12,173 $498,400 -0.9%
    2013-- $503,000
    2012-- $503,000
    2011-- $503,000 +4.8%
    2010-- $480,000 +6.6%
    2009-- $450,190 -6.4%
    2008-- $480,760 +6.3%
    2007-- $452,240 +4.9%
    2006-- $431,020 +10.8%
    2005-- $389,176
    2004-- --
    2003-- --
    2002-- --

    Find assessor info on the county website

    Neighborhood: 78249

    Nearby schools

    GreatSchools rating
    Schools provided by the listing agent
    • Elementary: Blattman
    • Middle: Hobby William P.
    • High: Clark
    • District: Northside

    Source: LERA MLS. This data may not be complete. We recommend contacting the local school district to confirm school assignments for this home.

    Get a cash offer in 3 minutes
    Find out how much your home could sell for in as little as 3 minutes with a no-obligation cash offer.
    Estimated market value
    $709,200
    Get a cash offer in 3 minutes
    Find out how much your home could sell for in as little as 3 minutes with a no-obligation cash offer.
    Estimated market value
    $709,200