Welcome Home! 223 Bentley Manor is a masterpiece of modern elegance nestled in the prestigious gated community of Bentley Manor in Shavano Park. This stunning home exudes elegance and luxury with unparalleled craftsmanship and attention to detail. From the beautiful brand new hardwood floors, updated light fixtures, wired home audio system, to the whole home air filtration system and the three newly installed HVACs, no expense was spared in maintaining this meticulously cared for home. It features multiple spacious formal and casual living areas with soaring tray ceilings and large windows that bathe the rooms with natural light. The gourmet kitchen and sizeable walk-in pantry are a chef's delight and showcase top-of-the-line appliances, sleek cabinetry, and a spacious island perfect for culinary creations and casual dining alike. Adjacent, the formal dining room provides an elegant setting for hosting memorable gatherings with family and friends. Retreat to the luxurious primary suite, a sanctuary of comfort and style, complete with a spa-like ensuite bath and two generous walk-in closets. Travel to the opposite side of the house to the first floor mother-in-law suite with its own private entrance. Upstairs, there are two bedrooms adjoined by a Jack-and-Jill bathroom and a third ensuite bedroom, all of which are perfectly situated surrounding an additional large family/media room. Outside, the property boasts a beautiful park-like landscaped yard with a pool, spa, and covered patio area ideal for relaxing or hosting gatherings. Bentley Manor is conveniently located within minutes of La Cantera and The Rim, and just a short drive from Downtown, Stone Oak and the Medical Center. This home offers the perfect blend of comfort and sophistication, making it a dream residence for those seeking a lavish lifestyle in an amazing community.
Sold
Price Unknown
223 BENTLEY MNR, Shavano Park, TX 78249
5beds
4,492sqft
Single Family Residence
Built in 2001
0.81 Acres Lot
$1,573,500 Zestimate®
$--/sqft
$5,961 Estimated rent
Home value
$1,573,500
$1.46M - $1.68M
$5,961/mo
Zestimate® history
Owner options
List your home for rent
$5,961/mo
Rent Zestimate®
Find your next renter with Zillow Rental Manager. Plus, with online applications, you can quickly screen prospective tenants – for free.
$5,961/mo
Rent Zestimate®
Refinance and save
$333/mo
Est. payment
Refinancing to a lower rate could help reduce your monthly payments and save thousands over the life of the loan.
$333/mo
Est. payment
Explore your selling options
Work with a Zillow partner agent
Leverage their expertise and Zillow's premium Showcase listings to get your home seen by more buyers.
Get startedList with your own agent
Get your home in front of millions of buyers by listing it on Zillow.
Learn how to do itSell it yourself
Take full control of how buyers see your home on Zillow by listing For Sale by Owner (FSBO).
List your homeWhat's special
Zillow last checked:
Listing updated:
Listed by:
Amanda Scolinos TREC #779143 (626) 437-1480,
Keller Williams Heritage
Source: LERA MLS,MLS#: 1785983
Facts & features
Interior
Bedrooms & bathrooms
- Bedrooms: 5
- Bathrooms: 5
- Full bathrooms: 4
- 1/2 bathrooms: 1
Primary bedroom
- Features: Outside Access, Walk-In Closet(s), Multi-Closets, Ceiling Fan(s), Full Bath
- Area: 288
- Dimensions: 16 x 18
Bedroom 2
- Area: 143
- Dimensions: 13 x 11
Bedroom 3
- Area: 180
- Dimensions: 12 x 15
Bedroom 4
- Area: 156
- Dimensions: 12 x 13
Bedroom 5
- Area: 210
- Dimensions: 15 x 14
Primary bathroom
- Features: Tub/Shower Separate, Double Vanity
- Area: 180
- Dimensions: 18 x 10
Dining room
- Area: 210
- Dimensions: 15 x 14
Family room
- Area: 378
- Dimensions: 21 x 18
Kitchen
- Area: 196
- Dimensions: 14 x 14
Living room
- Area: 225
- Dimensions: 15 x 15
Office
- Area: 165
- Dimensions: 11 x 15
Heating
- Central, Natural Gas
Cooling
- Three+ Central
Appliances
- Included: Cooktop, Built-In Oven, Self Cleaning Oven, Microwave, Gas Cooktop, Refrigerator, Disposal, Dishwasher, Plumbed For Ice Maker, Water Softener Rented, Gas Water Heater, Plumb for Water Softener, Double Oven, 2+ Water Heater Units
- Laundry: Main Level, Laundry Room, Washer Hookup, Dryer Connection
Features
- Three Living Area, Separate Dining Room, Eat-in Kitchen, Two Eating Areas, Kitchen Island, Breakfast Bar, Pantry, Study/Library, Media Room, Utility Room Inside, Secondary Bedroom Down, 1st Floor Lvl/No Steps, High Ceilings, High Speed Internet, Telephone, Walk-In Closet(s), Master Downstairs, Ceiling Fan(s), Chandelier, Solid Counter Tops, Custom Cabinets
- Flooring: Ceramic Tile, Wood
- Windows: Double Pane Windows
- Has basement: No
- Attic: Partially Floored
- Number of fireplaces: 1
- Fireplace features: One, Family Room
Interior area
- Total structure area: 4,492
- Total interior livable area: 4,492 sqft
Property
Parking
- Total spaces: 3
- Parking features: Three Car Garage, Attached, Garage Faces Side, Oversized, Garage Door Opener
- Attached garage spaces: 3
Accessibility
- Accessibility features: 2+ Access Exits, Int Door Opening 32"+, Accessible Hallway(s), Accessible Doors, Entry Slope less than 1 foot, Level Lot, Level Drive, First Floor Bath, Full Bath/Bed on 1st Flr, Thresholds less than 5/8 of an inch
Features
- Levels: Two
- Stories: 2
- Patio & porch: Covered
- Exterior features: Sprinkler System, Rain Gutters, Lighting
- Has private pool: Yes
- Pool features: In Ground
- Has spa: Yes
- Spa features: Heated, Bath
- Fencing: Privacy,Wrought Iron,Stone/Masonry Fence
Lot
- Size: 0.81 Acres
- Features: 1/2-1 Acre, Level
- Residential vegetation: Mature Trees, Mature Trees (ext feat)
Details
- Parcel number: 047825141732
Construction
Type & style
- Home type: SingleFamily
- Property subtype: Single Family Residence
Materials
- Brick, Stucco
- Foundation: Slab
- Roof: Other
Condition
- Pre-Owned
- New construction: No
- Year built: 2001
Details
- Builder name: Holloway
Utilities & green energy
- Electric: CPS
- Gas: CPS
- Sewer: SAWS, Sewer System
- Water: SAWS, Water System
- Utilities for property: Cable Available, Private Garbage Service
Community & HOA
Community
- Security: Smoke Detector(s), Security System Owned, Carbon Monoxide Detector(s), Controlled Access
- Subdivision: Bentley Manor
HOA
- Has HOA: Yes
- HOA fee: $333 quarterly
- HOA name: BENTLEY MANOR HOA
Location
- Region: Shavano Park
Financial & listing details
- Tax assessed value: $1,391,430
- Annual tax amount: $27,832
- Date on market: 9/11/2025
- Cumulative days on market: 8 days
- Listing terms: Conventional,FHA,VA Loan,Cash
Price history
| Date | Event | Price |
|---|---|---|
| 7/23/2024 | Sold | -- |
Source:  LERA MLS #1785983 Report a problem LERA MLS #1785983 Report a problem | ||
| 6/28/2024 | Pending sale | $1,550,000$345/sqft |
Source: LERA MLS #1785983 Report a problem | ||
| 6/25/2024 | Contingent | $1,550,000$345/sqft |
Source: LERA MLS #1785983 Report a problem | ||
| 6/20/2024 | Listed for sale | $1,550,000+11.1%$345/sqft |
Source: LERA MLS #1785983 Report a problem | ||
| 6/29/2022 | Sold | -- |
Source: LERA MLS #1604023 Report a problem | ||
| 5/17/2022 | Pending sale | $1,395,000$311/sqft |
Source: LERA MLS #1604023 Report a problem | ||
| 5/12/2022 | Contingent | $1,395,000$311/sqft |
Source: LERA MLS #1604023 Report a problem | ||
| 5/4/2022 | Listed for sale | $1,395,000-14.1%$311/sqft |
Source: LERA MLS #1604023 Report a problem | ||
| 10/6/2021 | Listing removed | -- |
Source: LERA MLS #1545820 Report a problem | ||
| 8/31/2021 | Price change | $1,624,900-5.8%$362/sqft |
Source: LERA MLS #1545820 Report a problem | ||
| 8/5/2021 | Price change | $1,724,900-2.8%$384/sqft |
Source: LERA MLS #1545820 Report a problem | ||
| 7/15/2021 | Listed for sale | $1,774,900+108.8%$395/sqft |
Source: LERA MLS #1545820 Report a problem | ||
| 3/2/2011 | Listing removed | $850,000$189/sqft |
Source: Home Team Of America #708259 Report a problem | ||
| 9/26/2010 | Listed for sale | $850,000$189/sqft |
Source: Keller Williams Heritage #708259 Report a problem | ||
| 8/6/2010 | Sold | -- |
Source: LERA MLS #708259 Report a problem | ||
| 4/18/2010 | Price change | $850,000-5.5%$189/sqft |
Source: Home Team of America #708259 Report a problem | ||
| 4/10/2010 | Listed for sale | $899,000$200/sqft |
Source: Keller Williams Heritage #708259 Report a problem | ||
| 3/3/2010 | Listing removed | $899,000$200/sqft |
Source: Craig Owen #708259 Report a problem | ||
| 11/8/2009 | Price change | $899,000-5.4%$200/sqft |
Source: Craig Owen #708259 Report a problem | ||
| 9/24/2009 | Price change | $950,000-5%$211/sqft |
Source: Craig Owen #708259 Report a problem | ||
| 12/21/2008 | Price change | $999,999-7.8%$223/sqft |
Source: Nancy Higgs #708259 Report a problem | ||
| 8/15/2008 | Price change | $1,085,000-5.7%$242/sqft |
Source: Nancy Higgs #708259 Report a problem | ||
| 3/12/2008 | Listed for sale | $1,150,000$256/sqft |
Source: Keller Williams Realty #708259c Report a problem | ||
Public tax history
| Year | Property taxes | Tax assessment |
|---|---|---|
| 2025 | $28,682 +20.6% | $1,391,430 +9.1% |
| 2024 | $23,773 | $1,275,000 -8.1% |
| 2023 | -- | $1,387,430 +24.8% |
| 2022 | $23,585 +105.5% | $1,112,100 +10% |
| 2021 | $11,477 | $1,011,000 +0.7% |
| 2020 | $11,477 -47.6% | $1,004,000 +5.7% |
| 2019 | $21,886 | $950,000 +6.1% |
| 2018 | $21,886 +3% | $895,600 |
| 2017 | $21,239 -4.1% | $895,600 -3.9% |
| 2016 | $22,149 +16.4% | $931,500 +9.7% |
| 2015 | $19,031 | $848,900 +7.8% |
| 2014 | $19,031 | $787,700 -10% |
| 2013 | -- | $875,000 +9.7% |
| 2012 | -- | $797,500 +10% |
| 2011 | -- | $725,000 -11.2% |
| 2010 | -- | $816,900 -13% |
| 2009 | -- | $938,620 +6.5% |
| 2008 | -- | $881,122 +10% |
| 2007 | -- | $801,020 +7.7% |
| 2006 | -- | $744,000 +7.5% |
| 2005 | -- | $692,340 |
| 2004 | -- | -- |
| 2003 | -- | -- |
| 2002 | -- | -- |
Find assessor info on the county website
Neighborhood: 78249
Nearby homes
- $2,091,8005 bd6 ba6.3k sqft219 Bentley Mnr, Shavano Park, TX 78249Off Market
- $1,641,3005 bd5 ba5.9k sqft303 Bentley Mnr, Shavano Park, TX 78249Off Market
- $--3 bd4 ba3.4k sqft134 Hampton Way, Shavano Park, TX 78249Sold

- $722,3003 bd3 ba2.7k sqft138 Hampton Way, Shavano Park, TX 78249Off Market
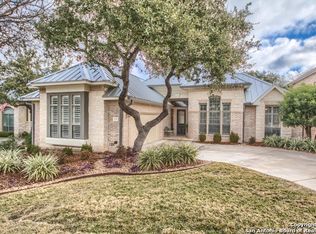
- $--3 bd2 ba2.2k sqft130 Hampton Way, Shavano Park, TX 78249Sold
- $896,4003 bd3 ba3.1k sqft142 Hampton Way, Shavano Park, TX 78249Off Market
- $688,0003 bd2 ba2.6k sqft126 Hampton Way, Shavano Park, TX 78249Off Market
- $718,8003 bd4 ba3k sqft146 Hampton Way, Shavano Park, TX 78249Off Market
Nearby schools
GreatSchools rating
- 9/10Blattman Elementary SchoolGrades: PK-5Distance: 1.8 mi
- 6/10Hobby Middle SchoolGrades: 6-8Distance: 2.2 mi
- 6/10Clark High SchoolGrades: 9-12Distance: 1.5 mi
Schools provided by the listing agent
- Elementary: Blattman
- Middle: Hobby William P.
- High: Clark
- District: Northside
Source: LERA MLS. This data may not be complete. We recommend contacting the local school district to confirm school assignments for this home.
Get a cash offer in 3 minutes
Find out how much your home could sell for in as little as 3 minutes with a no-obligation cash offer.
Estimated market value
$1,573,500
Get a cash offer in 3 minutes
Find out how much your home could sell for in as little as 3 minutes with a no-obligation cash offer.
Estimated market value
$1,573,500
- Texas
- Bexar County
- Shavano Park
- 78249
- 223 BENTLEY MNR
Nearby cities
Nearby zip codes
Other Shavano Park Topics
