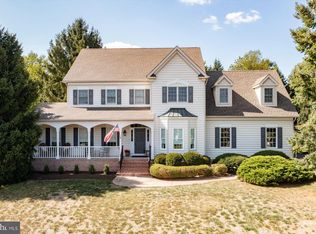
Welcome to an exceptional expression of luxury living in New Hope, where sophisticated design, expansive spaces, and an idyllic 1.5-acre setting come together to create a truly remarkable home. Offering approximately 3,500 square feet of beautifully appointed living space, this 4-bedroom, 3.5-bath residence delivers an elegant blend of timeless architectural details and thoughtfully selected luxury upgrades. <-------> From the moment you enter the grand foyer, the scale and craftsmanship of the home are immediately apparent. Soaring ceilings, gleaming hardwood floors, extensive crown molding, and dual staircases create an impressive sense of arrival while maintaining an inviting warmth throughout. Designed for both gracious entertaining and comfortable everyday living, the home offers generously proportioned rooms and an effortless flow between spaces. <-------> At the heart of the home is a spectacular and fully upgraded chef's kitchen that is designed to inspire. A professional six-burner gas range with dual ovens anchors the space, complemented by high-end finishes and ample room for gathering, cooking, and entertaining. The kitchen opens naturally to the surrounding living areas, making it as functional as it is beautiful. <-------> The luxurious primary suite provides a private retreat at the end of the day, featuring a spacious sitting room and an extraordinary oversized bath. The spa-like bathroom showcases an upgraded walk-in shower and a sumptuous soaking tub positioned to take in tranquil views of the expansive rear grounds. Three additional bedrooms offer exceptional versatility, including a private guest suite with its own full bath and a fourth bedroom expanded to include a separate sitting area or private office—ideal for today’s flexible lifestyle. <-------> Outside, the property’s 1.5 acres provide a sense of privacy and space that is increasingly rare, creating a beautiful backdrop for outdoor entertaining, relaxation, and enjoying the peaceful New Hope setting. <-------> Ideally situated in the heart of Solebury Township, this exceptional property is nestled between the charm of Peddler’s Village and the vibrant character of New Hope. Enjoy easy access to the area’s renowned dining, shopping, arts, and entertainment, while major commuting routes are conveniently accessible for travel throughout Bucks County and beyond. <-------> Elegant without being overstated, impressive without sacrificing comfort, this exceptional residence offers the space, craftsmanship, and refined finishes expected of a truly upscale New Hope home.
Sold for $1,310,000
$1,310,000
134 Heather Dr, New Hope, PA 18938
4beds
3,463sqft
Single Family Residence
Built in 1997
1.5 Acres Lot
$1,310,200 Zestimate®
$378/sqft
$6,648 Estimated rent
Home value
$1,310,200
$1.23M - $1.39M
$6,648/mo
Zestimate® history
Owner options
List your home for rent
$6,648/mo
Rent Zestimate®
Find your next renter with Zillow Rental Manager. Plus, with online applications, you can quickly screen prospective tenants – for free.
$6,648/mo
Rent Zestimate®
Refinance and save
$9,669/mo
Est. payment
Refinancing to a lower rate could help reduce your monthly payments and save thousands over the life of the loan.
$9,669/mo
Est. payment
Explore your selling options
Work with a Zillow partner agent
Leverage their expertise and Zillow's premium Showcase listings to get your home seen by more buyers.
Get startedList with your own agent
Get your home in front of millions of buyers by listing it on Zillow.
Learn how to do itSell it yourself
Take full control of how buyers see your home on Zillow by listing For Sale by Owner (FSBO).
List your homeWhat's special
High-end finishesGrand foyerLuxurious primary suiteEffortless flow between spacesSoaring ceilingsGenerously proportioned roomsGleaming hardwood floors
Zillow last checked:
Listing updated:
Listed by:
Matt Kapusta 215-431-8412,
EXP Realty, LLC
Bought with:
Daniel McCloskey, AB050673L
RE/MAX Properties - Newtown
Source: Bright MLS,MLS#: PABU2131016
Facts & features
Interior
Bedrooms & bathrooms
- Bedrooms: 4
- Bathrooms: 4
- Full bathrooms: 3
- 1/2 bathrooms: 1
- Main level bathrooms: 1
Rooms
- Room types: Living Room, Dining Room, Primary Bedroom, Bedroom 2, Bedroom 3, Bedroom 4, Kitchen, Family Room, Basement, Foyer, Breakfast Room, Laundry, Office, Primary Bathroom, Full Bath, Half Bath
Primary bedroom
- Features: Attached Bathroom, Primary Bedroom - Sitting Area, Walk-In Closet(s)
- Level: Upper
Bedroom 2
- Features: Attached Bathroom
- Level: Upper
Bedroom 3
- Level: Upper
Bedroom 4
- Level: Upper
Primary bathroom
- Level: Upper
Basement
- Level: Lower
Breakfast room
- Level: Main
Dining room
- Level: Main
Family room
- Level: Main
Foyer
- Level: Main
Other
- Level: Upper
Half bath
- Level: Main
Kitchen
- Features: Eat-in Kitchen, Kitchen - Gas Cooking, Pantry, Kitchen Island
- Level: Main
Laundry
- Level: Main
Living room
- Level: Main
Office
- Level: Main
Heating
- Baseboard, Zoned, Natural Gas
Cooling
- Central Air, Zoned, Electric
Appliances
- Included: Range, Disposal, Dryer, Dishwasher, Microwave, Double Oven, Oven/Range - Gas, Range Hood, Refrigerator, Six Burner Stove, Washer, Gas Water Heater
- Laundry: Main Level, Laundry Room
Features
- Additional Stairway, Bathroom - Stall Shower, Bathroom - Walk-In Shower, Breakfast Area, Butlers Pantry, Crown Molding, Dining Area, Double/Dual Staircase, Family Room Off Kitchen, Formal/Separate Dining Room, Eat-in Kitchen, Kitchen - Gourmet, Kitchen Island, Kitchen - Table Space, Pantry, Primary Bath(s), Recessed Lighting, Upgraded Countertops, Walk-In Closet(s), 9'+ Ceilings, 2 Story Ceilings, High Ceilings, Dry Wall, Tray Ceiling(s)
- Flooring: Carpet, Ceramic Tile, Hardwood, Wood
- Basement: Partial,Full,Interior Entry,Unfinished,Sump Pump,Space For Rooms
- Number of fireplaces: 2
Interior area
- Total structure area: 4,463
- Total interior livable area: 3,463 sqft
- Finished area above ground: 3,463
- Finished area below ground: 0
Property
Parking
- Total spaces: 8
- Parking features: Garage Faces Side, Garage Door Opener, Inside Entrance, Asphalt, Attached, Driveway, On Street
- Attached garage spaces: 2
- Uncovered spaces: 6
Accessibility
- Accessibility features: None
Features
- Levels: Three
- Stories: 3
- Patio & porch: Deck
- Pool features: None
- Has spa: Yes
- Spa features: Bath
- Fencing: Split Rail
- Has view: Yes
- View description: Panoramic, Scenic Vista, Trees/Woods
Lot
- Size: 1.5 Acres
Details
- Additional structures: Above Grade, Below Grade
- Parcel number: 41022104036
- Zoning: R1
- Zoning description: Residential
- Special conditions: Standard
Construction
Type & style
- Home type: SingleFamily
- Architectural style: Colonial,Traditional
- Property subtype: Single Family Residence
Materials
- Copper Plumbing, Frame
- Foundation: Concrete Perimeter
- Roof: Shingle
Condition
- Excellent
- New construction: No
- Year built: 1997
Utilities & green energy
- Sewer: Mound System, On Site Septic
- Water: Filter, Private, Well
Community & HOA
Community
- Security: Security System
- Subdivision: Seasons
HOA
- Has HOA: Yes
- HOA fee: $1,000 one time
- HOA name: SEASONS
Location
- Region: New Hope
- Municipality: SOLEBURY TWP
Financial & listing details
- Price per square foot: $378/sqft
- Tax assessed value: $74,680
- Annual tax amount: $13,706
- Date on market: 9/11/2026
- Listing agreement: Exclusive Right To Sell
- Listing terms: Cash,Conventional,FHA,VA Loan
- Inclusions: All Appliances Present At Time Of Showing In As-is Condition At Time Of Settlement With No Warranty.
- Ownership: Fee Simple
Price history
| Date | Event | Price |
|---|---|---|
| 10/14/2026 | Sold | $1,310,000+0.8%$378/sqft |
Source:  Bright MLS #PABU2131016 Report a problem Bright MLS #PABU2131016 Report a problem | ||
| 9/13/2026 | Contingent | $1,299,900$375/sqft |
Source: Bright MLS #PABU2131016 Report a problem | ||
| 9/11/2026 | Listed for sale | $1,299,900+212.4%$375/sqft |
Source: Bright MLS #PABU2131016 Report a problem | ||
| 7/7/1997 | Sold | $416,140$120/sqft |
Source: Public Record Report a problem | ||
Public tax history
| Year | Property taxes | Tax assessment |
|---|---|---|
| 2026 | $13,149 +4% | $74,680 |
| 2025 | $12,639 +0.7% | $74,680 |
| 2024 | $12,556 +5.4% | $74,680 |
| 2023 | $11,911 +0.7% | $74,680 |
| 2022 | $11,830 +2% | $74,680 |
| 2021 | $11,595 +2.4% | $74,680 |
| 2020 | $11,322 +4.5% | $74,680 |
| 2018 | $10,829 +4% | $74,680 |
| 2017 | $10,414 | $74,680 |
| 2016 | $10,414 | $74,680 |
| 2015 | -- | $74,680 |
| 2014 | -- | $74,680 |
| 2013 | -- | $74,680 |
| 2012 | -- | $74,680 |
| 2011 | -- | $74,680 |
| 2010 | -- | $74,680 |
| 2009 | -- | $74,680 |
| 2008 | -- | $74,680 |
| 2007 | -- | $74,680 |
| 2006 | -- | $74,680 |
| 2005 | -- | $74,680 +300% |
| 2004 | -- | $18,670 |
| 2003 | -- | $18,670 |
| 2002 | -- | $18,670 |
| 2000 | -- | $18,670 |
Find assessor info on the county website
Neighborhood: 18938
Nearby homes
- $1,300,0004 bd3 ba3k sqft136 Heather Dr, New Hope, PA 18938Sold
- $513,8003 bd1 ba960 sqft6242 Lower Mountain Rd, New Hope, PA 18938Off Market
- $1,209,0004 bd2 ba3.4k sqft132 Heather Dr, New Hope, PA 18938Off Market
- $1,200,0004 bd5 ba4.1k sqft6234 Lower Mountain Rd, New Hope, PA 18938Off Market
- $648,9003 bd1 ba1.8k sqft6258 Lower Mountain Rd, New Hope, PA 18938Off Market
- $1,210,2004 bd3 ba2.9k sqft135 Heather Dr, New Hope, PA 18938Off Market
- $1,406,0004 bd2 ba4.6k sqft127 Heather Dr, New Hope, PA 18938Off Market
- $421,7002 bd1 ba930 sqft6264 Lower Mountain Rd, New Hope, PA 18938Off Market
Nearby schools
GreatSchools rating
- 9/10New Hope-Solebury Upper El SchoolGrades: 3-5Distance: 2.2 mi
- 10/10New Hope-Solebury Middle SchoolGrades: 6-8Distance: 2.2 mi
- 9/10New Hope-Solebury High SchoolGrades: 9-12Distance: 2.2 mi
Schools provided by the listing agent
- High: New Hope-solebury
- District: New Hope-solebury
Source: Bright MLS. This data may not be complete. We recommend contacting the local school district to confirm school assignments for this home.
Get a cash offer in 3 minutes
Find out how much your home could sell for in as little as 3 minutes with a no-obligation cash offer.
Estimated market value
$1,310,200
Get a cash offer in 3 minutes
Find out how much your home could sell for in as little as 3 minutes with a no-obligation cash offer.
Estimated market value
$1,310,200
- Pennsylvania
- Bucks County
- New Hope
- 18938
- 134 Heather Dr
