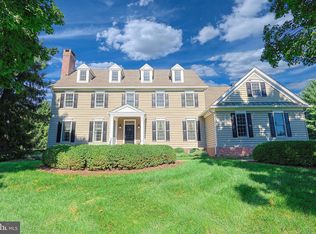
A rocking chair porch offers a pleasant vista of Solebury Mountain in the distance and welcomes you to a very special neighborhood of beautifully maintained homes. The property offers exceptional appeal and is situated on a well landscaped and attractive lot. Once you enter this lovely home there is a palpable sense of tranquility and it just makes you feel good! Natural diffused light brings the outside in, & an easy floor plan moves you seamlessly from room to room with pleasant views from all windows. A central entrance hall creates a sense of balance and is flanked by both the living room and dining room. The living room with bay window and its subtle staircase gives this room a very cozy ambience. The dining room, also with bay window & chair rail, offers formal yet comfortable space for special occasions & gatherings. These rooms are complemented with crown moldings and lustrous bamboo flooring. The kitchen accented with a leaded glass window offers great space for planning meals. Tall underlit cabinetry, sleek polished counter tops, decorative tumble marble backsplash, stainless appliances, a 5-burner gas stove & oven make cooking a pleasure. Oh! There’s also a wine cooler. A separate breakfast area is surrounded by wraparound windows & sliding door to inviting surroundings. The family room with newer wall to wall carpeting and triple window is flooded with light. The central point of this relaxing room is a finely detailed gas log mantled fireplace with leathered black granite stone hearth & surround offering the perfect place for the upcoming change of seasons and the holidays by the fire. The second floor offers a double door entrance to a spacious main bedroom suite with tray ceiling, huge walk-in closet, ceramic bath includes double vanity granite counter sink, whirlpool tub, oversized shower with tumbled marble floor & custom seamless door. There are 3 additional cheerful bedrooms with either walk-in or double closets. A classic black & white ceramic tile bath with tub shower and oversized vanity completes this floor. The finished basement offers floor to ceiling bookshelves or display space for your collectibles. Other areas of the basement offer generous storage and workspace. A fabulous, heated saltwater pool with separate spa was thoughtfully sighted and is surrounded by extensive use of pavers and a curved pointed stone wall accents a relaxing patio area. The charming eye-catching cabana style structure with changing room also provides counter space. It offers a convenient place for munchies & your favorite cooled beverage. What a perfect oasis for enjoying time with family & friends. A remarkable wisteria covered pergola with an attractive brick herringbone floor creates a sense of shelter and sets the tone for seasonal dining in a magical setting! Brick walkways, a waterfall-pond feature, mature trees, shrubs and landscaping enhance the visuals to this very special property! Located just minutes from the center of New Hope-Lambertville and all the cultural arts, restaurants and beauty of a fantastic place to call home! Conveniently located to Princeton, Philadelphia & New York.
Sold for $1,300,000
Zillow last checked:
Listing updated:
Bought with:
Daniel McCloskey, AB050673L
RE/MAX Properties - Newtown
Source: Bright MLS,MLS#: PABU2079816
Price history
| Date | Event | Price |
|---|---|---|
| 11/11/2024 | Sold | $1,300,000+15.6%$432/sqft |
Source:  Bright MLS #PABU2079816 Report a problem Bright MLS #PABU2079816 Report a problem | ||
| 10/2/2024 | Pending sale | $1,125,000$374/sqft |
Source: Bright MLS #PABU2079816 Report a problem | ||
| 9/27/2024 | Listed for sale | $1,125,000+59.6%$374/sqft |
Source: Bright MLS #PABU2079816 Report a problem | ||
| 9/26/2013 | Sold | $705,000-2.1%$234/sqft |
Source: Public Record Report a problem | ||
| 6/5/2013 | Price change | $720,000-4%$239/sqft |
Source: Coldwell Banker Hearthside, Realtors #6159753 Report a problem | ||
| 4/27/2013 | Listed for sale | $750,000-4.5%$249/sqft |
Source: Coldwell Banker Hearthside, Realtors #6159753 Report a problem | ||
| 3/14/2013 | Listing removed | $785,000$261/sqft |
Source: Coldwell Banker Hearthside, Realtors #6159753 Report a problem | ||
| 1/25/2013 | Listed for sale | $785,000+142.1%$261/sqft |
Source: Coldwell Banker Hearthside, Realtors #6159753 Report a problem | ||
| 12/8/1997 | Sold | $324,293$108/sqft |
Source: Public Record Report a problem | ||
Nearby homes
Get a cash offer in 3 minutes
Find out how much your home could sell for in as little as 3 minutes with a no-obligation cash offer.
Estimated market value
$1,399,100
