Skip main navigation
Off market
Street View
  • $1,486,000

    134 Hidden Pond Way, West Chester, PA 19382

    5beds
    5baths
    5,661sqft
    SingleFamily
    Built in 2009
    0.38 Acres Lot
    $1,486,000 Zestimate®
    $262/sqft
    $7,512 Estimated rent

    Home value

    $1,486,000

    $1.38M - $1.59M

    $7,512/mo

    Zestimate® history
    Loading
    Loading...

    Owner options

    List your home for rent

    $7,512/mo

    Rent Zestimate®

    Find your next renter with Zillow Rental Manager. Plus, with online applications, you can quickly screen prospective tenants – for free.

    Learn more

    $7,512/mo

    Rent Zestimate®

    Refinance and save

    $9,416/mo

    Est. payment

    Refinancing to a lower rate could help reduce your monthly payments and save thousands over the life of the loan.

    See today's rates

    $9,416/mo

    Est. payment

    Explore your selling options

    Work with a Zillow partner agent

    Leverage their expertise and Zillow's premium Showcase listings to get your home seen by more buyers.

    Get started

    List with your own agent

    Get your home in front of millions of buyers by listing it on Zillow.

    Learn how to do it

    Sell it yourself

    Take full control of how buyers see your home on Zillow by listing For Sale by Owner (FSBO).

    List your home

    What's special

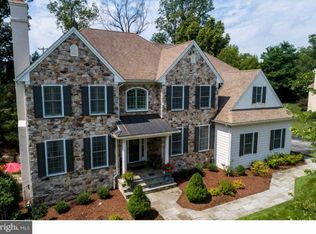
    Located on a premier lot in Westtown's prestigious Arborview this stunning home offers both luxury and serenity. In addition to the luxury appointments with over 200K in upgrades this 5 600 sq. ft. home comes alive with extensive millwork and site finished hardwood floors. The beauty of this home inside is complemented with a fenced-in yard filled with gorgeous trees professional landscaping surrounding open space with walking trails and a natural resort-like pond. Relax you are home? You will be delighted as from the custom walkway you enter the huge Formal front to back Foyer with tray ceiling and beautiful millwork. The Formal Living Room provides extra windows to bring the outdoors in and a gas fireplace to warm you. The Formal Dining Room with wainscoting leads to a lovely Butler's Pantry with upgraded cabinetry built-in wine rack Granite count top and bar sink making entertaining a breeze. The Gourmet Kitchen with over-sized Granite Island Custom Cabinetry and Backsplash and 6 burner gas cooktop is nestled in the heart of the home with the beautiful Family and Morning Rooms; a wall of windows from these rooms overlooks the park like setting. The Family Room includes a stone floor to ceiling gas fireplace with shuttered windows on both sides. This home offers a Secluded Study and functional Mud Room with upgraded millwork 5' in height and custom storage closet. The second floor of this elite home is highlighted by a grand Master Suite with separate Sitting Area luxurious Master Bath w/oversize shower & soaking tub and his and hers walk-in closets with custom cabinetry. On the second floor you will also find four generously sized Bedrooms and two full Baths with a wonderfully sized Laundry Room. If this is not enough you can continue to the Finished Walk-out Lower Level with custom lighting and wiring for the large Media Room Entertainment area and separate Fitness Room which accesses the custom Patio. Outdoor speakers and lighting is provided on both the treks deck and lower patio. In addition the Lower Level has extra storage space and a rough-in for a Full Bath. Too many additional options to inscribe. This beautiful home is A MUST to see....pristine move-in condition! Make this your home for the Holidays!

    This property is off market, which means it's not currently listed for sale or rent on Zillow. This may be different from what's available on other websites or public sources.

    Facts & features

    Interior

    Bedrooms & bathrooms
    • Bedrooms: 5
    • Bathrooms: 5
    Heating
    • Forced air, Gas
    Cooling
    • Central
    Features
    • Flooring: Tile, Other, Carpet, Hardwood
    • Has fireplace: Yes
    Interior area
    • Total interior livable area: 5,661 sqft

    Property

    Parking
    • Parking features: Garage - Attached
    Features
    • Exterior features: Stone, Stucco
    Lot
    • Size: 0.38 Acres
    Details
    • Parcel number: 670400233400

    Construction

    Type & style
    • Home type: SingleFamily
    • Architectural style: Conventional
    Materials
    • Roof: Other
    Condition
    • Year built: 2009

    Community & neighborhood

    Location
    • Region: West Chester

    HOA & financial

    HOA
    • Has HOA: Yes
    • HOA fee: $83 monthly

    Price history

    DateEventPrice
    4/14/2015Sold$855,000-4.9%$151/sqft
    Source: Public Record Report a problem
    1/6/2015Price change$899,000-3.3%$159/sqft
    Source: Berkshire Hathaway HomeServices Fox & Roach, Realtors #6463767 Report a problem
    9/29/2014Price change$930,000+3.4%$164/sqft
    Source: Berkshire Hathaway HomeServices Fox & Roach, Realtors #6463767 Report a problem
    10/11/2013Listed for sale$899,000-4.9%$159/sqft
    Source: Coldwell Banker Preferred-Exton #6170149 Report a problem
    1/18/2013Listing removed$945,000$167/sqft
    Source: Coldwell Banker Preferred - Exton Office #6108379 Report a problem
    11/30/2012Price change$945,000-5%$167/sqft
    Source: Coldwell Banker Preferred - Exton Office #6108379 Report a problem
    9/12/2012Listed for sale$995,000+4.8%$176/sqft
    Source: Coldwell Banker Preferred #6108379 Report a problem
    8/10/2011Listing removed$949,500$168/sqft
    Source: Prudential Fox and Roach #5857863 Report a problem
    3/26/2011Listed for sale$949,500-0.1%$168/sqft
    Source: Prudential Fox and Roach #5857863 Report a problem
    6/19/2008Sold$950,000$168/sqft
    Source: Public Record Report a problem

    Public tax history

    YearProperty taxesTax assessment
    2025$15,986 +2%$502,450
    2024$15,678 +1.6%$502,450
    2023$15,424 +0.7%$502,450
    2022$15,318 +3.6%$502,450 +2.3%
    2021$14,789 +150.5%$491,150
    2020$5,903 -58.8%$491,150
    2019$14,313 +2.1%$491,150
    2018$14,024 +9899.9%$491,150
    2017$140 -98.7%$491,150
    2016$10,826 $491,150
    2015$10,826 $491,150
    2014$10,826 $491,150
    2013-- $491,150
    2012-- $491,150
    2011-- $491,150
    2010-- $491,150 -0.5%
    2009-- $493,570 +1174.4%
    2008-- $38,730
    2007-- $38,730
    2006-- $38,730

    Find assessor info on the county website

    Neighborhood: 19382

    Nearby schools

    GreatSchools rating
    Schools provided by the listing agent
    • Elementary: SARAH STARKWTHER
    • Middle: STETSON
    • High: RUSTIN
    • District: West Chester Area

    Source: The MLS. This data may not be complete. We recommend contacting the local school district to confirm school assignments for this home.

    Get a cash offer in 3 minutes
    Find out how much your home could sell for in as little as 3 minutes with a no-obligation cash offer.
    Estimated market value
    $1,486,000
    Get a cash offer in 3 minutes
    Find out how much your home could sell for in as little as 3 minutes with a no-obligation cash offer.
    Estimated market value
    $1,486,000