Skip main navigation
Off market
Street View
  • $529,600

    134 Honeycroft Blvd, Cochranville, PA 19330

    3beds
    2,342sqft
    SingleFamily
    Built in 2017
    5,992 Square Feet Lot
    $529,600 Zestimate®
    $226/sqft
    $3,080 Estimated rent

    Home value

    $529,600

    $503,000 - $556,000

    $3,080/mo

    Zestimate® history
    Loading
    Loading...

    Owner options

    List your home for rent

    $3,080/mo

    Rent Zestimate®

    Find your next renter with Zillow Rental Manager. Plus, with online applications, you can quickly screen prospective tenants – for free.

    Learn more

    $3,080/mo

    Rent Zestimate®

    Refinance and save

    $3,614/mo

    Est. payment

    Refinancing to a lower rate could help reduce your monthly payments and save thousands over the life of the loan.

    See today's rates

    $3,614/mo

    Est. payment

    Explore your selling options

    Work with a Zillow partner agent

    Leverage their expertise and Zillow's premium Showcase listings to get your home seen by more buyers.

    Get started

    List with your own agent

    Get your home in front of millions of buyers by listing it on Zillow.

    Learn how to do it

    Sell it yourself

    Take full control of how buyers see your home on Zillow by listing For Sale by Owner (FSBO).

    List your home

    What's special

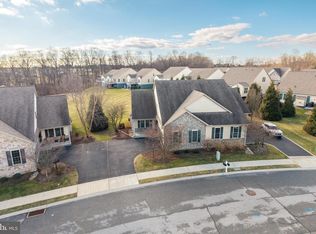
    Comfortable, inviting, and with character are words that would immediately describe the simple elegance of The Wisteria Classic Cottage. One foot in the door you receive a sense of comfort found in this unassuming, imperfect style country cottage. Embodying a simple elegance while combining the old/new decorating style this new home is absolutely stunning in all of its simple beauty. A fabulous kitchen over-looking your dining room set with a beautiful bay window. Next you'll find your great room with an optional fireplace set between two windows. For additional sunlight a sunroom has been added with your standard deck. The laundry room/mudroom combination has easy access to your two-car garage and front porch. Nestled in the back, you'll find your second bedroom sitting across the hall from your master bedroom suite featuring a beautiful dual sink vanity, 60 shower, and full walk-in closet with ample shelving for storage and accessories. This beautiful cottage home has the advantage of one-story living but also offers a second floor with additional 3rd Bedroom, Bath and Loft for guests or family staying awhile. Also included is a full basement with natural daylight that you may choose to finish.

    This property is not currently displayed as for sale or rent on Zillow. This may be different from what's on other websites or public sources.
    Facts & features

    Interior

    Bedrooms & bathrooms
    • Bedrooms: 3
    • Bathrooms: 2
    • Full bathrooms: 2
    Heating
    • Forced air
    Features
    • Has fireplace: Yes
    Interior area
    • Total interior livable area: 2,342 sqft

    Property

    Parking
    • Total spaces: 2
    • Parking features: Garage - Attached
    Features
    • Exterior features: Other
    Lot
    • Size: 5,992 Square Feet
    Details
    • Parcel number: 460207130000

    Construction

    Type & style
    • Home type: SingleFamily
    Condition
    • Year built: 2017

    Community & HOA

    HOA
    • Has HOA: Yes
    • HOA fee: $230 monthly
    Location
    • Region: Cochranville

    Financial & listing details

    • Price per square foot: $226/sqft
    • Tax assessed value: $199,820
    • Annual tax amount: $9,716

    Price history

    DateEventPrice
    3/29/2018Sold$377,025$161/sqft
    Source: Public Record Report a problem

    Public tax history

    YearProperty taxesTax assessment
    2026$9,716 +2.5%$199,820
    2025$9,480 +1.3%$199,820
    2024$9,358 $199,820
    2023$9,358 +0.6%$199,820
    2022$9,300 +2.6%$199,820
    2021$9,066 +384.3%$199,820
    2020$1,872 -78.9%$199,820
    2019$8,854 +1124.9%$199,820 +1112.5%
    2018$723 +9897.2%$16,480
    2017$7 $16,480
    2016-- $16,480
    2015-- $16,480
    2014-- $16,480
    2013-- $16,480
    Find assessor info on the county website

    Neighborhood: 19330

    Nearby schools

    GreatSchools rating
    Schools provided by the listing agent
    • Elementary: OCTORARA EL SCH
    • Middle: OCTORARA INTERMEDIATE SCH
    • High: OCTORARA AREA HS
    • District: OCTORARA AREA SD

    Source: The MLS. This data may not be complete. We recommend contacting the local school district to confirm school assignments for this home.

    Get a cash offer in 3 minutes
    Find out how much your home could sell for in as little as 3 minutes with a no-obligation cash offer.
    Estimated market value
    $529,600
    Get a cash offer in 3 minutes
    Find out how much your home could sell for in as little as 3 minutes with a no-obligation cash offer.
    Estimated market value
    $529,600