This lovely 2 bedroom, 2 bath Wisteria Grande cottage home is one floor living at its best with over 1700 sq ft of living space and a desirable open floor plan. Features include 9 ft ceilings, luxury vinyl plank flooring, a beautiful kitchen with granite counters, under cabinet lighting, a tile backsplash and stainless appliances. The primary bedroom is spacious and includes a very large walk-in closet and ensuite bathroom with a double vanity and beautiful tile shower. Additionally, there is a living room with a gas fireplace, a great sunroom for that morning cup of coffee, a second bedroom and full hall bath perfect for guests or a home office, and a laundry/mudroom with additional cabinets and counterspace for storage. Situated high in the community, there is a beautiful view of the rain garden and sunsets from the back patio. For additional storage there is a large mechanical room and a pull down attic in the garage. Honeycroft Village is a sidewalk, street light community with a beautiful clubhouse, indoor pool, fitness center, indoor & outdoor gathering spaces, community vegetable gardens, gazebos, park benches, bocce ball and horse shoe areas. Located in beautiful Southern Chester County and close to farmers markets, Kennett Square, Longwood Gardens and so much more. Taxes are being appealed. New taxes should be just under $7,000 effective in 2026.
Sold for $425,000
$425,000
151 Honeycroft Blvd, Cochranville, PA 19330
2beds
1,704sqft
Single Family Residence
Built in 2021
5,244 Square Feet Lot
$439,300 Zestimate®
$249/sqft
$2,759 Estimated rent
Home value
$439,300
$413,000 - $470,000
$2,759/mo
Zestimate® history
Owner options
List your home for rent
$2,759/mo
Rent Zestimate®
Find your next renter with Zillow Rental Manager. Plus, with online applications, you can quickly screen prospective tenants – for free.
$2,759/mo
Rent Zestimate®
Refinance and save
$3,017/mo
Est. payment
Refinancing to a lower rate could help reduce your monthly payments and save thousands over the life of the loan.
$3,017/mo
Est. payment
Explore your selling options
Work with a Zillow partner agent
Leverage their expertise and Zillow's premium Showcase listings to get your home seen by more buyers.
Get startedList with your own agent
Get your home in front of millions of buyers by listing it on Zillow.
Learn how to do itSell it yourself
Take full control of how buyers see your home on Zillow by listing For Sale by Owner (FSBO).
List your homeWhat's special
Open floor planTile backsplashUnder cabinet lightingStainless appliancesBeautiful tile shower
Zillow last checked:
Listing updated:
Listed by:
Elin Green 484-643-3078,
Beiler-Campbell Realtors-Avondale,
Co-Listing Agent: Lisa K. Rowe 610-368-9035,
Beiler-Campbell Realtors-Avondale
Bought with:
Lisa Norman-Jones
Long & Foster Real Estate, Inc.
Source: Bright MLS,MLS#: PACT2100658
Facts & features
Interior
Bedrooms & bathrooms
- Bedrooms: 2
- Bathrooms: 2
- Full bathrooms: 2
- Main level bathrooms: 2
- Main level bedrooms: 2
Rooms
- Room types: Dining Room, Primary Bedroom, Bedroom 2, Kitchen, Sun/Florida Room, Great Room, Laundry, Bathroom 2, Primary Bathroom
Primary bedroom
- Features: Walk-In Closet(s), Flooring - Luxury Vinyl Plank
- Level: Main
- Area: 234 Square Feet
- Dimensions: 13 x 18
Bedroom 2
- Features: Flooring - Luxury Vinyl Plank
- Level: Main
- Area: 144 Square Feet
- Dimensions: 12 x 12
Primary bathroom
- Level: Main
Bathroom 2
- Level: Main
Dining room
- Features: Dining Area
- Level: Main
- Area: 84 Square Feet
- Dimensions: 12 x 7
Great room
- Features: Fireplace - Gas, Ceiling Fan(s), Flooring - Luxury Vinyl Plank
- Level: Main
- Area: 288 Square Feet
- Dimensions: 18 x 16
Kitchen
- Features: Granite Counters, Flooring - Luxury Vinyl Plank, Eat-in Kitchen, Recessed Lighting
- Level: Main
- Area: 192 Square Feet
- Dimensions: 16 x 12
Laundry
- Level: Main
Other
- Features: Flooring - Luxury Vinyl Plank, Ceiling Fan(s)
- Level: Main
- Area: 120 Square Feet
- Dimensions: 12 x 10
Heating
- Forced Air, Propane
Cooling
- Central Air, Electric
Appliances
- Included: Microwave, Built-In Range, Dishwasher, Stainless Steel Appliance(s), Electric Water Heater
- Laundry: Main Level, Laundry Room
Features
- Combination Dining/Living, Combination Kitchen/Dining, Combination Kitchen/Living, Dining Area, Entry Level Bedroom, Open Floorplan, Eat-in Kitchen, Kitchen Island, Pantry, Primary Bath(s), Recessed Lighting, Walk-In Closet(s)
- Flooring: Luxury Vinyl
- Windows: Double Hung
- Has basement: No
- Number of fireplaces: 1
- Fireplace features: Gas/Propane
Interior area
- Total structure area: 1,704
- Total interior livable area: 1,704 sqft
- Finished area above ground: 1,704
- Finished area below ground: 0
Property
Parking
- Total spaces: 4
- Parking features: Garage Faces Side, Attached, Driveway
- Attached garage spaces: 2
- Uncovered spaces: 2
Accessibility
- Accessibility features: None
Features
- Levels: One
- Stories: 1
- Pool features: Community
Lot
- Size: 5,244 Square Feet
Details
- Additional structures: Above Grade, Below Grade
- Parcel number: 4602 0829
- Zoning: RESIDENTIAL
- Special conditions: Standard
Construction
Type & style
- Home type: SingleFamily
- Architectural style: Ranch/Rambler
- Property subtype: Single Family Residence
- Attached to another structure: Yes
Materials
- Vinyl Siding, Stick Built, Stone
- Foundation: Slab
- Roof: Architectural Shingle
Condition
- Excellent
- New construction: No
- Year built: 2021
Details
- Builder model: Wisteria Grande
- Builder name: Cedar Knoll Builders
Utilities & green energy
- Sewer: Public Sewer
- Water: Public
Community & HOA
Community
- Features: Pool
- Senior community: Yes
- Subdivision: Honeycroft Village
HOA
- Has HOA: Yes
- Services included: Common Area Maintenance, Maintenance Grounds, Snow Removal, Trash
- HOA fee: $294 monthly
Location
- Region: Cochranville
- Municipality: LONDONDERRY TWP
Financial & listing details
- Price per square foot: $249/sqft
- Tax assessed value: $213,790
- Annual tax amount: $10,143
- Date on market: 6/13/2025
- Listing agreement: Exclusive Right To Sell
- Listing terms: Cash,Conventional,FHA,VA Loan
- Inclusions: Washer, Dryer, Refrigerator
- Ownership: Fee Simple
Price history
| Date | Event | Price |
|---|---|---|
| 8/25/2025 | Sold | $425,000$249/sqft |
Source:  Bright MLS #PACT2100658 Report a problem Bright MLS #PACT2100658 Report a problem | ||
| 7/14/2025 | Pending sale | $425,000$249/sqft |
Source: Bright MLS #PACT2100658 Report a problem | ||
| 6/21/2025 | Contingent | $425,000$249/sqft |
Source: Bright MLS #PACT2100658 Report a problem | ||
| 6/13/2025 | Listed for sale | $425,000+7.9%$249/sqft |
Source: Bright MLS #PACT2100658 Report a problem | ||
| 5/27/2021 | Sold | $393,745+15.5%$231/sqft |
Source: Public Record Report a problem | ||
| 4/17/2021 | Pending sale | $340,900$200/sqft |
Source: Bright MLS #PACT520260 Report a problem | ||
| 2/8/2021 | Listing removed | -- |
Source: Bright MLS #PACT520260 Report a problem | ||
| 12/15/2020 | Pending sale | $340,900$200/sqft |
Source: Bright MLS #PACT520260 Report a problem | ||
Public tax history
| Year | Property taxes | Tax assessment |
|---|---|---|
| 2025 | $10,143 +1.3% | $213,790 |
| 2024 | $10,012 | $213,790 |
| 2023 | $10,012 +0.6% | $213,790 |
| 2022 | $9,950 +1239.7% | $213,790 +1206% |
| 2021 | $743 +384.3% | $16,370 |
| 2020 | $153 -78.9% | $16,370 |
| 2019 | $725 +1% | $16,370 |
| 2018 | $718 +9899.6% | $16,370 |
| 2017 | $7 | $16,370 |
| 2016 | -- | $16,370 |
| 2015 | -- | $16,370 |
| 2014 | -- | $16,370 |
| 2013 | -- | $16,370 |
Find assessor info on the county website
Neighborhood: 19330
Nearby homes
- $490,7003 bd3 ba2.1k sqft141 Honeycroft Blvd, Cochranville, PA 19330Off Market
- $516,3002 bd3 ba2.8k sqft139 Honeycroft Blvd, Cochranville, PA 19330Off Market
- $410,6003 bd3 ba2k sqft143 Honeycroft Blvd, Cochranville, PA 19330Off Market

- $505,0003 bd2 ba1.6k sqft837 Summer Breeze Path, Cochranville, PA 19330Sold
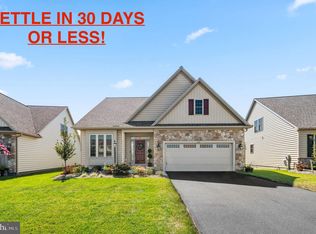
- $503,9003 bd2 ba2k sqft841 Summer Breeze Path, Cochranville, PA 19330Off Market
- $479,6002 bd2 ba1.5k sqft145 Honeycroft Blvd, Cochranville, PA 19330Off Market
- $575,0003 bd3 ba3.6k sqft843 Summer Breeze Path, Cochranville, PA 19330Sold
- $485,0003 bd3 ba2.1k sqft835 Summer Breeze Path, Cochranville, PA 19330Sold
Nearby schools
GreatSchools rating
- 4/10Octorara El SchoolGrades: 3-4Distance: 3.8 mi
- 2/10Octorara Area Middle SchoolGrades: 7-8Distance: 3.8 mi
- 6/10Octorara Area Junior-Senior High SchoolGrades: 9-12Distance: 3.9 mi
Schools provided by the listing agent
- High: Octorara Area
- District: Octorara Area
Source: Bright MLS. This data may not be complete. We recommend contacting the local school district to confirm school assignments for this home.
Get a cash offer in 3 minutes
Find out how much your home could sell for in as little as 3 minutes with a no-obligation cash offer.
Estimated market value
$439,300
Get a cash offer in 3 minutes
Find out how much your home could sell for in as little as 3 minutes with a no-obligation cash offer.
Estimated market value
$439,300
- Pennsylvania
- Chester County
- Cochranville
- 19330
- 151 Honeycroft Blvd
Nearby cities
Nearby zip codes
Other Cochranville Topics
