Skip main navigation
Off market
  • $505,800

    841 Summer Breeze Path, Cochranville, PA 19330

    3beds
    2,000sqft
    SingleFamily
    Built in 2021
    5,000 Square Feet Lot
    $505,800 Zestimate®
    $253/sqft
    $2,872 Estimated rent

    Home value

    $505,800

    $481,000 - $531,000

    $2,872/mo

    Zestimate® history
    Loading
    Loading...

    Owner options

    List your home for rent

    $2,872/mo

    Rent Zestimate®

    Find your next renter with Zillow Rental Manager. Plus, with online applications, you can quickly screen prospective tenants – for free.

    Learn more

    $2,872/mo

    Rent Zestimate®

    Refinance and save

    $3,472/mo

    Est. payment

    Refinancing to a lower rate could help reduce your monthly payments and save thousands over the life of the loan.

    See today's rates

    $3,472/mo

    Est. payment

    Explore your selling options

    Work with a Zillow partner agent

    Leverage their expertise and Zillow's premium Showcase listings to get your home seen by more buyers.

    Get started

    List with your own agent

    Get your home in front of millions of buyers by listing it on Zillow.

    Learn how to do it

    Sell it yourself

    Take full control of how buyers see your home on Zillow by listing For Sale by Owner (FSBO).

    List your home

    What's special

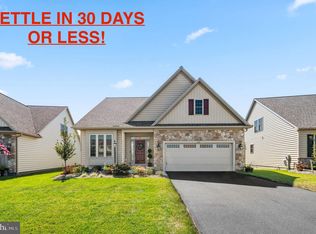
    This quick delivery single family home is ready for you at a limited-time offer. Originally priced at $479,720, we have reduced by $40,000 for a new price of $439,720 The main floor has luxury vinyl plank flooring and includes a spacious great room with gas fireplace, dining room & a beautiful kitchen with granite countertops, tile backsplash and under cabinet lighting, stainless steel gas stove, dishwasher and microwave. The first floor bedrooms include an owners suite with a walk in closet and en suite bathroom with ceramic tile floor & shower and a double vanity, a 2nd bedroom with a full bath. This home has a 2nd floor with a finished loft, 3rd bedroom and 3rd full bath. Honeycroft Village is located in scenic Southern Chester County and is close to shopping, dining, golf facilities, medical centers, and a short commute to Lancaster, Philadelphia, Wilmington and Baltimore. The community has a beautiful clubhouse with fitness center, heated indoor pool & spa, community gathering areas both inside and out including a patio with fire pit, bocce ball court and raised community gardens. Come see why so many have chosen Honeycroft Village to call home. Models open Wednesday thru Sunday from 12 to 5pm.

    This property is off market, which means it's not currently listed for sale or rent on Zillow. This may be different from what's available on other websites or public sources.
    Facts & features

    Interior

    Bedrooms & bathrooms
    • Bedrooms: 3
    • Bathrooms: 2
    • Full bathrooms: 2
    Heating
    • Forced air
    Features
    • Kitchen Island, Pantry, Recessed Lighting, Walk-In Closet(s), Open Floorplan, Entry Level Bedroom, Combination Dining/Living, Upgraded Countertops, Family Room Off Kitchen, Combination Kitchen/Dining, Stall Shower, Tub Shower, Primary Bath(s)
    • Basement: None
    Interior area
    • Total interior livable area: 2,000 sqft

    Property

    Parking
    • Parking features: Garage - Attached
    Features
    • Exterior features: Other
    • Pool features: In Ground, Heated, Indoor, Community
    Lot
    • Size: 5,000 sqft
    Details
    • Parcel number: 460209760000
    • Special conditions: Standard

    Construction

    Type & style
    • Home type: SingleFamily
    • Architectural style: Conventional
    Condition
    • Year built: 2021

    Community & neighborhood

    Location
    • Region: Cochranville
    • Municipality: LONDONDERRY TWP

    HOA & financial

    HOA
    • Has HOA: Yes
    • HOA fee: $230 monthly

    Other

    Other facts
    • Heating: Forced Air
    • Appliances: Dishwasher, Built-in Microwave, Built-In Range
    • AssociationYN: true
    • FireplaceYN: true
    • GarageYN: true
    • AttachedGarageYN: true
    • HeatingYN: true
    • CoolingYN: true
    • StructureType: Detached
    • ConstructionMaterials: Stone, Vinyl Siding
    • StoriesTotal: 2
    • ArchitecturalStyle: Colonial
    • InteriorFeatures: Kitchen Island, Pantry, Recessed Lighting, Walk-In Closet(s), Open Floorplan, Entry Level Bedroom, Combination Dining/Living, Upgraded Countertops, Family Room Off Kitchen, Combination Kitchen/Dining, Stall Shower, Tub Shower, Primary Bath(s)
    • SpecialListingConditions: Standard
    • CoveredSpaces: 2
    • PoolFeatures: In Ground, Heated, Indoor, Community
    • Cooling: Central Air
    • ParkingFeatures: Attached Garage, Garage Faces Front
    • MlsStatus: Active
    • Municipality: LONDONDERRY TWP
    • TaxAnnualAmount: 0.0

    Price history

    DateEventPrice
    4/28/2023Listing removed--
    Source: Bright MLS #PACT510718 Report a problem
    5/12/2021Sold$428,500-0.3%$214/sqft
    Source: Public Record Report a problem
    3/19/2021Pending sale$429,900$215/sqft
    Source: Bright MLS #PACT510718 Report a problem
    3/18/2021Price change$429,900-2.2%$215/sqft
    Source: Bright MLS #PACT510718 Report a problem
    1/19/2021Price change$439,720-2.2%$220/sqft
    Source: Bright MLS #PACT510718 Report a problem
    1/12/2021Listed for sale$449,720$225/sqft
    Source: Bright MLS #PACT510718 Report a problem

    Public tax history

    YearProperty taxesTax assessment
    2025$9,243 +1.3%$194,810
    2024$9,123 $194,810
    2023$9,123 +0.6%$194,810
    2022$9,067 +1123%$194,810 +1092.2%
    2021$741 $16,340

    Find assessor info on the county website

    Neighborhood: 19330

    Nearby schools

    GreatSchools rating
    Schools provided by the listing agent
    • Elementary: OCTORARA PRIMARY LC
    • Middle: OCTORARA INTERMEDIATE SCH
    • High: OCTORARA AREA HS
    • District: OCTORARA AREA SD

    Source: The MLS. This data may not be complete. We recommend contacting the local school district to confirm school assignments for this home.

    Get a cash offer in 3 minutes
    Find out how much your home could sell for in as little as 3 minutes with a no-obligation cash offer.
    Estimated market value
    $505,800
    Get a cash offer in 3 minutes
    Find out how much your home could sell for in as little as 3 minutes with a no-obligation cash offer.
    Estimated market value
    $505,800