AVAILABLE IMMEDIATELY! Come check out this beautiful, immaculate single family home in the most desirable 55+ community in Cochranville, PA! This gorgeous 1 year old home features: 3 spacious bedrooms, 2 full baths, and a gourmet kitchen with timeless quartz countertops, designer backsplash, and upgraded appliance and cabinet packages. A large open floor plan connects the kitchen to the dining area and spacious living room with direct vent gas fireplace with slate surround and handsome wood mantle. The living space of this home is conveniently located all on the main floor, which also includes a large primary bedroom suite with stunning primary bath with 60 inch glass shower door and an upgraded 42 inch vanity, a hall bath with upgraded 36 inch vanity, a spacious second bedroom, and a third bedroom with French doors that could also be used as an office/den. The home features a massive unfinished basement with bathroom rough-in ready to be tastefully designed, a large 10' x 15' deck off the living room, and an elegant, updated laundry room. The attached 2 car garage has just been fully drywalled, insulated, and painted, and includes a new decorative epoxied floor. Finally, the home showcases sophisticated wide plank luxury vinyl flooring, abundant recessed lighting, central air, plenty of storage space, ceiling fan, a 7 KW backup generator with automatic transfer, landscape lighting, NEST thermostat, ring alarm system, and more! The property is located in the perfect spot within this charming community, which also comes with a clubhouse, pool, gym, and hot tub! Schedule your showing today!
Sold for $505,000
$505,000
837 Summer Breeze Path, Cochranville, PA 19330
3beds
1,606sqft
Single Family Residence
Built in 2023
6,734 Square Feet Lot
$530,900 Zestimate®
$314/sqft
$2,907 Estimated rent
Home value
$530,900
$494,000 - $568,000
$2,907/mo
Zestimate® history
Owner options
List your home for rent
$2,907/mo
Rent Zestimate®
Find your next renter with Zillow Rental Manager. Plus, with online applications, you can quickly screen prospective tenants – for free.
$2,907/mo
Rent Zestimate®
Refinance and save
$3,466/mo
Est. payment
Refinancing to a lower rate could help reduce your monthly payments and save thousands over the life of the loan.
$3,466/mo
Est. payment
Explore your selling options
Work with a Zillow partner agent
Leverage their expertise and Zillow's premium Showcase listings to get your home seen by more buyers.
Get startedList with your own agent
Get your home in front of millions of buyers by listing it on Zillow.
Learn how to do itSell it yourself
Take full control of how buyers see your home on Zillow by listing For Sale by Owner (FSBO).
List your homeWhat's special
Zillow last checked:
Listing updated:
Listed by:
Mike Contino 610-517-8369,
BHHS Fox & Roach-Media
Bought with:
Elin Green, RS296058
Beiler-Campbell Realtors-Avondale
Source: Bright MLS,MLS#: PACT2073820
Facts & features
Interior
Bedrooms & bathrooms
- Bedrooms: 3
- Bathrooms: 2
- Full bathrooms: 2
- Main level bathrooms: 2
- Main level bedrooms: 3
Rooms
- Room types: Dining Room, Bedroom 2, Bedroom 3, Kitchen, Family Room, Basement, Bedroom 1, Bathroom 1, Bathroom 2
Bedroom 1
- Level: Main
Bedroom 2
- Level: Main
Bedroom 3
- Level: Main
Bathroom 1
- Level: Main
Bathroom 2
- Level: Main
Basement
- Level: Lower
Dining room
- Features: Dining Area
- Level: Main
Family room
- Level: Main
Kitchen
- Level: Main
Heating
- Forced Air, Propane
Cooling
- Central Air, Electric
Appliances
- Included: Cooktop, Dishwasher, Disposal, Dryer, Freezer, Ice Maker, Microwave, Self Cleaning Oven, Oven/Range - Gas, Refrigerator, Stainless Steel Appliance(s), Washer, Water Heater, Electric Water Heater
- Laundry: Dryer In Unit, Washer In Unit
Features
- Attic, Breakfast Area, Ceiling Fan(s), Combination Kitchen/Dining, Dining Area, Family Room Off Kitchen, Open Floorplan, Eat-in Kitchen, Kitchen - Gourmet, Kitchen Island, Pantry, Primary Bath(s), Recessed Lighting, Bathroom - Tub Shower, Upgraded Countertops, Walk-In Closet(s), 9'+ Ceilings
- Flooring: Luxury Vinyl, Carpet, Wood
- Doors: Sliding Glass
- Windows: Double Hung, Double Pane Windows, Sliding, Screens, Window Treatments
- Basement: Full
- Number of fireplaces: 1
- Fireplace features: Gas/Propane, Screen
Interior area
- Total structure area: 3,212
- Total interior livable area: 1,606 sqft
- Finished area above ground: 1,606
- Finished area below ground: 0
Property
Parking
- Total spaces: 4
- Parking features: Garage Faces Front, Garage Door Opener, Inside Entrance, Asphalt, Driveway, Private, Attached, On Street
- Attached garage spaces: 2
- Uncovered spaces: 2
- Details: Garage Sqft: 400
Accessibility
- Accessibility features: None
Features
- Levels: One
- Stories: 1
- Patio & porch: Deck
- Exterior features: Lighting
- Pool features: None
Lot
- Size: 6,734 Square Feet
- Features: Suburban
Details
- Additional structures: Above Grade, Below Grade
- Parcel number: 4602 0974
- Zoning: R10 RES: 1 FAM
- Special conditions: Standard
Construction
Type & style
- Home type: SingleFamily
- Architectural style: Cottage,Craftsman
- Property subtype: Single Family Residence
Materials
- Vinyl Siding, Stone
- Foundation: Concrete Perimeter
- Roof: Architectural Shingle
Condition
- Excellent
- New construction: No
- Year built: 2023
Utilities & green energy
- Electric: 200+ Amp Service
- Sewer: Public Sewer
- Water: Public
- Utilities for property: Cable Available, Propane, Cable, Fiber Optic, Fixed Wireless
Community & HOA
Community
- Security: Electric Alarm, Smoke Detector(s)
- Senior community: Yes
- Subdivision: Honeycroft Village
HOA
- Has HOA: Yes
- Amenities included: Other, Clubhouse, Common Grounds, Fitness Center, Game Room, Pool
- Services included: Snow Removal, Maintenance Grounds, Common Area Maintenance, Road Maintenance, Sewer, Trash, Health Club, Recreation Facility, Pool(s)
- HOA fee: $270 monthly
- HOA name: HONEYCROFT
Location
- Region: Cochranville
- Municipality: LONDONDERRY TWP
Financial & listing details
- Price per square foot: $314/sqft
- Tax assessed value: $173,270
- Annual tax amount: $8,114
- Date on market: 9/11/2024
- Listing agreement: Exclusive Right To Sell
- Listing terms: Cash,Conventional
- Inclusions: Washer, Dryer, Refrigerator, Tvs.
- Exclusions: Personal Items, Artwork
- Ownership: Fee Simple
Price history
| Date | Event | Price |
|---|---|---|
| 3/31/2025 | Sold | $505,000-2.1%$314/sqft |
Source:  Bright MLS #PACT2073820 Report a problem Bright MLS #PACT2073820 Report a problem | ||
| 3/17/2025 | Pending sale | $516,000$321/sqft |
Source: Bright MLS #PACT2073820 Report a problem | ||
| 2/12/2025 | Contingent | $516,000$321/sqft |
Source: Bright MLS #PACT2073820 Report a problem | ||
| 1/7/2025 | Price change | $516,000-0.8%$321/sqft |
Source: Bright MLS #PACT2073820 Report a problem | ||
| 10/21/2024 | Price change | $520,000+0%$324/sqft |
Source: Bright MLS #PACT2073820 Report a problem | ||
| 9/29/2024 | Price change | $519,900-1.9%$324/sqft |
Source: Bright MLS #PACT2073820 Report a problem | ||
| 9/11/2024 | Listed for sale | $529,900+10.1%$330/sqft |
Source: Bright MLS #PACT2073820 Report a problem | ||
| 10/9/2023 | Sold | $481,300$300/sqft |
Source: Bright MLS #PACT2046566 Report a problem | ||
| 8/21/2023 | Pending sale | $481,300+1.7%$300/sqft |
Source: Bright MLS #PACT2046566 Report a problem | ||
| 7/11/2023 | Price change | $473,300-4.6%$295/sqft |
Source: Bright MLS #PACT2046566 Report a problem | ||
| 6/2/2023 | Listed for sale | $496,050+6.5%$309/sqft |
Source: Bright MLS #PACT2046566 Report a problem | ||
| 3/30/2023 | Listing removed | $465,900$290/sqft |
Source: Bright MLS #PACT2041360 Report a problem | ||
| 3/13/2023 | Pending sale | $465,900$290/sqft |
Source: Bright MLS #PACT2041360 Report a problem | ||
Public tax history
| Year | Property taxes | Tax assessment |
|---|---|---|
| 2025 | $8,221 +1.3% | $173,270 |
| 2024 | $8,114 +944.4% | $173,270 +944.4% |
| 2023 | $777 +0.6% | $16,590 |
| 2022 | $772 +2.6% | $16,590 |
| 2021 | $753 | $16,590 |
Find assessor info on the county website
Neighborhood: 19330
Nearby homes
- $485,0003 bd3 ba2.1k sqft835 Summer Breeze Path, Cochranville, PA 19330Sold
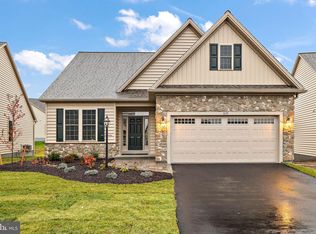
- $503,3003 bd2 ba2k sqft841 Summer Breeze Path, Cochranville, PA 19330Off Market
- $425,0002 bd2 ba1.7k sqft151 Honeycroft Blvd, Cochranville, PA 19330Sold

- $486,8003 bd3 ba2.1k sqft141 Honeycroft Blvd, Cochranville, PA 19330Off Market
- $500,0002 bd2 ba1.6k sqft833 Summer Breeze Path, Cochranville, PA 19330Sold
- $409,9003 bd3 ba2k sqft143 Honeycroft Blvd, Cochranville, PA 19330Off Market
- $479,1002 bd2 ba1.5k sqft145 Honeycroft Blvd, Cochranville, PA 19330Off Market
- $514,9002 bd3 ba2.8k sqft139 Honeycroft Blvd, Cochranville, PA 19330Off Market
Nearby schools
GreatSchools rating
- 4/10Octorara El SchoolGrades: 3-4Distance: 3.8 mi
- 2/10Octorara Area Middle SchoolGrades: 7-8Distance: 3.8 mi
- 6/10Octorara Area Junior-Senior High SchoolGrades: 9-12Distance: 3.8 mi
Schools provided by the listing agent
- District: Octorara Area
Source: Bright MLS. This data may not be complete. We recommend contacting the local school district to confirm school assignments for this home.
Get a cash offer in 3 minutes
Find out how much your home could sell for in as little as 3 minutes with a no-obligation cash offer.
Estimated market value
$530,900
Get a cash offer in 3 minutes
Find out how much your home could sell for in as little as 3 minutes with a no-obligation cash offer.
Estimated market value
$530,900
- Pennsylvania
- Chester County
- Cochranville
- 19330
- 837 Summer Breeze Path
Nearby cities
Nearby zip codes
Other Cochranville Topics
