Have You Been Looking For One Floor Living In A 55+Community? Then you need to see what this beauty in Honeycroft Village has to offer. Stepping through the front door brings you into the bright and inviting foyer. A few steps forward and you will find a spacious living room with a gas fireplace, recessed lighting, and lots of natural light from the large windows. Adjacent to the living room are the kitchen and dining room. In the kitchen you will find bright white cabinetry, white solid counters, tile backsplash, stainless appliances and a large walk-in pantry. The laundry room is located off the kitchen and has an entry to the garage. The dining area also features large windows for lots of natural light. Step out onto the partially covered composite deck which is great place to enjoy your morning coffee. To the right of the foyer you will find a large master suite with a walk-in closet. The master bath features a walk-in shower with a frameless door an double sinks. Across from the master is the hall bath with a tub shower and the second/guest bedroom. Tucked between the bedrooms is a bonus room that could be used as an office or a quiet place to read a good book! To the left of the foyer are steps to the full unfinished basement which is full of possibilities and includes an egress window. The two car garage currently has a ramp installed for accessibility. Some other accessibility features of the home include LVP flooring throughout, hand rails in the master bath and shower. Amenities include Club house, common grounds, fitness center, community center, indoor pool, lawn/common ground maintenance, snow and trash removal. Honeycroft Village is located in Cochranville, Chester County. Cochranville is convenient to Philadelphia, Baltimore, Lancaster, and Maryland's Eastern Shore. Don't Pass Up The Opportunity To Move To This Beautiful, Almost New Home!
Sold for $500,000
$500,000
833 Summer Breeze Path, Cochranville, PA 19330
2beds
1,610sqft
Single Family Residence
Built in 2024
6,775 Square Feet Lot
$508,000 Zestimate®
$311/sqft
$2,718 Estimated rent
Home value
$508,000
$478,000 - $538,000
$2,718/mo
Zestimate® history
Owner options
List your home for rent
$2,718/mo
Rent Zestimate®
Find your next renter with Zillow Rental Manager. Plus, with online applications, you can quickly screen prospective tenants – for free.
$2,718/mo
Rent Zestimate®
Refinance and save
$3,521/mo
Est. payment
Refinancing to a lower rate could help reduce your monthly payments and save thousands over the life of the loan.
$3,521/mo
Est. payment
Explore your selling options
Work with a Zillow partner agent
Leverage their expertise and Zillow's premium Showcase listings to get your home seen by more buyers.
Get startedList with your own agent
Get your home in front of millions of buyers by listing it on Zillow.
Learn how to do itSell it yourself
Take full control of how buyers see your home on Zillow by listing For Sale by Owner (FSBO).
List your homeWhat's special
Gas fireplaceFull unfinished basementBright and inviting foyerBonus roomLarge master suiteLarge walk-in pantryRecessed lighting
Zillow last checked:
Listing updated:
Listed by:
Chris Anderson 484-753-2692,
Realty One Group Restore
Bought with:
Mr. Gary A Mercer SR., RS164185L
LPT Realty, LLC
Gary Mercer Jr., RS292297
LPT Realty, LLC
Source: Bright MLS,MLS#: PACT2112500
Facts & features
Interior
Bedrooms & bathrooms
- Bedrooms: 2
- Bathrooms: 2
- Full bathrooms: 2
- Main level bathrooms: 2
- Main level bedrooms: 2
Rooms
- Room types: Dining Room, Primary Bedroom, Bedroom 2, Kitchen, Study, Great Room, Laundry, Bathroom 2, Primary Bathroom
Primary bedroom
- Features: Attached Bathroom, Flooring - Luxury Vinyl Tile, Walk-In Closet(s), Recessed Lighting
- Level: Main
- Area: 208 Square Feet
- Dimensions: 16 x 13
Bedroom 2
- Features: Recessed Lighting, Flooring - Luxury Vinyl Plank
- Level: Main
- Area: 168 Square Feet
- Dimensions: 12 x 14
Primary bathroom
- Features: Flooring - Ceramic Tile, Bathroom - Stall Shower, Double Sink
- Level: Main
- Area: 72 Square Feet
- Dimensions: 9 x 8
Bathroom 2
- Level: Main
Dining room
- Features: Flooring - Luxury Vinyl Plank
- Level: Main
- Area: 144 Square Feet
- Dimensions: 12 x 12
Great room
- Features: Fireplace - Gas, Flooring - Luxury Vinyl Plank
- Level: Main
- Area: 255 Square Feet
- Dimensions: 15 x 17
Kitchen
- Features: Countertop(s) - Quartz, Double Sink, Flooring - Luxury Vinyl Plank, Recessed Lighting, Pantry
- Level: Main
- Area: 144 Square Feet
- Dimensions: 12 x 12
Laundry
- Features: Flooring - Luxury Vinyl Plank
- Level: Main
- Area: 56 Square Feet
- Dimensions: 7 x 8
Study
- Level: Main
- Area: 48 Square Feet
- Dimensions: 8 x 6
Heating
- Forced Air, Propane
Cooling
- Central Air, Electric
Appliances
- Included: Electric Water Heater
- Laundry: Main Level, Laundry Room
Features
- Bathroom - Stall Shower, Bathroom - Tub Shower, Combination Dining/Living, Combination Kitchen/Dining, Combination Kitchen/Living, Open Floorplan, Pantry, Primary Bath(s), Recessed Lighting, Walk-In Closet(s), Entry Level Bedroom
- Flooring: Luxury Vinyl, Ceramic Tile
- Windows: Window Treatments
- Basement: Unfinished
- Number of fireplaces: 1
Interior area
- Total structure area: 1,610
- Total interior livable area: 1,610 sqft
- Finished area above ground: 1,610
- Finished area below ground: 0
Property
Parking
- Total spaces: 4
- Parking features: Garage Faces Front, Garage Door Opener, Inside Entrance, Concrete, Attached, Driveway
- Attached garage spaces: 2
- Uncovered spaces: 2
Accessibility
- Accessibility features: Accessible Approach with Ramp
Features
- Levels: One
- Stories: 1
- Pool features: Community
Lot
- Size: 6,775 Square Feet
Details
- Additional structures: Above Grade, Below Grade
- Parcel number: 4602 0972
- Zoning: RESIDENTIAL
- Special conditions: Standard
Construction
Type & style
- Home type: SingleFamily
- Architectural style: Ranch/Rambler
- Property subtype: Single Family Residence
Materials
- Stick Built, Stone, Vinyl Siding
- Foundation: Concrete Perimeter
- Roof: Architectural Shingle
Condition
- Excellent
- New construction: No
- Year built: 2024
Utilities & green energy
- Sewer: Public Sewer
- Water: Public
Community & HOA
Community
- Features: Pool
- Senior community: Yes
- Subdivision: Honeycroft Village
HOA
- Has HOA: Yes
- Amenities included: Clubhouse, Fitness Center, Community Center, Indoor Pool
- Services included: Common Area Maintenance, Maintenance Grounds, Snow Removal, Trash
- HOA fee: $294 monthly
- HOA name: FIRST SERVICE RESIDENTIAL
Location
- Region: Cochranville
- Municipality: LONDONDERRY TWP
Financial & listing details
- Price per square foot: $311/sqft
- Tax assessed value: $180,890
- Annual tax amount: $8,796
- Date on market: 10/31/2025
- Listing agreement: Exclusive Right To Sell
- Inclusions: Refrigerator, Washer And Dryer
- Ownership: Fee Simple
Price history
| Date | Event | Price |
|---|---|---|
| 12/30/2025 | Sold | $500,000-4.8%$311/sqft |
Source:  Bright MLS #PACT2112500 Report a problem Bright MLS #PACT2112500 Report a problem | ||
| 11/30/2025 | Contingent | $525,000$326/sqft |
Source: Bright MLS #PACT2112500 Report a problem | ||
| 11/7/2025 | Price change | $525,000-4.5%$326/sqft |
Source: Bright MLS #PACT2112500 Report a problem | ||
| 10/31/2025 | Listed for sale | $550,000+9.5%$342/sqft |
Source: Bright MLS #PACT2112500 Report a problem | ||
| 4/29/2024 | Sold | $502,485-2%$312/sqft |
Source: Bright MLS #PACT2054790 Report a problem | ||
| 4/9/2024 | Pending sale | $512,485$318/sqft |
Source: Bright MLS #PACT2054790 Report a problem | ||
| 2/12/2024 | Price change | $512,485-4.7%$318/sqft |
Source: Bright MLS #PACT2054790 Report a problem | ||
| 9/26/2023 | Listed for sale | $537,485$334/sqft |
Source: Cedar Knoll Builders Report a problem | ||
Public tax history
| Year | Property taxes | Tax assessment |
|---|---|---|
| 2025 | $8,582 +1004% | $180,890 +989.7% |
| 2024 | $777 | $16,600 |
| 2023 | $777 +0.6% | $16,600 |
| 2022 | $773 +2.6% | $16,600 |
| 2021 | $753 | $16,600 |
Find assessor info on the county website
Neighborhood: 19330
Nearby homes
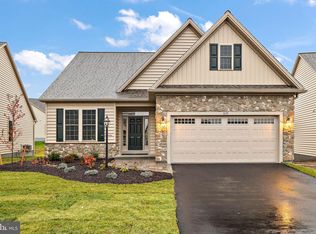
- $485,0003 bd3 ba2.1k sqft835 Summer Breeze Path, Cochranville, PA 19330Sold
- $505,1002 bd2 ba2k sqft829 Summer Breeze Path, Cochranville, PA 19330Off Market
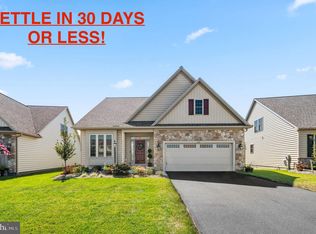
- $505,0003 bd2 ba1.6k sqft837 Summer Breeze Path, Cochranville, PA 19330Sold
- $459,9002 bd2 ba1.5k sqft147 Honeycroft Blvd, Cochranville, PA 19330Off Market
- $473,0003 bd2 ba2k sqft149 Honeycroft Blvd, Cochranville, PA 19330Off Market
- $482,9002 bd2 ba1.5k sqft145 Honeycroft Blvd, Cochranville, PA 19330Off Market
- $497,1003 bd3 ba2.1k sqft201 Honeycroft Blvd, Cochranville, PA 19330Off Market
- $413,2003 bd3 ba2k sqft143 Honeycroft Blvd, Cochranville, PA 19330Off Market
Nearby schools
GreatSchools rating
- 4/10Octorara El SchoolGrades: 3-4Distance: 3.7 mi
- 2/10Octorara Area Middle SchoolGrades: 7-8Distance: 3.7 mi
- 6/10Octorara Area Junior-Senior High SchoolGrades: 9-12Distance: 3.8 mi
Schools provided by the listing agent
- District: Octorara Area
Source: Bright MLS. This data may not be complete. We recommend contacting the local school district to confirm school assignments for this home.
Get a cash offer in 3 minutes
Find out how much your home could sell for in as little as 3 minutes with a no-obligation cash offer.
Estimated market value
$508,000
Get a cash offer in 3 minutes
Find out how much your home could sell for in as little as 3 minutes with a no-obligation cash offer.
Estimated market value
$508,000
- Pennsylvania
- Chester County
- Cochranville
- 19330
- 833 Summer Breeze Path
Nearby cities
Nearby zip codes
Other Cochranville Topics
