Skip main navigation
Sold for $452,000
  • $452,000

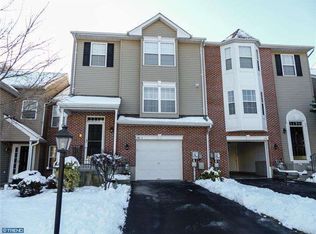
    134 Hunt Club Dr, Collegeville, PA 19426

    3beds
    1,800sqft
    Townhouse
    Built in 2000
    2,659 Square Feet Lot
    $465,000 Zestimate®
    $251/sqft
    $2,893 Estimated rent

    Home value

    $465,000

    $428,000 - $502,000

    $2,893/mo

    Zestimate® history
    Loading
    Loading...

    Owner options

    List your home for rent

    $2,893/mo

    Rent Zestimate®

    Find your next renter with Zillow Rental Manager. Plus, with online applications, you can quickly screen prospective tenants – for free.

    Learn more

    $2,893/mo

    Rent Zestimate®

    Refinance and save

    $3,088/mo

    Est. payment

    Refinancing to a lower rate could help reduce your monthly payments and save thousands over the life of the loan.

    See today's rates

    $3,088/mo

    Est. payment

    Explore your selling options

    Work with a Zillow partner agent

    Leverage their expertise and Zillow's premium Showcase listings to get your home seen by more buyers.

    Get started

    List with your own agent

    Get your home in front of millions of buyers by listing it on Zillow.

    Learn how to do it

    Sell it yourself

    Take full control of how buyers see your home on Zillow by listing For Sale by Owner (FSBO).

    List your home

    What's special

    Full walk out basementBeautifully updated primary bathroomRear paver patioTile backsplashHardwood flooringWalk-in closetGranite counters
    This home is ready to for it's next owner. This 3 bedroom, 2.5 bath End Unit is in the Spring-Ford School District and has many upgrades including a Hot Water Heater (2023), HVAC (2014), Front & Back Windows on 1st & 2nd floor replaced (2018), Front Railing (2024), beautifully updated Primary Bathroom. Another bonus for this unit is that the guest overflow parking is directly across the street. Upon entering this home you will see the hardwood flooring that continues throughout the stairway and up to the main living area with the open concept living room and dining room. The kitchen is spacious with plenty of counter space, granite counters, tile backsplash, eating area and sunroom. Upstairs is the Primary Bedroom with walk-in closet and full bathroom with double sink and glass door and subway tiled shower, 2 additional bedrooms and a full bathroom. There is also a full walk out basement with exit to rear paver patio. Located less than 2 miles to Route 422, Providence Town Center and the Perkiomen Valley Trail

    Zillow last checked:

    Listing updated:

    Listed by:

    Kelly Eason Corda 484-919-0681,

    Realty One Group Restore - Collegeville

    Bought with:

    Andrea Szlavik Rothsching, AB066185

    Keller Williams Realty Group

    Source: Bright MLS,MLS#: PAMC2126760MLS Logo

    Facts & features

    Interior

    Bedrooms & bathrooms
    • Bedrooms: 3
    • Bathrooms: 3
    • Full bathrooms: 2
    • 1/2 bathrooms: 1
    • Main level bathrooms: 1
    Rooms
    • Room types: Living Room, Primary Bedroom, Bedroom 2, Bedroom 3, Kitchen, Family Room, Laundry
    Basement
    • Area: 0
    Heating
    • Forced Air, Natural Gas
    Cooling
    • Central Air, Natural Gas
    Appliances
    • Included: Gas Water Heater
    • Laundry: Main Level, Laundry Room
    Features
    • Basement: Full,Exterior Entry,Concrete,Space For Rooms,Unfinished,Walk-Out Access
    • Has fireplace: No
    Interior area
    • Total structure area: 1,800
    • Total interior livable area: 1,800 sqft
    • Finished area above ground: 1,800
    • Finished area below ground: 0

    Property

    Parking
    • Total spaces: 3
    • Parking features: Garage Faces Front, Garage Door Opener, Driveway, Attached, Parking Lot
    • Attached garage spaces: 1
    • Uncovered spaces: 2
    Accessibility
    • Accessibility features: 2+ Access Exits
    Features
    • Levels: Two and One Half
    • Stories: 2.5
    • Pool features: None
    Lot
    • Size: 2,659 Square Feet
    • Dimensions: 26.00 x 0.00
    Details
    • Additional structures: Above Grade, Below Grade
    • Parcel number: 610002579528
    • Zoning: RES
    • Special conditions: Standard

    Construction

    Type & style
    • Home type: Townhouse
    • Architectural style: Contemporary
    • Property subtype: Townhouse
    Materials
    • Vinyl Siding
    • Foundation: Concrete Perimeter
    Condition
    • Good
    • New construction: No
    • Year built: 2000

    Utilities & green energy

    • Electric: 200+ Amp Service
    • Sewer: Public Sewer
    • Water: Public

    Community & HOA

    Community
    • Subdivision: Hunt Club
    HOA
    • Has HOA: Yes
    • Services included: Common Area Maintenance, Maintenance Grounds, Trash
    • HOA fee: $155 monthly
    • HOA name: VALLEY FORGE HUNT CLUB HOMEOWNERS ASSOCIATION
    Location
    • Region: Collegeville
    • Municipality: UPPER PROVIDENCE TWP

    Financial & listing details

    • Price per square foot: $251/sqft
    • Tax assessed value: $142,460
    • Annual tax amount: $5,670
    • Date on market: 1/9/2025
    • Listing agreement: Exclusive Right To Sell
    • Listing terms: Cash,Conventional,FHA,VA Loan
    • Inclusions: Kitchen Refrigerator, Basement Refrigerator, Washer, Dryer. All In As Is Condition, Having No Monetary Value
    • Ownership: Fee Simple

    Price history

    DateEventPrice
    3/6/2025Sold$452,000-1.7%$251/sqft
    Source: Bright MLS #PAMC2126760 Report a problem
    1/27/2025Pending sale$460,000$256/sqft
    Source: Bright MLS #PAMC2126760 Report a problem
    1/17/2025Contingent$460,000$256/sqft
    Source: Bright MLS #PAMC2126760 Report a problem
    1/9/2025Listed for sale$460,000+87.8%$256/sqft
    Source: Bright MLS #PAMC2126760 Report a problem
    9/1/2011Sold$245,000-2%$136/sqft
    Source: Public Record Report a problem
    6/4/2011Price change$250,000-6.9%$139/sqft
    Source: Prudential Fox and Roach #5896970 Report a problem
    4/29/2011Price change$268,500-1.1%$149/sqft
    Source: Alliance #5839016 Report a problem
    4/11/2011Price change$271,500-2%$151/sqft
    Source: Alliance #5839016 Report a problem
    3/17/2011Price change$277,000-2.5%$154/sqft
    Source: CENTURY 21 Alliance #5839016 Report a problem
    2/20/2011Listed for sale$284,000+68.7%$158/sqft
    Source: BIRDVIEW Technologies. Inc. #5839016 Report a problem
    2/24/2000Sold$168,339$94/sqft
    Source: Public Record Report a problem

    Public tax history

    YearProperty taxesTax assessment
    2025$5,726 +5.7%$142,460
    2024$5,415 $142,460
    2023$5,415 +6.9%$142,460
    2022$5,065 +6.4%$142,460
    2021$4,760 +2.7%$142,460
    2020$4,634 +1.9%$142,460
    2019$4,546 +2%$142,460
    2018$4,459 +1.3%$142,460
    2017$4,403 +4.7%$142,460
    2016$4,206 +2.2%$142,460
    2015$4,117 +1.7%$142,460
    2014$4,047 +1.7%$142,460
    2013$3,978 +1.8%$142,460
    2012$3,909 +4.6%$142,460
    2011$3,736 +1.8%$142,460
    2010$3,671 +3.6%$142,460
    2009$3,545 +3.8%$142,460
    2008$3,414 +3.1%--
    2007$3,311 +3%--
    2006$3,216 +3.4%--
    2005$3,109 +4.1%--
    2004$2,986 +5.1%--
    2003$2,841 +5.1%--
    2002$2,703 +5.7%--
    2000$2,558 +1979.7%--
    1999$123 --
    Find assessor info on the county website

    Neighborhood: 19426

    Nearby schools

    GreatSchools rating
    Schools provided by the listing agent
    • High: Spring-ford Senior
    • District: Spring-ford Area

    Source: Bright MLS. This data may not be complete. We recommend contacting the local school district to confirm school assignments for this home.

    Get a cash offer in 3 minutes
    Find out how much your home could sell for in as little as 3 minutes with a no-obligation cash offer.
    Estimated market value
    $465,000
    Get a cash offer in 3 minutes
    Find out how much your home could sell for in as little as 3 minutes with a no-obligation cash offer.
    Estimated market value
    $465,000