An opportunity to own in the desirable Hunt Club community is here! This cozy 3-bedroom, 2.5 bath three-level townhome has been nicely updated and features spacious rooms, hardwood floors and an abundance of natural light throughout. The front door opens to an entrance foyer with a cathedral ceiling and hardwood floors. The lower level is just a couple steps down and encompasses a spacious room perfect for a home gym, office or additional living room with large windows and outdoor access! Plus entry to the one-car garage. The main level has an open floor plan with a spacious family room with recessed lighting and a gas fireplace. The eat-in kitchen has gas cooking and has been refreshed and modernized with neutral paint, granite counters and stainless steel appliances. There’s a glass slider leading to a wood deck with beautiful private views. A double door pantry and powder room sit just off the kitchen for easy access. Double doors lead to the primary bedroom suite on the third floor. Highlights in this room include vaulted ceilings, a walk-in closet and a beautiful full bath with an extra large shower with a frameless door, tile floors and large counter with a single sink. Two additional bedrooms, a full hall bath and laundry closet complete this floor. Just minutes from the Providence Town Center shops and restaurants as well as Route 422 and many other local attractions, this beauty won’t last long. Schedule your appointment today!
Sold for $427,500
$427,500
38 Graymont Cir, Collegeville, PA 19426
3beds
1,712sqft
Townhouse
Built in 1999
2,810 Square Feet Lot
$476,400 Zestimate®
$250/sqft
$2,935 Estimated rent
Home value
$476,400
$453,000 - $500,000
$2,935/mo
Zestimate® history
Owner options
List your home for rent
$2,935/mo
Rent Zestimate®
Find your next renter with Zillow Rental Manager. Plus, with online applications, you can quickly screen prospective tenants – for free.
$2,935/mo
Rent Zestimate®
Refinance and save
$2,914/mo
Est. payment
Refinancing to a lower rate could help reduce your monthly payments and save thousands over the life of the loan.
$2,914/mo
Est. payment
Explore your selling options
Work with a Zillow partner agent
Leverage their expertise and Zillow's premium Showcase listings to get your home seen by more buyers.
Get startedList with your own agent
Get your home in front of millions of buyers by listing it on Zillow.
Learn how to do itSell it yourself
Take full control of how buyers see your home on Zillow by listing For Sale by Owner (FSBO).
List your homeWhat's special
Gas fireplaceOne-car garageFull hall bathEat-in kitchenOutdoor accessGas cookingNeutral paint
Zillow last checked:
Listing updated:
Listed by:
Carolyn Maniscalco 215-603-2391,
Keller Williams Realty Group,
Co-Listing Agent: Terese E Brittingham 610-212-0848,
Keller Williams Realty Group
Bought with:
Ginger Childs, RS222587L
RE/MAX Achievers-Collegeville
Source: Bright MLS,MLS#: PAMC2082278
Facts & features
Interior
Bedrooms & bathrooms
- Bedrooms: 3
- Bathrooms: 3
- Full bathrooms: 2
- 1/2 bathrooms: 1
- Main level bathrooms: 1
Rooms
- Room types: Primary Bedroom, Bedroom 2, Bedroom 3, Kitchen, Family Room, Great Room
Basement
- Area: 0
Heating
- Forced Air, Natural Gas
Cooling
- Central Air, Electric
Appliances
- Included: Microwave, Dishwasher, Disposal, Dryer, Oven/Range - Gas, Stainless Steel Appliance(s), Washer, Gas Water Heater
- Laundry: Upper Level
Features
- Eat-in Kitchen, Kitchen Island, Primary Bath(s), Walk-In Closet(s), Combination Dining/Living, Pantry, Upgraded Countertops, Ceiling Fan(s), Open Floorplan, Recessed Lighting
- Flooring: Carpet, Wood
- Basement: Finished,Walk-Out Access
- Number of fireplaces: 1
- Fireplace features: Gas/Propane
Interior area
- Total structure area: 1,712
- Total interior livable area: 1,712 sqft
- Finished area above ground: 1,712
- Finished area below ground: 0
Property
Parking
- Total spaces: 1
- Parking features: Inside Entrance, Driveway, Attached
- Attached garage spaces: 1
- Has uncovered spaces: Yes
Accessibility
- Accessibility features: None
Features
- Levels: Two
- Stories: 2
- Patio & porch: Deck
- Pool features: None
Lot
- Size: 2,810 Square Feet
- Dimensions: 26.00 x 0.00
Details
- Additional structures: Above Grade, Below Grade
- Parcel number: 610002099216
- Zoning: R3
- Special conditions: Standard
Construction
Type & style
- Home type: Townhouse
- Architectural style: Colonial
- Property subtype: Townhouse
Materials
- Vinyl Siding
- Foundation: Concrete Perimeter
Condition
- New construction: No
- Year built: 1999
Utilities & green energy
- Sewer: Public Sewer
- Water: Public
Community & HOA
Community
- Subdivision: Hunt Club
HOA
- Has HOA: Yes
- Services included: Common Area Maintenance, Snow Removal, Trash
- HOA fee: $150 monthly
- HOA name: VALLEY FORGE HUNT CLUB
Location
- Region: Collegeville
- Municipality: UPPER PROVIDENCE TWP
Financial & listing details
- Price per square foot: $250/sqft
- Tax assessed value: $137,540
- Annual tax amount: $5,061
- Date on market: 9/8/2023
- Listing agreement: Exclusive Right To Sell
- Listing terms: Conventional,FHA,Cash,VA Loan
- Ownership: Fee Simple
Price history
| Date | Event | Price |
|---|---|---|
| 10/17/2023 | Sold | $427,500+0.6%$250/sqft |
Source:  Bright MLS #PAMC2082278 Report a problem Bright MLS #PAMC2082278 Report a problem | ||
| 9/13/2023 | Contingent | $425,000$248/sqft |
Source: Bright MLS #PAMC2082278 Report a problem | ||
| 9/8/2023 | Listed for sale | $425,000+35.2%$248/sqft |
Source: Bright MLS #PAMC2082278 Report a problem | ||
| 7/20/2020 | Sold | $314,250+1.4%$184/sqft |
Source: Public Record Report a problem | ||
| 6/14/2020 | Listed for sale | $309,900+8.4%$181/sqft |
Source: Realty One Group Restore-BlueBell #PAMC651826 Report a problem | ||
| 12/12/2017 | Sold | $286,000+0.4%$167/sqft |
Source: Public Record Report a problem | ||
| 10/15/2017 | Price change | $285,000-3.4%$166/sqft |
Source: RE/MAX Services #7063912 Report a problem | ||
| 10/4/2017 | Listed for sale | $295,000+17%$172/sqft |
Source: RE/MAX Services #7063912 Report a problem | ||
| 1/1/2015 | Sold | $252,187$147/sqft |
Source:  Long & Foster Broker Feed #1003543384_100 Report a problem Long & Foster Broker Feed #1003543384_100 Report a problem | ||
| 10/3/2013 | Sold | $252,187-3%$147/sqft |
Source: Public Record Report a problem | ||
| 8/21/2013 | Pending sale | $260,000$152/sqft |
Source: CENTURY 21 Alliance #6260079 Report a problem | ||
| 8/6/2013 | Listed for sale | $260,000+0.2%$152/sqft |
Source: CENTURY 21 Alliance #6260079 Report a problem | ||
| 4/24/2013 | Listing removed | $259,500$152/sqft |
Source: Prudential Fox and Roach #6168004 Report a problem | ||
| 2/12/2013 | Listed for sale | $259,500$152/sqft |
Source: Prudential Fox and Roach #6168004 Report a problem | ||
| 11/3/2012 | Listing removed | $259,500$152/sqft |
Source: Prudential Fox and Roach #6074458 Report a problem | ||
| 9/11/2012 | Price change | $259,500-1.3%$152/sqft |
Source: Prudential Fox and Roach #6074458 Report a problem | ||
| 7/31/2012 | Price change | $262,900-1.9%$154/sqft |
Source: Prudential Fox and Roach #6074458 Report a problem | ||
| 6/27/2012 | Listed for sale | $267,900+1.7%$156/sqft |
Source: Prudential Fox and Roach #6074458 Report a problem | ||
| 5/2/2007 | Sold | $263,500+65.3%$154/sqft |
Source: Public Record Report a problem | ||
| 12/23/1999 | Sold | $159,438$93/sqft |
Source: Public Record Report a problem | ||
Public tax history
| Year | Property taxes | Tax assessment |
|---|---|---|
| 2025 | $5,528 +5.7% | $137,540 |
| 2024 | $5,228 | $137,540 |
| 2023 | $5,228 +6.9% | $137,540 |
| 2022 | $4,890 +6.4% | $137,540 |
| 2021 | $4,596 +2.7% | $137,540 |
| 2020 | $4,474 +1.9% | $137,540 |
| 2019 | $4,389 +2% | $137,540 |
| 2018 | $4,305 +1.3% | $137,540 |
| 2017 | $4,251 +4.7% | $137,540 |
| 2016 | $4,060 +2.1% | $137,540 |
| 2015 | $3,975 +1.7% | $137,540 |
| 2014 | $3,907 +1.7% | $137,540 |
| 2013 | $3,841 +1.7% | $137,540 |
| 2012 | $3,775 +4.7% | $137,540 |
| 2011 | $3,607 +1.8% | $137,540 |
| 2010 | $3,544 +3.5% | $137,540 |
| 2009 | $3,423 +3.9% | $137,540 |
| 2008 | $3,296 +3.1% | -- |
| 2007 | $3,197 +3% | -- |
| 2006 | $3,105 +3.4% | -- |
| 2005 | $3,002 +4.1% | -- |
| 2004 | $2,883 +5.1% | -- |
| 2003 | $2,743 +5.1% | -- |
| 2002 | $2,609 +5.7% | -- |
| 2000 | $2,468 +1906.5% | -- |
| 1999 | $123 | -- |
Find assessor info on the county website
Neighborhood: 19426
Nearby homes
- $463,7003 bd3 ba1.7k sqft36 Graymont Cir, Collegeville, PA 19426Off Market

- $485,9003 bd2 ba1.9k sqft40 Graymont Cir, Collegeville, PA 19426Off Market
- $470,0003 bd3 ba1.7k sqft34 Graymont Cir, Collegeville, PA 19426Sold
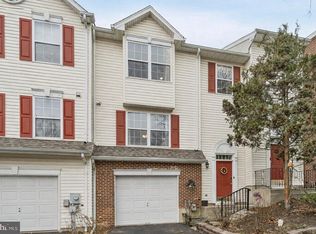
- $492,4003 bd3 ba1.8k sqft32 Graymont Cir, Collegeville, PA 19426Off Market
- $452,0003 bd3 ba1.8k sqft134 Hunt Club Dr, Collegeville, PA 19426Sold
- $442,0003 bd2 ba1.7k sqft30 Graymont Cir, Collegeville, PA 19426Off Market
- $468,1003 bd2 ba1.5k sqft136 Hunt Club Dr, Collegeville, PA 19426Off Market
- $440,7003 bd2 ba1.7k sqft138 Hunt Club Dr, Collegeville, PA 19426Off Market
Nearby schools
GreatSchools rating
- 9/10Oaks El SchoolGrades: K-4Distance: 0.6 mi
- 9/10Spring-Ford Middle School 7th Grade CenterGrades: 7Distance: 4.2 mi
- 9/10Spring-Ford Senior High School 10-12 Grade CenterGrades: 9-12Distance: 4.8 mi
Schools provided by the listing agent
- District: Spring-ford Area
Source: Bright MLS. This data may not be complete. We recommend contacting the local school district to confirm school assignments for this home.
Get a cash offer in 3 minutes
Find out how much your home could sell for in as little as 3 minutes with a no-obligation cash offer.
Estimated market value
$476,400
Get a cash offer in 3 minutes
Find out how much your home could sell for in as little as 3 minutes with a no-obligation cash offer.
Estimated market value
$476,400
- Pennsylvania
- Montgomery County
- Collegeville
- 19426
- 38 Graymont Cir
Nearby cities
Nearby neighborhoods
Nearby zip codes
Other Collegeville Topics
