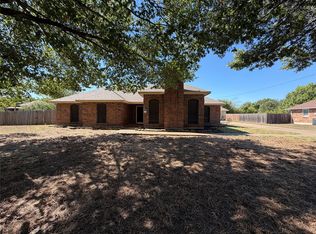
Nestled on a generous half-acre lot, this residence boasts an inviting atmosphere with four bedrooms and 2.1 baths. Over the recent years, noteworthy renovations have been completed, including a full overhaul of both bathrooms, replacement of all windows, new heating and AC, new roof, recently painted garage, garage door replaced, and new opener installed, laminate flooring, quartz counters and backsplash in kitchen and solar panels installed on garage roof. The home features a split bedroom floor plan, tiered ceilings and the fourth bedroom could be used as an office or second living space. The primary bedroom features an ensuite bath. The 30x30 workshop is perfect for both personal and professional projects. The workshop features two well-proportioned 15x12 rooms, offering ample space for crafting and repairs to storage and organization. The backyard has raised garden beds and lots of room for pets and play. Buyer to assume the loan of the solar panels at a cost of $267.49 month.
Sold
Price Unknown
134 Jason Dr, Red Oak, TX 75154
4beds
1,791sqft
Single Family Residence
Built in 1986
0.58 Acres Lot
$354,400 Zestimate®
$--/sqft
$2,454 Estimated rent
Home value
$354,400
$337,000 - $372,000
$2,454/mo
Zestimate® history
Owner options
List your home for rent
$2,454/mo
Rent Zestimate®
Find your next renter with Zillow Rental Manager. Plus, with online applications, you can quickly screen prospective tenants – for free.
$2,454/mo
Rent Zestimate®
Refinance and save
Refinancing to a lower rate could help reduce your monthly payments and save thousands over the life of the loan.
Explore your selling options
Work with a Zillow partner agent
Leverage their expertise and Zillow's premium Showcase listings to get your home seen by more buyers.
Get startedList with your own agent
Get your home in front of millions of buyers by listing it on Zillow.
Learn how to do itSell it yourself
Take full control of how buyers see your home on Zillow by listing For Sale by Owner (FSBO).
List your homeWhat's special
Garage roofRecently painted garageSplit bedroom floor planNew heatingSolar panelsRaised garden bedsQuartz counters
Zillow last checked:
Listing updated:
Listed by:
Laura Bumgarner 0523841 817-654-3737,
Ebby Halliday, REALTORS 817-654-3737
Bought with:
Cassandra Nero
Monument Realty
Source: NTREIS,MLS#: 20578488
Facts & features
Interior
Bedrooms & bathrooms
- Bedrooms: 4
- Bathrooms: 3
- Full bathrooms: 2
- 1/2 bathrooms: 1
Primary bedroom
- Features: En Suite Bathroom, Separate Shower, Walk-In Closet(s)
- Level: First
- Dimensions: 14 x 13
Bedroom
- Features: Ceiling Fan(s), Split Bedrooms
- Level: First
- Dimensions: 11 x 10
Bedroom
- Features: Ceiling Fan(s), Split Bedrooms
- Level: First
- Dimensions: 10 x 10
Bedroom
- Features: Ceiling Fan(s), Split Bedrooms, Walk-In Closet(s)
- Level: First
- Dimensions: 18 x 18
Dining room
- Level: First
- Dimensions: 15 x 10
Kitchen
- Features: Built-in Features, Galley Kitchen, Pantry, Stone Counters
- Level: First
- Dimensions: 9 x 8
Living room
- Features: Fireplace
- Level: First
- Dimensions: 15 x 14
Utility room
- Features: Built-in Features, Closet
- Level: First
- Dimensions: 6 x 3
Heating
- Electric
Cooling
- Central Air, Ceiling Fan(s)
Appliances
- Included: Dishwasher, Electric Range, Electric Water Heater, Refrigerator, Vented Exhaust Fan
- Laundry: Washer Hookup, Electric Dryer Hookup, In Kitchen
Features
- High Speed Internet, Cable TV, Vaulted Ceiling(s), Walk-In Closet(s)
- Flooring: Carpet, Laminate, Luxury Vinyl, Luxury VinylPlank, Tile
- Windows: Bay Window(s), Window Coverings
- Has basement: No
- Number of fireplaces: 1
- Fireplace features: Living Room, Masonry, Wood Burning
Interior area
- Total interior livable area: 1,791 sqft
Property
Parking
- Total spaces: 2
- Parking features: Additional Parking, Converted Garage, Driveway, Garage Faces Front, Garage, Lighted, Storage, Workshop in Garage, Boat, RV Access/Parking
- Garage spaces: 2
- Has uncovered spaces: Yes
Features
- Levels: One
- Stories: 1
- Patio & porch: Covered
- Exterior features: Garden
- Pool features: None
- Fencing: Chain Link,Wood
Lot
- Size: 0.58 Acres
- Features: Back Yard, Cleared, Interior Lot, Lawn, Landscaped, Level, Subdivision, Few Trees
Details
- Additional structures: Garage(s), Workshop
- Parcel number: 153993
Construction
Type & style
- Home type: SingleFamily
- Architectural style: Traditional,Detached
- Property subtype: Single Family Residence
Materials
- Brick
- Foundation: Slab
- Roof: Composition
Condition
- Year built: 1986
Utilities & green energy
- Sewer: Septic Tank
- Water: Public
- Utilities for property: Electricity Connected, Phone Available, Septic Available, Water Available, Cable Available
Green energy
- Energy generation: Solar
Community & HOA
Community
- Security: Security System, Smoke Detector(s)
- Subdivision: Ridge Crest Estates
HOA
- Has HOA: No
Location
- Region: Red Oak
Financial & listing details
- Tax assessed value: $344,366
- Annual tax amount: $3,521
- Date on market: 4/6/2024
- Cumulative days on market: 4 days
- Listing terms: Cash,Conventional,1031 Exchange,FHA
- Exclusions: Curtains in living room.
- Electric utility on property: Yes
- Road surface type: Asphalt
Price history
| Date | Event | Price |
|---|---|---|
| 5/8/2024 | Sold | -- |
Source: NTREIS #20578488 Report a problem | ||
| 4/15/2024 | Pending sale | $345,000$193/sqft |
Source: NTREIS #20578488 Report a problem | ||
| 4/11/2024 | Contingent | $345,000$193/sqft |
Source: NTREIS #20578488 Report a problem | ||
| 4/6/2024 | Listed for sale | $345,000+165.6%$193/sqft |
Source: NTREIS #20578488 Report a problem | ||
| 9/20/2013 | Listing removed | $129,900$73/sqft |
Source: Coldwell Banker Residential Brokerage - #11973164 Report a problem | ||
| 8/27/2013 | Price change | $129,900-3.7%$73/sqft |
Source: Coldwell Banker Residential Brokerage - #11973164 Report a problem | ||
| 6/18/2013 | Listed for sale | $134,900$75/sqft |
Source: Coldwell Banker Residential Brokerage - #11973164 Report a problem | ||
Public tax history
| Year | Property taxes | Tax assessment |
|---|---|---|
| 2025 | $4,882 +90.5% | $344,366 +31.4% |
| 2024 | $2,563 +100.3% | $262,008 +10% |
| 2023 | $1,279 -52.6% | $238,189 +10% |
| 2022 | $2,698 | $216,535 +10% |
| 2021 | -- | $196,850 +2.2% |
| 2020 | -- | $192,530 +1.4% |
| 2019 | $2,657 +4.8% | $189,910 +7.8% |
| 2018 | $2,535 | $176,140 +21.8% |
| 2017 | $2,535 +6% | $144,650 +6.2% |
| 2016 | $2,392 +0.1% | $136,260 +8.3% |
| 2015 | $2,389 | $125,820 +4.5% |
| 2014 | $2,389 | $120,440 +5.4% |
| 2013 | -- | $114,300 -1.9% |
| 2012 | -- | $116,510 +0.2% |
| 2011 | -- | $116,320 -0.1% |
| 2010 | -- | $116,430 -4.4% |
| 2009 | -- | $121,740 -3.1% |
| 2008 | -- | $125,680 +2.3% |
| 2007 | -- | $122,810 +5.2% |
| 2006 | -- | $116,770 -0.2% |
| 2005 | -- | $116,950 +1.4% |
| 2004 | -- | $115,350 |
| 2003 | -- | -- |
| 2002 | -- | -- |
| 2001 | -- | -- |
| 2000 | -- | -- |
Find assessor info on the county website
Neighborhood: 75154
Nearby homes
- $342,8003 bd2 ba1.4k sqft136 Jason Dr, Red Oak, TX 75154Off Market

- $350,8003 bd2 ba1.5k sqft132 Jason Dr, Red Oak, TX 75154Off Market
- $330,9003 bd2 ba1.4k sqft133 Carmen Dr, Red Oak, TX 75154Off Market
- $370,0003 bd2 ba2k sqft133 Jason Dr, Red Oak, TX 75154For Sale
- $370,8003 bd2 ba1.8k sqft135 Carmen Dr, Red Oak, TX 75154Off Market
- $342,1003 bd3 ba1.7k sqft131 Carmen Dr, Red Oak, TX 75154Off Market
- $368,3003 bd2 ba1.6k sqft138 Jason Dr, Red Oak, TX 75154Off Market
- $--3 bd2 ba2.5k sqft130 Jason Dr, Red Oak, TX 75154Sold
Nearby schools
GreatSchools rating
- 6/10Eastridge Elementary SchoolGrades: PK-5Distance: 0.9 mi
- 4/10Red Oak Middle SchoolGrades: 6-8Distance: 2.7 mi
- 4/10Red Oak High SchoolGrades: 9-12Distance: 2.2 mi
Schools provided by the listing agent
- Elementary: Red Oak
- Middle: Red Oak
- High: Red Oak
- District: Red Oak ISD
Source: NTREIS. This data may not be complete. We recommend contacting the local school district to confirm school assignments for this home.
Get a cash offer in 3 minutes
Find out how much your home could sell for in as little as 3 minutes with a no-obligation cash offer.
Estimated market value
$354,400
Get a cash offer in 3 minutes
Find out how much your home could sell for in as little as 3 minutes with a no-obligation cash offer.
Estimated market value
$354,400
- Texas
- Ellis County
- Red Oak
- 75154
- 134 Jason Dr
