Skip main navigation
Closed
  • $364,900

    134 La Rochelle Dr, Pueblo, CO 81005

    4beds
    3,370sqft
    Single Family Residence
    Built in 1972
    0.28 Acres Lot
    $364,900 Zestimate®
    $108/sqft
    $2,440 Estimated rent

    Home value

    $364,900

    $347,000 - $383,000

    $2,440/mo

    Zestimate® history
    Loading
    Loading...

    Owner options

    List your home for rent

    $2,440/mo

    Rent Zestimate®

    Find your next renter with Zillow Rental Manager. Plus, with online applications, you can quickly screen prospective tenants – for free.

    Learn more

    $2,440/mo

    Rent Zestimate®

    Refinance and save

    $1,713/mo

    Est. payment

    Refinancing to a lower rate could help reduce your monthly payments and save thousands over the life of the loan.

    See today's rates

    $1,713/mo

    Est. payment

    Explore your selling options

    Work with a Zillow partner agent

    Leverage their expertise and Zillow's premium Showcase listings to get your home seen by more buyers.

    Get started

    List with your own agent

    Get your home in front of millions of buyers by listing it on Zillow.

    Learn how to do it

    Sell it yourself

    Take full control of how buyers see your home on Zillow by listing For Sale by Owner (FSBO).

    List your home

    What's special

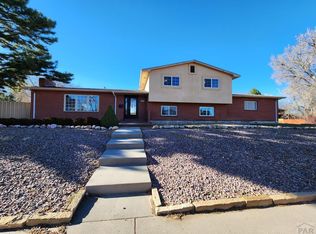
    Wonderful home in a great location with a lot of special features. Featuring over 2,200 square feet of main level living space, this home lends itself well to entertaining. The large living room with raised ceilings and gas fireplace is perfect for watching ball games and family gatherings. The kitchen has ample cupboard storage with quality maple cabinets, updated gas range-oven and good work space. The master bedroom is located away from the main living area providing privacy and offers a cozy fireplace, walk-in closet and updated walk-in shower. Two additional main level bedrooms - bedroom three has been converted into a laundry/office, but can easily be converted back to full bedroom function. The basement is just over 1,100 square feet where you will find an additional family room, a classic wet-bar/gaming area, a spacious fourth bedroom and a large laundry/storage room. And for the home mechanic or wood worker you will love the heated 4 car garage/workshop. To top everything off the home has roof mounted solar further adding to this home's value and sustainability.

    Zillow last checked:

    Listing updated:

    Listed by:

    Christopher McEvoy 719-320-3484,

    RE/MAX Of Pueblo Inc

    Bought with:

    Phyllis Clementi, 40020481

    RE/MAX Associates

    Source: PAR,MLS#: 239752MLS Logo

    Facts & features

    Interior

    Bedrooms & bathrooms
    • Bedrooms: 4
    • Bathrooms: 3
    • Full bathrooms: 3
    • 3/4 bathrooms: 2
    • Main level bedrooms: 3
    Primary bedroom
    • Level: Main
    • Area: 306
    • Dimensions: 18 x 17
    Bedroom 2
    • Level: Main
    • Area: 132.09
    • Dimensions: 11.9 x 11.1
    Bedroom 3
    • Level: Main
    • Area: 107.06
    • Dimensions: 10.6 x 10.1
    Bedroom 4
    • Level: Basement
    • Area: 172.8
    • Dimensions: 16 x 10.8
    Dining room
    • Level: Main
    • Area: 133.95
    • Dimensions: 14.1 x 9.5
    Family room
    • Level: Basement
    • Area: 208.8
    • Dimensions: 17.4 x 12
    Kitchen
    • Level: Main
    • Area: 240
    • Dimensions: 20 x 12
    Living room
    • Level: Main
    • Area: 441
    • Dimensions: 21 x 21
    Features
    • Wet Bar, Walk-In Closet(s), Walk-in Shower
    • Windows: Window Coverings
    • Basement: Partial,Finished
    • Number of fireplaces: 2
    Interior area
    • Total structure area: 3,370
    • Total interior livable area: 3,370 sqft

    Property

    Parking
    • Total spaces: 4
    • Parking features: 4+ Car Garage Attached, Garage Door Opener
    • Attached garage spaces: 4
    Features
    • Patio & porch: Porch-Open-Front, Patio-Covered-Rear
    • Exterior features: Courtyard
    • Has spa: Yes
    • Spa features: Bath
    • Fencing: Wood Fence-Rear
    Lot
    • Size: 0.28 Acres
    • Features: Corner Lot, Sprinkler System-Front, Sprinkler System-Rear, Lawn-Front, Lawn-Rear, Rock-Front, Trees-Front
    Details
    • Parcel number: 1516126023
    • Zoning: A-4
    • Special conditions: Standard

    Construction

    Type & style
    • Home type: SingleFamily
    • Architectural style: Ranch
    • Property subtype: Single Family Residence
    Condition
    • Year built: 1972

    Utilities & green energy

    Green energy
    • Energy generation: Solar Owned

    Community & HOA

    Community
    • Subdivision: Starlite
    Location
    • Region: Pueblo

    Financial & listing details

    • Price per square foot: $108/sqft
    • Tax assessed value: $387,904
    • Annual tax amount: $2,362
    • Date on market: 7/27/2026
    • Road surface type: Paved

    Price history

    DateEventPrice
    7/24/2026Sold$364,900-3.9%$108/sqft
    Source: PAR #239752 Report a problem
    5/5/2026Listed for sale$379,900+129.5%$113/sqft
    Source: PAR #239752 Report a problem
    8/28/2008Sold$165,500-42.5%$49/sqft
    Source: Public Record Report a problem
    4/2/2007Sold$288,000$85/sqft
    Source: Public Record Report a problem

    Public tax history

    YearProperty taxesTax assessment
    2025$1,461 -1.1%$24,240 -5.6%
    2024$1,477 -21.2%$25,680 -0.9%
    2023$1,874 -3.1%$25,920 +34.6%
    2022$1,935 -1.5%$19,250 -2.8%
    2021$1,964 +0%$19,800 -0.1%
    2020$1,963 +26.9%$19,812 +16%
    2018$1,547 $17,072
    2017$1,547 -1.1%$17,072 -1.2%
    2016$1,564 $17,280
    2015$1,564 +4.1%$17,280 +4.6%
    2014$1,502 -7.6%$16,525
    2013$1,626 -5%$16,525 -6.9%
    2012$1,711 $17,745
    2011$1,711 -2.3%$17,745 -2.5%
    2010$1,751 -2.7%$18,206 -5.3%
    2009$1,799 -1.8%$19,220 -1.2%
    2008$1,831 +8.8%$19,450
    2007$1,683 +4.5%$19,450 +13%
    2006$1,611 +4.3%$17,210 +9.1%
    2005$1,544 +1.4%$15,780
    2004$1,523 -8.9%$15,780 -1.1%
    2003$1,672 +10.8%$15,950 -9.5%
    2002$1,509 +19.4%$17,620 +1.7%
    2001$1,264 $17,330
    Find assessor info on the county website

    Neighborhood: El Camino

    Nearby schools

    GreatSchools rating
    Schools provided by the listing agent
    • District: 60

    Source: PAR. This data may not be complete. We recommend contacting the local school district to confirm school assignments for this home.

    Sell for more on Zillow
    Get a Zillow Showcase℠ listing at no additional cost and you could sell for .
    $364,900
    2% more
    +$7,298
    With Zillow Showcase(estimated)
    $372,198
    Sell for more on Zillow
    Get a Zillow Showcase℠ listing at no additional cost and you could sell for .
    $364,900
    2% more
    +$7,298
    With Zillow Showcase(estimated)
    $372,198