Skip main navigation
Active
  • $359,900

    135 La Rochelle Dr, Pueblo, CO 81005

    5beds
    3,694sqft
    Single Family Residence
    Built in 1972
    0.32 Acres Lot
    $-- Zestimate®
    $97/sqft
    $-- HOA

    What's special

    Convenient usb outletsCustom upgradesLarge corner lotCovered deckFormal dining roomComfortable family roomSuper secure steel fencing
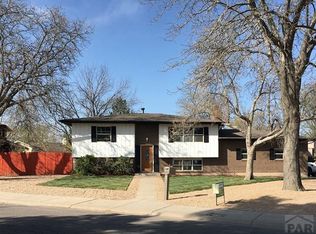
    Fully remodeled and packed with custom upgrades, this spacious 4 level home offers incredible versatility and style. Recent updates throughout include granite countertops, upgraded lighting, convenient USB outlets, and super secure steel fencing, along with many other thoughtful improvements. Step into the main level where you are welcomed by a large living room featuring a wood burning fireplace, perfect for relaxing or gathering with guests. The formal dining room provides great space for entertaining, while the beautifully updated kitchen includes granite counters and an attached eating nook with direct access to the backyard. Upstairs, the master bedroom suite offers a private retreat complete with its own covered deck and attached 3/4 bath. Two additional bedrooms and a full bath with dual sinks are located just down the hall. The lower level features a comfortable family room with a second wood burning fireplace, along with a bedroom, 3/4 bath, laundry room, and convenient access to the attached oversized 2 car garage. And there is still more space to enjoy. The basement level includes an additional bedroom that leads into a room ideal for a home theater or media space, plus an HVAC room and two additional bonus rooms perfect for offices, guest rooms, hobby space, or whatever fits your lifestyle. Situated on a large corner lot, this property offers plenty of room inside and out. With its extensive updates and abundant living space, this home is ready to impress.
    24 days
    |
    783
    |
    63
    |

    Zillow last checked:

    Listing updated:

    Listed by:

    Kristin Muldoon 719-240-0991,

    Muldoon Associates, Inc,

    Patrick Muldoon 719-491-1163,

    Muldoon Associates, Inc

    Source: PAR,MLS#: 238516MLS Logo

    Loading...

      Facts & features

      Interior

      Bedrooms & bathrooms
      • Bedrooms: 5
      • Bathrooms: 3
      • Full bathrooms: 3
      Primary bedroom
      • Level: Upper
      • Area: 270
      • Dimensions: 15 x 18
      Bedroom 2
      • Level: Upper
      • Area: 143
      • Dimensions: 11 x 13
      Bedroom 3
      • Level: Upper
      • Area: 132
      • Dimensions: 11 x 12
      Bedroom 4
      • Level: Lower
      • Area: 156
      • Dimensions: 12 x 13
      Bedroom 5
      • Level: Basement
      • Area: 156
      • Dimensions: 12 x 13
      Dining room
      • Level: Main
      • Area: 143
      • Dimensions: 11 x 13
      Family room
      • Level: Lower
      • Area: 336
      • Dimensions: 14 x 24
      Kitchen
      • Level: Main
      • Area: 391
      • Dimensions: 17 x 23
      Living room
      • Level: Main
      • Area: 375
      • Dimensions: 15 x 25
      Features
      • Ceiling Fan(s), Walk-In Closet(s), Granite Counters
      • Flooring: Tile
      • Windows: Window Coverings
      • Basement: Partial,Finished
      • Number of fireplaces: 2
      Interior area
      • Total structure area: 3,694
      • Total interior livable area: 3,694 sqft
      Video & virtual tour

      Property

      Parking
      • Total spaces: 2
      • Parking features: RV Access/Parking, 2 Car Garage Attached, Garage Door Opener
      • Attached garage spaces: 2
      Features
      • Levels: 4 Level
      • Stories: 4
      • Patio & porch: Porch-Covered-Front, Patio-Open-Rear, Deck-Covered-Rear
      Lot
      • Size: 0.32 Acres
      • Dimensions: 140 x 100
      • Features: Corner Lot, Rock-Front, Rock-Rear, Trees-Front, Trees-Rear
      Details
      • Parcel number: 1516125022
      • Zoning: A-4
      • Special conditions: Real Estate Owned

      Construction

      Type & style
      • Home type: SingleFamily
      • Property subtype: Single Family Residence
      Condition
      • Year built: 1972

      Community & HOA

      Community
      • Security: Smoke Detector/CO
      • Subdivision: Starlite
      Location
      • Region: Pueblo

      Financial & listing details

      • Price per square foot: $97/sqft
      • Tax assessed value: $439,620
      • Annual tax amount: $2,736
      • Date on market: 6/11/2026
      • Road surface type: Paved

        Foreclosure details

        Estimated market value

        Not available

        Estimated sales range

        Not available

        Not available

        Price history

        DateEventPrice
        8/4/2025Listing removed$421,111$114/sqft
        Source: PAR #232589 Report a problem
        6/6/2025Listed for sale$421,111-7.6%$114/sqft
        Source: PAR #232589 Report a problem
        6/1/2025Listing removed$455,555$123/sqft
        Source: PAR #229437 Report a problem
        3/5/2025Price change$455,555-8.8%$123/sqft
        Source: PAR #229437 Report a problem
        2/21/2025Listing removed$2,400$1/sqft
        Source: Zillow Rentals Report a problem
        2/11/2025Listed for rent$2,400-20%$1/sqft
        Source: Zillow Rentals Report a problem
        1/8/2025Listed for sale$499,500+17.5%$135/sqft
        Source: PAR #229437 Report a problem
        8/15/2024Listing removed$425,000+26.9%$115/sqft
        Source: PAR #205784 Report a problem
        10/12/2023Listing removed--
        Source: Zillow Rentals Report a problem
        9/28/2023Listed for rent$3,000$1/sqft
        Source: Zillow Rentals Report a problem
        2/27/2023Sold$335,000-9.2%$91/sqft
        Source: Public Record Report a problem
        1/23/2023Pending sale$369,000$100/sqft
        Source: RE/MAX International #206637 Report a problem
        1/23/2023Contingent$369,000$100/sqft
        Source: PAR #206637 Report a problem
        12/27/2022Price change$369,000-2.9%$100/sqft
        Source: PAR #206637 Report a problem
        11/30/2022Price change$379,900-2.6%$103/sqft
        Source: PAR #206637 Report a problem
        11/14/2022Price change$389,900-2.5%$106/sqft
        Source: PAR #206637 Report a problem
        11/3/2022Price change$399,900-3.6%$108/sqft
        Source: PAR #206637 Report a problem
        10/20/2022Price change$414,900-2.4%$112/sqft
        Source: PAR #206637 Report a problem
        9/7/2022Listed for sale$425,000+43.6%$115/sqft
        Source: PAR #205784 Report a problem
        8/1/2019Sold$296,000+2.1%$80/sqft
        Source: PAR #180492 Report a problem
        6/15/2019Listed for sale$289,900+66.6%$78/sqft
        Source: Keller Williams Performance Realty #180492 Report a problem
        12/1/2013Sold$174,000-3.3%$47/sqft
        Source: Agent Provided Report a problem
        10/17/2013Price change$179,900-5.3%$49/sqft
        Source: RE/MAX ASSOCIATES #146333 Report a problem
        9/19/2013Price change$189,950-5%$51/sqft
        Source: RE/MAX ASSOCIATES #146333 Report a problem
        9/4/2013Listed for sale$199,900+49.2%$54/sqft
        Source: RE/MAX ASSOCIATES #146333 Report a problem
        8/11/2011Sold$134,000-13.5%$36/sqft
        Source: Public Record Report a problem
        6/9/2008Sold$155,000$42/sqft
        Source: Public Record Report a problem

        Public tax history

        YearProperty taxesTax assessment
        2025$2,737 +7.1%$27,480 -15%
        2024$2,556 +14.8%$32,330 +6.3%
        2023$2,227 -3.1%$30,420 +33%
        2022$2,299 +21.5%$22,880 -2.8%
        2021$1,892 $23,530 +23.2%
        2020$1,892 +27.1%$19,096 +16.2%
        2018$1,489 $16,428
        2017$1,489 -1.2%$16,428 -1.3%
        2016$1,507 $16,645
        2015$1,507 +8.6%$16,645 +9%
        2014$1,388 -6.5%$15,269
        2013$1,484 -4.6%$15,269 -5.8%
        2012$1,556 $16,204
        2011$1,556 +3.2%$16,204 -2.1%
        2010$1,508 -3.9%$16,557 +0%
        2009$1,570 -1.8%$16,550 -2.5%
        2008$1,598 +6.3%$16,970
        2007$1,504 +6.1%$16,970 +10.4%
        2006$1,416 +4.3%$15,370 +10.7%
        2005$1,358 +1.4%$13,880
        2004$1,339 -7.7%$13,880 -1%
        2003$1,451 +10.8%$14,020 -8.3%
        2002$1,309 +5.8%$15,290 +1.7%
        2001$1,238 $15,040

        Find assessor info on the county website

        Monthly payment

        Estimated monthly payment$1,822
        All calculations are estimates and provided by Zillow, Inc. for informational purposes only. Actual amounts may vary.
        HOA fees may include property taxes on listings classified as Co-Ops. Contact the listing agent and/or owner for fee details.
        Mortgage interest rates are dependent on a number of factors, including credit score, down payment, and repayment length. Interest rate data provided by Zillow Group Marketplace, Inc. as of 1/1/1970 from various mortgage lenders with which we have lead or other similar arrangements; the Estimated Payment is an average of those rates.
        See how much you could borrow to make a competitive offer.

        Climate risks

        Neighborhood: El Camino

        Getting around

        38 / 100
        Car-Dependent
        35 / 100
        Somewhat Bikeable

        Nearby schools

        GreatSchools rating
        Schools provided by the listing agent
        • District: 60

        Source: PAR. This data may not be complete. We recommend contacting the local school district to confirm school assignments for this home.

        A local agent can set up tours, give advice and negotiate with sellers.

        A local lender can help you make sure your offer is ready when you are.

        Browse local experts

        Similar homes

        Skip to the end of the carouselSkip to the beginning of the carousel