Seller offering $2,500 in closing assistance with acceptable offer!
Welcome to Rockford Forest - where comfort, charm, and convenience come together.
Tucked away at the end of a quiet cul-de-sac, this beautifully maintained, move-in ready 3-bedroom, 2.5-bath home with a spacious bonus room offers the ideal blend of peace and proximity—just minutes from bases, schools, shopping, and the coast.
Set on a generous .84-acre lot backing up to serene game lands and a gentle stream, this property feels like your own private retreat. Enjoy the freedom of no city taxes, low HOA dues ($50/year), and the flexibility to keep chickens, bunnies, or a garden. The community's picnic area and playground make it easy to relax and connect with neighbors.
Step inside to a bright, open floor plan filled with natural light and warm finishes. The cozy living room centers around a beautiful fireplace and flows into a stylish kitchen with Samsung black stainless-steel appliances, espresso cabinetry, and abundant storage. A formal dining room with elegant chair rail detailing sets the stage for family dinners and gatherings.
The first-floor primary suite is a peaceful escape with a cathedral ceiling, dual vanity, soaking tub, walk-in shower, and oversized walk-in closet. Upstairs are two spacious bedrooms, a full bath, and a versatile bonus room—perfect as a 4th bedroom, office, or playroom.
Thoughtful touches include ceiling fans in every bedroom, first-floor laundry, a two-car garage with extended parking, abundant shelving, and double gate access for your boat, RV, or trailer. A permitted 15'x26' workshop/garage with electricity, insulation, and AC offers endless possibilities for hobbies or storage.
Freshly painted, never rented, and lovingly cared for—this home truly has it all. Only 5 minutes to MCAS New River, 10 minutes to Camp Lejeune, and 20 minutes to the beach.
Come home to space, serenity, and small-town charm—schedule your private showing today!
Sold for $338,500
$338,500
134 Laredo Drive, Jacksonville, NC 28540
3beds
1,850sqft
Single Family Residence
Built in 2018
0.84 Acres Lot
$339,700 Zestimate®
$183/sqft
$2,031 Estimated rent
Home value
$339,700
$313,000 - $370,000
$2,031/mo
Zestimate® history
Owner options
List your home for rent
$2,031/mo
Rent Zestimate®
Find your next renter with Zillow Rental Manager. Plus, with online applications, you can quickly screen prospective tenants – for free.
$2,031/mo
Rent Zestimate®
Refinance and save
$2,093/mo
Est. payment
Refinancing to a lower rate could help reduce your monthly payments and save thousands over the life of the loan.
$2,093/mo
Est. payment
Explore your selling options
Work with a Zillow partner agent
Leverage their expertise and Zillow's premium Showcase listings to get your home seen by more buyers.
Get startedList with your own agent
Get your home in front of millions of buyers by listing it on Zillow.
Learn how to do itSell it yourself
Take full control of how buyers see your home on Zillow by listing For Sale by Owner (FSBO).
List your homeWhat's special
Zillow last checked:
Listing updated:
Listed by:
Patrick Burchett 910-548-4976,
HomeSmart Connections
Bought with:
Joanne Bonner, 358657
Navigate Realty - Jacksonville
Source: Hive MLS,MLS#: 100535826 Originating MLS: Jacksonville Board of Realtors
Originating MLS: Jacksonville Board of RealtorsFacts & features
Interior
Bedrooms & bathrooms
- Bedrooms: 3
- Bathrooms: 3
- Full bathrooms: 2
- 1/2 bathrooms: 1
Rooms
- Room types: Dining Room
Primary bedroom
- Level: Primary Living Area
Heating
- Heat Pump, Fireplace(s), Electric, Zoned
Cooling
- Zoned, Heat Pump
Appliances
- Included: Built-In Microwave, Washer, Refrigerator, Range, Ice Maker, Dryer, Dishwasher, Convection Oven
- Laundry: Dryer Hookup, Washer Hookup, Laundry Room
Features
- Master Downstairs, Walk-in Closet(s), Vaulted Ceiling(s), Entrance Foyer, Ceiling Fan(s), Pantry, Blinds/Shades, Walk-In Closet(s)
- Flooring: Carpet, Vinyl
- Doors: Storm Door(s)
- Attic: Access Only,Scuttle
Interior area
- Total structure area: 1,850
- Total interior livable area: 1,850 sqft
Property
Parking
- Total spaces: 2
- Parking features: Garage Faces Front, Concrete, Garage Door Opener
- Garage spaces: 2
- Details: Workshop
Features
- Levels: Two
- Stories: 2
- Patio & porch: Patio, Porch
- Exterior features: Storm Doors
- Fencing: Privacy,Back Yard,Wood
Lot
- Size: 0.84 Acres
- Dimensions: 152.9 x 165.6 x 256.6 x 248.2
- Features: Cul-De-Sac
Details
- Additional structures: Shed(s), Storage, Workshop
- Parcel number: 753c110
- Zoning: RA
- Special conditions: Standard
Construction
Type & style
- Home type: SingleFamily
- Property subtype: Single Family Residence
Materials
- Stone, Vinyl Siding
- Foundation: Slab
- Roof: Architectural Shingle
Condition
- New construction: No
- Year built: 2018
Utilities & green energy
- Sewer: Septic Tank
- Water: Public
- Utilities for property: Cable Available, Underground Utilities, Water Connected
Community & HOA
Community
- Security: Smoke Detector(s)
- Subdivision: Rockford Forest
HOA
- Has HOA: Yes
- Amenities included: Barbecue, Maintenance Common Areas, Picnic Area, Playground, Street Lights
- HOA fee: $50 annually
- HOA name: Rockford Forest
- HOA phone: 910-548-4976
Location
- Region: Jacksonville
Financial & listing details
- Price per square foot: $183/sqft
- Tax assessed value: $234,058
- Annual tax amount: $1,533
- Date on market: 10/12/2025
- Cumulative days on market: 7 days
- Listing agreement: Exclusive Right To Sell
- Listing terms: Cash,Conventional,FHA,USDA Loan,VA Loan
- Road surface type: Paved
Price history
| Date | Event | Price |
|---|---|---|
| 11/21/2025 | Sold | $338,500+0.3%$183/sqft |
Source:  Hive MLS #100535826 Report a problem Hive MLS #100535826 Report a problem | ||
| 10/19/2025 | Pending sale | $337,500$182/sqft |
Source: Hive MLS #100535826 Report a problem | ||
| 10/12/2025 | Listed for sale | $337,500+13.8%$182/sqft |
Source: Hive MLS #100535826 Report a problem | ||
| 10/24/2022 | Listing removed | -- |
Source:  RE/MAX International Report a problem RE/MAX International Report a problem | ||
| 6/7/2022 | Sold | $296,500+4%$160/sqft |
Source: Hive MLS #100324092 Report a problem | ||
| 6/7/2022 | Pending sale | $285,000$154/sqft |
Source: RE/MAX International #100324092 Report a problem | ||
| 6/7/2022 | Listing removed | -- |
Source: RE/MAX International Report a problem | ||
| 4/27/2022 | Pending sale | $285,000$154/sqft |
Source: Hive MLS #100324092 Report a problem | ||
| 4/24/2022 | Listed for sale | $285,000+41.8%$154/sqft |
Source: Hive MLS #100324092 Report a problem | ||
| 1/7/2019 | Sold | $201,000+0.2%$109/sqft |
Source: Public Record Report a problem | ||
| 10/23/2018 | Pending sale | $200,500$108/sqft |
Source: Coldwell Banker Sea Coast Advantage #100112226 Report a problem | ||
| 7/18/2018 | Price change | $200,500+1.5%$108/sqft |
Source: Coldwell Banker Sea Coast Advantage #100112226 Report a problem | ||
| 7/6/2018 | Price change | $197,500+0.8%$107/sqft |
Source: Coldwell Banker Sea Coast Advantage #100112226 Report a problem | ||
| 5/7/2018 | Pending sale | $196,000$106/sqft |
Source: Coldwell Banker Sea Coast Advantage #100112226 Report a problem | ||
| 4/23/2018 | Listed for sale | $196,000$106/sqft |
Source: Coldwell Banker Sea Coast Advantage - Jacksonville #100112226 Report a problem | ||
Public tax history
| Year | Property taxes | Tax assessment |
|---|---|---|
| 2025 | $1,533 | $234,058 |
| 2024 | $1,533 | $234,058 |
| 2023 | $1,533 0% | $234,058 |
| 2022 | $1,533 +14.4% | $234,058 +23.1% |
| 2021 | $1,340 | $190,100 |
| 2020 | $1,340 | $190,100 |
| 2019 | $1,340 +533.7% | $190,100 +533.7% |
| 2018 | $212 | $30,000 |
| 2017 | -- | -- |
Find assessor info on the county website
Neighborhood: 28540
Nearby homes
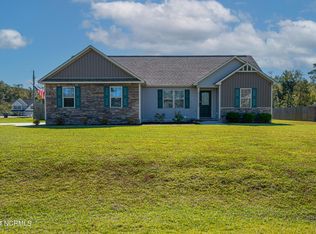
- $266,0003 bd2 ba1.2k sqft130 Laredo Dr, Jacksonville, NC 28540Sold
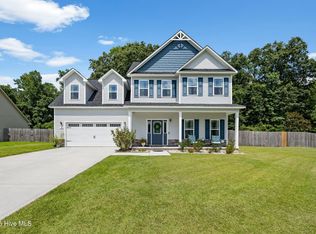
- $357,0003 bd3 ba2.2k sqft145 Laredo Dr, Jacksonville, NC 28540Sold
- $310,9003 bd3 ba1.6k sqft444 McCall Dr, Jacksonville, NC 28540Off Market
- $293,4003 bd2 ba1.3k sqft128 Laredo, Jacksonville, NC 28540Off Market
- $327,1003 bd2 ba-- sqft143 Laredo Dr, Jacksonville, NC 28540Off Market
- $303,1003 bd2 ba-- sqft136 Laredo Dr, Jacksonville, NC 28540Off Market
- $280,0003 bd2 ba1.2k sqft501 Ellie Ct, Jacksonville, NC 28540Sold
- $310,0003 bd3 ba1.6k sqft141 Laredo Dr, Jacksonville, NC 28540Sold
Nearby schools
GreatSchools rating
- 5/10Southwest ElementaryGrades: PK-5Distance: 3.9 mi
- 7/10Dixon MiddleGrades: 6-8Distance: 10.2 mi
- 5/10Dixon HighGrades: 9-12Distance: 7.2 mi
Schools provided by the listing agent
- Elementary: Southwest
- Middle: Dixon
- High: Dixon
Source: Hive MLS. This data may not be complete. We recommend contacting the local school district to confirm school assignments for this home.
Get a cash offer in 3 minutes
Find out how much your home could sell for in as little as 3 minutes with a no-obligation cash offer.
Estimated market value
$339,700
Get a cash offer in 3 minutes
Find out how much your home could sell for in as little as 3 minutes with a no-obligation cash offer.
Estimated market value
$339,700
- North Carolina
- Onslow County
- Jacksonville
- 28540
- 134 Laredo Drive
Nearby cities
Nearby zip codes
Other Jacksonville Topics
