Welcome to Rockford Forest, where peace and privacy meet convenience!
Tucked away at the end of a quiet cul-de-sac, this charming two-story home sits on a spacious .67-acre lot, offering a tranquil setting and plenty of room both inside and out. The long driveway provides ample parking for multiple vehicles—perfect for guests or a growing household.
Inside, you're welcomed by a bright, open-concept floor plan. The living room is filled with natural light and features a cozy gas fireplace with a live edge wood mantel and stone surround. An arched entry leads to the spacious dining area, complete with a tray ceiling and sliding glass doors that open to an oversized deck, ideal for entertaining or simply relaxing outdoors.
The large, fully fenced backyard backs up to a wooded area, offering privacy and the perfect space for hosting and unwinding! Have a boat or RV? Double entry gates on the side of the home provide easy backyard access for storage.
Back inside, the kitchen offers ample cabinet space, black appliances, and a brand-new dishwasher. Just off the kitchen, you'll find the garage entry with a built-in drop zone, large pantry, additional storage closet, and a convenient half bath. There's also bonus storage tucked beneath the stairs.
Upstairs, a spacious bonus room with a closet (ideal as a 4th bedroom, office, or playroom) joins two other bedrooms and a full bath with a double vanity. The primary suite features two closets (his & hers) and a large ensuite bathroom with a dual vanity, separate shower, and a separate shower.
Rockford Forest offers a community picnic area and playground-- and best of all, it's outside city limits, so there are no city taxes! Just 5 minutes to MCAS New River and 20 minutes to the beaches of North Topsail, this home gives you room to breathe while keeping you close to everything.
Sold for $357,000
$357,000
145 Laredo Drive, Jacksonville, NC 28540
3beds
2,219sqft
Single Family Residence
Built in 2018
0.67 Acres Lot
$358,800 Zestimate®
$161/sqft
$2,230 Estimated rent
Home value
$358,800
$327,000 - $391,000
$2,230/mo
Zestimate® history
Owner options
List your home for rent
$2,230/mo
Rent Zestimate®
Find your next renter with Zillow Rental Manager. Plus, with online applications, you can quickly screen prospective tenants – for free.
$2,230/mo
Rent Zestimate®
Refinance and save
$2,171/mo
Est. payment
Refinancing to a lower rate could help reduce your monthly payments and save thousands over the life of the loan.
$2,171/mo
Est. payment
Explore your selling options
Work with a Zillow partner agent
Leverage their expertise and Zillow's premium Showcase listings to get your home seen by more buyers.
Get startedList with your own agent
Get your home in front of millions of buyers by listing it on Zillow.
Learn how to do itSell it yourself
Take full control of how buyers see your home on Zillow by listing For Sale by Owner (FSBO).
List your homeWhat's special
Zillow last checked:
Listing updated:
Listed by:
Haley G Wiggins 919-222-7784,
Carolina One Properties Inc.
Bought with:
Gabrielle Harvey, 324108
RE/MAX Elite Realty Group
Source: Hive MLS,MLS#: 100521723 Originating MLS: Cape Fear Realtors MLS, Inc.
Originating MLS: Cape Fear Realtors MLS, Inc.Facts & features
Interior
Bedrooms & bathrooms
- Bedrooms: 3
- Bathrooms: 3
- Full bathrooms: 2
- 1/2 bathrooms: 1
Primary bedroom
- Level: Non Primary Living Area
Dining room
- Features: Combination
Heating
- Fireplace(s), Heat Pump, Zoned, Electric
Cooling
- Central Air, Zoned
Appliances
- Included: Electric Cooktop, Built-In Microwave, Refrigerator, Range, Dishwasher
- Laundry: Laundry Room
Features
- Walk-in Closet(s), Tray Ceiling(s), Entrance Foyer, Mud Room, Kitchen Island, Ceiling Fan(s), Pantry, Gas Log, Walk-In Closet(s)
- Has fireplace: Yes
- Fireplace features: Gas Log
Interior area
- Total structure area: 2,219
- Total interior livable area: 2,219 sqft
Property
Parking
- Total spaces: 3
- Parking features: Garage Faces Front, Attached, Concrete
- Has attached garage: Yes
- Uncovered spaces: 3
Features
- Levels: Two
- Stories: 2
- Patio & porch: Deck, Porch
- Fencing: Back Yard,Full,Wire,Wood
Lot
- Size: 0.67 Acres
Details
- Parcel number: 753c106
- Zoning: RA
- Special conditions: Standard
Construction
Type & style
- Home type: SingleFamily
- Property subtype: Single Family Residence
Materials
- Vinyl Siding
- Foundation: Slab
- Roof: Architectural Shingle
Condition
- New construction: No
- Year built: 2018
Utilities & green energy
- Sewer: Septic Tank
- Water: County Water
- Utilities for property: Water Connected
Community & HOA
Community
- Subdivision: Rockford Forest
HOA
- Has HOA: Yes
- Amenities included: Playground
- HOA fee: $50 monthly
- HOA name: Rockford Forest HOA
- HOA phone: 336-266-3006
Location
- Region: Jacksonville
Financial & listing details
- Price per square foot: $161/sqft
- Tax assessed value: $271,638
- Annual tax amount: $1,779
- Date on market: 10/7/2025
- Cumulative days on market: 10 days
- Listing agreement: Exclusive Right To Sell
- Listing terms: Cash,Conventional,FHA,VA Loan
- Road surface type: Paved
Price history
| Date | Event | Price |
|---|---|---|
| 9/4/2025 | Sold | $357,000-0.8%$161/sqft |
Source:  Hive MLS #100521723 Report a problem Hive MLS #100521723 Report a problem | ||
| 8/7/2025 | Pending sale | $359,900$162/sqft |
Source: Hive MLS #100521723 Report a problem | ||
| 7/28/2025 | Listed for sale | $359,900+62.9%$162/sqft |
Source: Hive MLS #100521723 Report a problem | ||
| 8/29/2018 | Sold | $221,000$100/sqft |
Source: Hive MLS #100111909 Report a problem | ||
| 4/26/2018 | Price change | $221,000+13.9%$100/sqft |
Source: CENTURY 21 Sweyer & Associates #100111909 Report a problem | ||
| 4/26/2018 | Pending sale | $194,000$87/sqft |
Source: CENTURY 21 Sweyer & Associates #100111909 Report a problem | ||
| 4/20/2018 | Listed for sale | $194,000$87/sqft |
Source: Century 21 Sweyer & Associates #100111909 Report a problem | ||
Public tax history
| Year | Property taxes | Tax assessment |
|---|---|---|
| 2025 | $1,779 | $271,638 |
| 2024 | $1,779 | $271,638 |
| 2023 | $1,779 0% | $271,638 |
| 2022 | $1,779 +17.9% | $271,638 +26.9% |
| 2021 | $1,509 | $214,020 |
| 2020 | $1,509 | $214,020 |
| 2019 | $1,509 +613.4% | $214,020 +613.4% |
| 2018 | $212 | $30,000 |
| 2017 | -- | -- |
Find assessor info on the county website
Neighborhood: 28540
Nearby homes
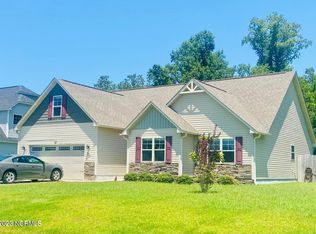
- $327,1003 bd2 ba-- sqft143 Laredo Dr, Jacksonville, NC 28540Off Market
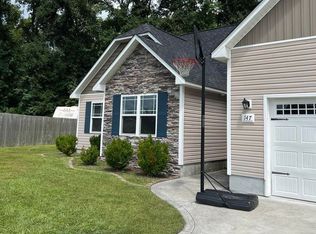
- $324,6003 bd2 ba1.7k sqft147 Laredo Dr, Jacksonville, NC 28540Off Market
- $314,5003 bd3 ba1.6k sqft141 Laredo Dr, Jacksonville, NC 28540Pending

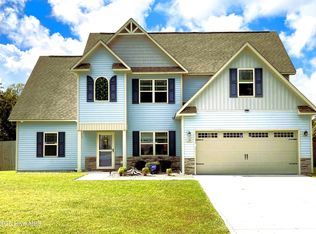
- $338,5003 bd3 ba1.8k sqft134 Laredo Dr, Jacksonville, NC 28540Sold
- $337,6004 bd2 ba1.9k sqft139 Laredo Dr, Jacksonville, NC 28540Off Market
- $266,0003 bd2 ba1.2k sqft130 Laredo Dr, Jacksonville, NC 28540Sold
- $215,0003 bd2 ba1.5k sqft1188 Henderson Rd, Jacksonville, NC 28540Off Market
- $314,5003 bd3 ba1.7k sqft149 Laredo Dr, Jacksonville, NC 28540Off Market
Nearby schools
GreatSchools rating
- 5/10Southwest ElementaryGrades: PK-5Distance: 3.9 mi
- 7/10Dixon MiddleGrades: 6-8Distance: 10.2 mi
- 5/10Dixon HighGrades: 9-12Distance: 7.2 mi
Schools provided by the listing agent
- Elementary: Southwest
- Middle: Dixon
- High: Dixon
Source: Hive MLS. This data may not be complete. We recommend contacting the local school district to confirm school assignments for this home.
Get a cash offer in 3 minutes
Find out how much your home could sell for in as little as 3 minutes with a no-obligation cash offer.
Estimated market value
$358,800
Get a cash offer in 3 minutes
Find out how much your home could sell for in as little as 3 minutes with a no-obligation cash offer.
Estimated market value
$358,800
- North Carolina
- Onslow County
- Jacksonville
- 28540
- 145 Laredo Drive
Nearby cities
Nearby zip codes
Other Jacksonville Topics
