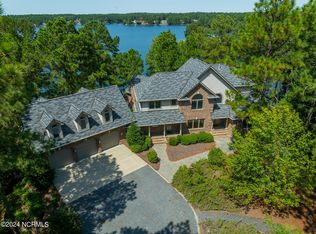
Experience luxury and privacy at this waterfront estate in the prestigious Seven Lakes West gated community. Overlooking the pristine 1,000-acre Lake Auman, this all-brick, 5-bedroom residence offers approx. 8,500 total sq. ft. of crafted living space. Set on a premier cul-de-sac lot with northern exposure, the estate features 300 ft of private lake frontage.
Designed by Yates Hussey Construction Inc., this 3-level home spans 2.35 acres across four combined parcels including 5 bedrooms, 6.5 bathrooms and detached guest retreat with its own kitchen, bath, and living area. Features three fireplaces, movie theater, heated workshop, ample storage, a 21-zone irrigation system and sound system. Recent updates feat. new carpet and fresh paint (Sept 2024).
The estate's tranquility is enhanced by community covenants that prohibit jet skis.
Closed
$1,925,000
134 Lawrence Overlook, West End, NC 27376
5beds
7,431sqft
Single Family Residence
Built in 2003
2.35 Acres Lot
$1,961,400 Zestimate®
$259/sqft
$5,270 Estimated rent
Home value
$1,961,400
$1.77M - $2.18M
$5,270/mo
Zestimate® history
Owner options
List your home for rent
$5,270/mo
Rent Zestimate®
Find your next renter with Zillow Rental Manager. Plus, with online applications, you can quickly screen prospective tenants – for free.
$5,270/mo
Rent Zestimate®
Refinance and save
$11,038/mo
Est. payment
Refinancing to a lower rate could help reduce your monthly payments and save thousands over the life of the loan.
$11,038/mo
Est. payment
Explore your selling options
Work with a Zillow partner agent
Leverage their expertise and Zillow's premium Showcase listings to get your home seen by more buyers.
Get startedList with your own agent
Get your home in front of millions of buyers by listing it on Zillow.
Learn how to do itSell it yourself
Take full control of how buyers see your home on Zillow by listing For Sale by Owner (FSBO).
List your homeWhat's special
Waterfront estateHeated workshopThree fireplacesPrivate lake frontageCrafted living spaceMovie theaterAmple storage
Zillow last checked:
Listing updated:
Listed by:
Abigail Hines Abigail.HinesMiller@TheAgencyRE.com,
The Agency - Charlotte
Bought with:
Non Member
Canopy Administration
Source: Canopy MLS as distributed by MLS GRID,MLS#: 4184296
Facts & features
Interior
Bedrooms & bathrooms
- Bedrooms: 5
- Bathrooms: 7
- Full bathrooms: 6
- 1/2 bathrooms: 1
- Main level bedrooms: 1
Primary bedroom
- Features: Tray Ceiling(s), Walk-In Closet(s), Wet Bar
- Level: Main
- Area: 300 Square Feet
- Dimensions: 20' 0" X 15' 0"
Bedroom s
- Level: Upper
- Area: 110.25 Square Feet
- Dimensions: 10' 6" X 10' 6"
Bedroom s
- Level: Upper
- Area: 224 Square Feet
- Dimensions: 16' 0" X 14' 0"
Bathroom half
- Level: Main
- Area: 21 Square Feet
- Dimensions: 7' 0" X 3' 0"
Bathroom full
- Level: Main
- Area: 86.25 Square Feet
- Dimensions: 11' 6" X 7' 6"
Bathroom full
- Level: Main
- Area: 200 Square Feet
- Dimensions: 25' 0" X 8' 0"
Bathroom full
- Level: Upper
- Area: 81.25 Square Feet
- Dimensions: 12' 6" X 6' 6"
Bathroom full
- Level: Upper
- Area: 45 Square Feet
- Dimensions: 9' 0" X 5' 0"
Bathroom full
- Level: Basement
- Area: 139.5 Square Feet
- Dimensions: 15' 6" X 9' 0"
Other
- Level: Basement
- Area: 118.75 Square Feet
- Dimensions: 12' 6" X 9' 6"
Other
- Features: Attic Walk In
- Level: 2nd Living Quarters
Other
- Level: Basement
- Area: 187.5 Square Feet
- Dimensions: 15' 0" X 12' 6"
Dining room
- Level: Main
- Area: 285 Square Feet
- Dimensions: 19' 0" X 15' 0"
Exercise room
- Level: Basement
Family room
- Level: Basement
- Area: 425 Square Feet
- Dimensions: 25' 0" X 17' 0"
Great room
- Level: Main
- Area: 451 Square Feet
- Dimensions: 20' 6" X 22' 0"
Kitchen
- Level: Main
- Area: 411.25 Square Feet
- Dimensions: 23' 6" X 17' 6"
Laundry
- Level: Main
- Area: 121 Square Feet
- Dimensions: 11' 0" X 11' 0"
Living room
- Level: Main
- Area: 255 Square Feet
- Dimensions: 15' 0" X 17' 0"
Media room
- Level: Basement
- Area: 161 Square Feet
- Dimensions: 14' 0" X 11' 6"
Office
- Level: Main
- Area: 208 Square Feet
- Dimensions: 16' 0" X 13' 0"
Recreation room
- Level: Basement
- Area: 451 Square Feet
- Dimensions: 22' 0" X 20' 6"
Utility room
- Level: Basement
Workshop
- Level: Lower
Heating
- Heat Pump, Propane
Cooling
- Attic Fan, Ceiling Fan(s), Central Air, Multi Units, Zoned
Appliances
- Included: Dishwasher, Disposal, Double Oven, Dryer, Microwave, Refrigerator, Refrigerator with Ice Maker, Washer, Washer/Dryer
- Laundry: Electric Dryer Hookup, Inside, Laundry Room, Main Level, Sink, Washer Hookup
Features
- Built-in Features, Soaking Tub, Kitchen Island, Open Floorplan, Pantry, Storage, Walk-In Closet(s), Walk-In Pantry, Wet Bar, Total Primary Heated Living Area: 6585
- Flooring: Carpet, Concrete, Tile, Wood
- Doors: French Doors, Pocket Doors, Sliding Doors
- Windows: Skylight(s)
- Basement: Basement Shop,Daylight,Exterior Entry,Finished,Full,Interior Entry,Storage Space,Walk-Out Access,Walk-Up Access
- Attic: Pull Down Stairs,Walk-In
- Fireplace features: Bonus Room, Family Room, Gas, Gas Log, Great Room, Keeping Room, Kitchen, Living Room, Propane, Recreation Room
Interior area
- Total structure area: 4,338
- Total interior livable area: 7,431 sqft
- Finished area above ground: 4,338
- Finished area below ground: 2,247
Property
Parking
- Total spaces: 3
- Parking features: Driveway, Detached Garage, Garage Door Opener, Garage Faces Front, Parking Space(s), Garage on Main Level
- Garage spaces: 3
- Has uncovered spaces: Yes
Features
- Levels: Three Or More
- Stories: 3
- Patio & porch: Balcony, Covered, Front Porch, Patio, Porch, Rear Porch
- Has view: Yes
- View description: Water, Year Round
- Has water view: Yes
- Water view: Water
- Waterfront features: Boat Slip (Deed), Pier, Retaining Wall, Dock, Waterfront
- Body of water: Lake
Lot
- Size: 2.35 Acres
- Features: Cul-De-Sac, Private, Wooded, Views
Living quarters
- Secondary living space: 846 sqft
- Secondary features: Exterior Not Connected,Guest House,Main Level Garage,Room w/ Private Bath,Separate Entrance,Separate Kitchen Facilities,Separate Living Quarters
Details
- Additional structures: None
- Additional parcels included: 00013922, 00029378, 00017145
- Parcel number: 00020965
- Zoning: R-1
- Special conditions: Standard
- Other equipment: Network Ready, Surround Sound
- Horse amenities: None
Construction
Type & style
- Home type: SingleFamily
- Property subtype: Single Family Residence
Materials
- Brick Full, Cedar Shake
- Roof: Composition
Condition
- New construction: No
- Year built: 2003
Details
- Builder name: Yates Hussey Construction Inc.
Utilities & green energy
- Sewer: Septic Installed
- Water: City, County Water
- Utilities for property: Cable Available, Propane, Underground Power Lines, Wired Internet Available
Community & HOA
Community
- Features: Clubhouse, Game Court, Gated, Lake Access, Picnic Area, Playground, Sport Court, Tennis Court(s), Walking Trails, Other
- Security: Security System, Smoke Detector(s)
- Subdivision: Seven Lakes West
HOA
- Has HOA: Yes
- HOA name: Seven Lakes West Landowners Association
- HOA phone: 910-673-4931
Location
- Region: West End
Financial & listing details
- Price per square foot: $259/sqft
- Tax assessed value: $1,279,830
- Date on market: 9/21/2024
- Cumulative days on market: 260 days
- Listing terms: Cash,Conventional,FHA,VA Loan
- Road surface type: Concrete, Gravel, Paved
Price history
| Date | Event | Price |
|---|---|---|
| 10/10/2025 | Sold | $1,925,000-18.9%$259/sqft |
Source:  Canopy MLS as distributed by MLS GRID #4184296 Report a problem Canopy MLS as distributed by MLS GRID #4184296 Report a problem | ||
| 3/21/2025 | Price change | $2,375,000-5%$320/sqft |
Source: Canopy MLS as distributed by MLS GRID #4184296 Report a problem | ||
| 11/18/2024 | Price change | $2,500,000-9.1%$336/sqft |
Source: Canopy MLS as distributed by MLS GRID #4184296 Report a problem | ||
| 9/21/2024 | Listed for sale | $2,750,000+89.7%$370/sqft |
Source: Canopy MLS as distributed by MLS GRID #4184296 Report a problem | ||
| 6/19/2018 | Sold | $1,450,000-2.7%$195/sqft |
Source:  Hive MLS #1005182888 Report a problem Hive MLS #1005182888 Report a problem | ||
| 1/19/2018 | Price change | $1,490,000-13.6%$201/sqft |
Source: Berkshire Hathaway HomeServices Carolinas Realty #182888 Report a problem | ||
| 8/15/2017 | Price change | $1,725,000+16.9%$232/sqft |
Source: Berkshire Hathaway HomeServices Carolinas Realty #182888 Report a problem | ||
| 5/17/2017 | Price change | $1,475,000-3.3%$198/sqft |
Source: McDevitt Town & Country Properties #176587 Report a problem | ||
| 5/12/2017 | Price change | $1,525,000-11.6%$205/sqft |
Source: McDevitt Town & Country Properties #176587 Report a problem | ||
| 6/24/2016 | Listed for sale | $1,725,000$232/sqft |
Source: McDevitt Town & Country Properties #176587 Report a problem | ||
Public tax history
Tax history is unavailable.
Neighborhood: Seven Lakes
Nearby homes
- $1,925,0005 bd7 ba7.4k sqft134 Lawrence Ovlk, West End, NC 27376Sold
- $475,000-- bd-- ba-- sqft136 Lawrence Ovlk, West End, NC 27376Off Market
- $475,000-- bd-- ba-- sqft135 Lawrence Ovlk, West End, NC 27376Off Market
- $8,750-- bd-- ba-- sqft132 Lawrence Ovlk, West End, NC 27376Off Market
- $---- sqft135 Lawrence Overlook, West End, NC 27376Off Market
- $308,750-- bd-- ba-- sqft110 Lewallen Ct, Pinehurst, NC 27376Off Market
- $1,157,9003 bd3 ba3.7k sqft108 Lewallen Ct, Pinehurst, NC 27376Off Market
- $35,0000.46 Acres130 Lawrence Ovlk, West End, NC 27376Off Market
Nearby schools
GreatSchools rating
- 9/10West End Elementary SchoolGrades: PK-5Distance: 1 mi
- 6/10West Pine Middle SchoolGrades: 6-8Distance: 4.1 mi
- 6/10Pinecrest High SchoolGrades: 9-12Distance: 10.2 mi
Schools provided by the listing agent
- Elementary: West End
- Middle: West Pine
- High: Pinecrest
Source: Canopy MLS as distributed by MLS GRID. This data may not be complete. We recommend contacting the local school district to confirm school assignments for this home.
Get a cash offer in 3 minutes
Find out how much your home could sell for in as little as 3 minutes with a no-obligation cash offer.
Estimated market value
$1,961,400
Get a cash offer in 3 minutes
Find out how much your home could sell for in as little as 3 minutes with a no-obligation cash offer.
Estimated market value
$1,961,400
- North Carolina
- Moore County
- West End
- 27376
- Seven Lakes
- 134 Lawrence Overlook
Nearby cities
Nearby neighborhoods
Nearby zip codes
Other West End Topics
