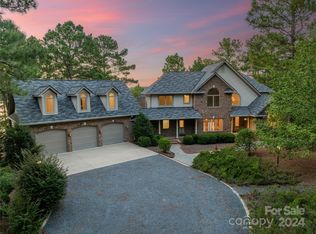
Experience luxury and privacy at this waterfront estate in the prestigious Seven Lakes West gated community. Overlooking the pristine 1,000-acre Lake Auman, this all-brick, 5-bedroom residence offers approx. 8,500 total sq. ft. of crafted living space. Set on a premier cul-de-sac lot with northern exposure, the estate features 300 ft of private lake frontage. Designed by Yates Hussey Construction Inc., this 3-level home spans 2.35 acres across four combined parcels including 5 bedrooms, 6.5 bathrooms and detached guest retreat with its own kitchen, bath, and living area. Features three fireplaces, movie theater, heated workshop, ample storage, a 21-zone irrigation system and sound system. Recent updates feat. new carpet and fresh paint (Sept 2024). The estate's tranquility is enhanced by community covenants that prohibit jet skis. As a Moore County resident, the new owner can also enjoy exclusive membership to Pinehurst Country Club, offering premier golf and social activities. This listing features two docks on Lake Auman [Permit #: 27491].
Sold for $1,925,000
$1,925,000
134 Lawrence Ovlk, West End, NC 27376
5beds
7,431sqft
Single Family Residence
Built in 2003
2.35 Acres Lot
$1,962,500 Zestimate®
$259/sqft
$5,270 Estimated rent
Home value
$1,962,500
$1.75M - $2.20M
$5,270/mo
Zestimate® history
Owner options
List your home for rent
$5,270/mo
Rent Zestimate®
Find your next renter with Zillow Rental Manager. Plus, with online applications, you can quickly screen prospective tenants – for free.
$5,270/mo
Rent Zestimate®
Refinance and save
$11,308/mo
Est. payment
Refinancing to a lower rate could help reduce your monthly payments and save thousands over the life of the loan.
$11,308/mo
Est. payment
Explore your selling options
Work with a Zillow partner agent
Leverage their expertise and Zillow's premium Showcase listings to get your home seen by more buyers.
Get startedList with your own agent
Get your home in front of millions of buyers by listing it on Zillow.
Learn how to do itSell it yourself
Take full control of how buyers see your home on Zillow by listing For Sale by Owner (FSBO).
List your homeWhat's special
Zillow last checked:
Listing updated:
Listed by:
Abigail Hines 980-621-1641,
The Agency Charlotte
Bought with:
Jennifer Nguyen, 283495
Keller Williams Pinehurst
Source: Hive MLS,MLS#: 100467436 Originating MLS: Mid Carolina Regional MLS
Originating MLS: Mid Carolina Regional MLSFacts & features
Interior
Bedrooms & bathrooms
- Bedrooms: 5
- Bathrooms: 7
- Full bathrooms: 6
- 1/2 bathrooms: 1
Rooms
- Room types: Dining Room, Bathroom 1, Laundry, Living Room, Great Room, Office, Bathroom 2, Master Bedroom, Bathroom 3, Bedroom 2, Basement, Bedroom 3, Bedroom 4, Bathroom 5, Family Room, Media Room, Bonus Room
Primary bedroom
- Level: Main
Bedroom 2
- Level: Upper
Bedroom 3
- Level: Upper
Bedroom 4
- Level: Upper
Bathroom 1
- Level: Main
Bathroom 2
- Level: Main
Bathroom 3
- Level: Main
Bathroom 4
- Level: Upper
Bathroom 5
- Level: Upper
Bonus room
- Level: Basement
Dining room
- Level: Main
Family room
- Level: Basement
Great room
- Level: Main
Kitchen
- Level: Basement
Kitchen
- Level: Main
Laundry
- Level: Main
Living room
- Level: Main
Living room
- Level: Basement
Media room
- Level: Basement
Office
- Level: Main
Heating
- Fireplace(s), Heat Pump, Zoned
Cooling
- Attic Fan, Central Air, Zoned
Appliances
- Included: Electric Cooktop, Down Draft, Built-In Microwave, Washer, Refrigerator, Range, Dryer, Double Oven, Disposal, Dishwasher, Wall Oven
- Laundry: Dryer Hookup, Washer Hookup, Laundry Room
Features
- Master Downstairs, Central Vacuum, Walk-in Closet(s), Vaulted Ceiling(s), Tray Ceiling(s), High Ceilings, Entrance Foyer, Generator Plug, Bookcases, Kitchen Island, 2nd Kitchen, Apt/Suite, Ceiling Fan(s), Pantry, Walk-in Shower, Wet Bar, Basement, Gas Log, Home Theater, In-Law Quarters, Walk-In Closet(s), Workshop
- Flooring: Carpet, Concrete, Tile, Wood
- Windows: Skylight(s)
- Basement: Finished
- Attic: Attic Fan,Floored,Pull Down Stairs,Walk-In
- Has fireplace: Yes
- Fireplace features: Gas Log
Interior area
- Total structure area: 6,585
- Total interior livable area: 7,431 sqft
Property
Parking
- Total spaces: 3
- Parking features: Garage Faces Front, Detached, Additional Parking, Gravel, Concrete, Garage Door Opener, On Site
Accessibility
- Accessibility features: None
Features
- Levels: Three Or More
- Stories: 3
- Patio & porch: Open, Covered, Deck, Patio, Porch, Balcony
- Exterior features: Irrigation System, Gas Log
- Pool features: None
- Fencing: None
- Has view: Yes
- View description: Lake
- Has water view: Yes
- Water view: Lake
- Waterfront features: Water Access Comm, Boat Dock, Lake Front
- Frontage type: Lakefront
Lot
- Size: 2.35 Acres
- Dimensions: 51 x 301 x 61 x 169 x 240
- Features: Cul-De-Sac, Open Lot, Boat Dock, Water Access Comm
Details
- Additional structures: Guest House
- Parcel number: 00020965
- Zoning: R01: RES 1
- Special conditions: Standard
Construction
Type & style
- Home type: SingleFamily
- Property subtype: Single Family Residence
Materials
- Brick
- Foundation: Permanent
- Roof: Composition
Condition
- New construction: No
- Year built: 2003
Utilities & green energy
- Sewer: Septic Tank
- Water: Public
- Utilities for property: Water Available, Water Connected
Community & HOA
Community
- Security: Security System, Smoke Detector(s)
- Subdivision: Seven Lakes West
HOA
- Has HOA: Yes
- Amenities included: Roof Maintenance, Waterfront Community, Basketball Court, Boat Dock, Clubhouse, Pool, Gated, Heating/Cooling, Maintenance Common Areas, Maintenance Roads, Management, Marina, Pickleball, Picnic Area, Playground, RV/Boat Storage, Security, Taxes, Tennis Court(s), Trail(s), Water, Cable TV, Club Membership
- HOA fee: $1,865 monthly
- HOA name: Seven Lakes West Landowners Association
- HOA phone: 910-673-4931
Location
- Region: West End
Financial & listing details
- Price per square foot: $259/sqft
- Tax assessed value: $1,279,830
- Annual tax amount: $5,567
- Date on market: 1/31/2025
- Cumulative days on market: 259 days
- Listing agreement: Exclusive Right To Sell
- Listing terms: Cash,Conventional,FHA,VA Loan
- Road surface type: Paved
Price history
| Date | Event | Price |
|---|---|---|
| 10/10/2025 | Sold | $1,925,000-18.9%$259/sqft |
Source:  Hive MLS #100467436 Report a problem Hive MLS #100467436 Report a problem | ||
| 6/9/2025 | Contingent | $2,375,000$320/sqft |
Source: Hive MLS #100467436 Report a problem | ||
| 3/21/2025 | Price change | $2,375,000-5%$320/sqft |
Source: Hive MLS #100467436 Report a problem | ||
| 11/18/2024 | Price change | $2,500,000-9.1%$336/sqft |
Source: Hive MLS #100467436 Report a problem | ||
| 9/23/2024 | Listed for sale | $2,750,000+89.7%$370/sqft |
Source: Hive MLS #100467436 Report a problem | ||
| 6/19/2018 | Sold | $1,450,000-2.7%$195/sqft |
Source:  MCR #182888 Report a problem MCR #182888 Report a problem | ||
| 4/29/2018 | Pending sale | $1,490,000$201/sqft |
Source: Berkshire Hathaway HS Pinehurst Realty Group/PH #182888 Report a problem | ||
| 4/18/2018 | Listed for sale | $1,490,000$201/sqft |
Source: Berkshire Hathaway HS Pinehurst Realty Group/PH #182888 Report a problem | ||
Public tax history
| Year | Property taxes | Tax assessment |
|---|---|---|
| 2024 | $5,567 -4.4% | $1,279,830 |
| 2023 | $5,823 +13.4% | $1,279,830 +24.1% |
| 2022 | $5,137 -3.8% | $1,031,280 +26.5% |
| 2021 | $5,341 -0.6% | $815,350 -2.1% |
| 2020 | $5,372 | $832,910 |
| 2019 | $5,372 | $832,910 +5.1% |
| 2018 | $5,372 +16.9% | $792,670 |
| 2017 | $4,597 | $792,670 |
| 2015 | $4,597 +2.7% | $792,670 -17.9% |
| 2014 | $4,479 -11.6% | $964,980 |
| 2013 | $5,066 | $964,980 |
| 2012 | -- | $964,980 |
| 2011 | -- | $964,980 |
| 2010 | -- | $964,980 |
| 2009 | -- | $964,980 |
| 2008 | -- | $964,980 |
| 2007 | -- | $964,980 +29.9% |
| 2005 | -- | $742,750 +13.5% |
| 2004 | -- | $654,450 -28.9% |
| 2003 | -- | $921,040 |
Find assessor info on the county website
Neighborhood: Seven Lakes
Nearby homes
- $1,925,0005 bd7 ba7.4k sqft134 Lawrence Overlook, West End, NC 27376Sold
- $475,000-- bd-- ba-- sqft136 Lawrence Ovlk, West End, NC 27376Off Market
- $8,750-- bd-- ba-- sqft132 Lawrence Ovlk, West End, NC 27376Off Market
- $308,750-- bd-- ba-- sqft110 Lewallen Ct, Pinehurst, NC 27376Off Market
- $475,000-- bd-- ba-- sqft135 Lawrence Ovlk, West End, NC 27376Off Market
- $1,170,5003 bd3 ba3.7k sqft108 Lewallen Ct, Pinehurst, NC 27376Off Market
- $---- sqft135 Lawrence Overlook, West End, NC 27376Off Market
- $35,0000.46 Acres130 Lawrence Ovlk, West End, NC 27376Off Market
Nearby schools
GreatSchools rating
- 9/10West End Elementary SchoolGrades: PK-5Distance: 1 mi
- 6/10West Pine Middle SchoolGrades: 6-8Distance: 4 mi
- 6/10Pinecrest High SchoolGrades: 9-12Distance: 10.2 mi
Schools provided by the listing agent
- Elementary: West End
- Middle: West Pine
- High: Pinecrest High
Source: Hive MLS. This data may not be complete. We recommend contacting the local school district to confirm school assignments for this home.
Get a cash offer in 3 minutes
Find out how much your home could sell for in as little as 3 minutes with a no-obligation cash offer.
Estimated market value
$1,962,500
Get a cash offer in 3 minutes
Find out how much your home could sell for in as little as 3 minutes with a no-obligation cash offer.
Estimated market value
$1,962,500
- North Carolina
- Moore County
- West End
- 27376
- Seven Lakes
- 134 Lawrence Ovlk
Nearby cities
Nearby neighborhoods
Nearby zip codes
Other West End Topics
