Skip main navigation
Closed
  • Listed by: RE/MAX Platinum • Lisa M Adkins • Contact: 314-324-6219
    Bought with: Chapa Realty
    $362,000

    134 Liberty Grove Dr, Foristell, MO 63348

    3beds
    1,654sqft
    Single Family Residence
    Built in 2007
    8,276 Square Feet Lot
    $362,000 Zestimate®
    $219/sqft
    $2,347 Estimated rent

    Home value

    $362,000

    $340,000 - $384,000

    $2,347/mo

    Zestimate® history
    Loading
    Loading...

    Owner options

    List your home for rent

    $2,347/mo

    Rent Zestimate®

    Find your next renter with Zillow Rental Manager. Plus, with online applications, you can quickly screen prospective tenants – for free.

    Learn more

    $2,347/mo

    Rent Zestimate®

    Refinance and save

    $2,306/mo

    Est. payment

    Refinancing to a lower rate could help reduce your monthly payments and save thousands over the life of the loan.

    See today's rates

    $2,306/mo

    Est. payment

    Explore your selling options

    Work with a Zillow partner agent

    Leverage their expertise and Zillow's premium Showcase listings to get your home seen by more buyers.

    Get started

    List with your own agent

    Get your home in front of millions of buyers by listing it on Zillow.

    Learn how to do it

    Sell it yourself

    Take full control of how buyers see your home on Zillow by listing For Sale by Owner (FSBO).

    List your home

    What's special

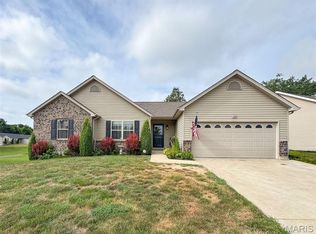
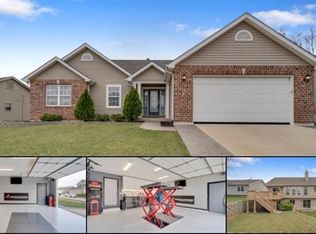
    If there were ever a time to market a home Like New, THIS IS IT! Car Enthusiast? THIS IS IT! Positively immaculate custom built home w/tons of upgrades incl an AMAZING fully finished/insulated garage, w/car Lift, heater, workbench/cabinets, polyuria floor coating, MORE! The interior of the home is great w/AWESOME built in shelves w/crown molding surrounding fireplace in vaulted Great Rm! PLUS 120" Screen & HD Projector w/soundbar/subwoofer, all set up w/hidden wiring! Breakfast/Kitchen area is also vaulted w/tile floors. Brkfst area offers walkout to large deck overlooking private yard! Brkfst bar, beautiful 42" cabs w/crown molding, stainless appl & pantry in Spacious Kitchen! Large Mstr Suite w/coffered ceiling,WIC & bath w/adult ht counters/dbl sinks, jet tub/sep shwr! 2 addl bdrms/full bath on mn level. Walk Out lower lvl set up PERFECT for future finish w/tons of windows/RI Bath in great location! Vaulted MFL,tile in all baths/laundry,hardwood entry! Don't Delay! Won't last long!

    This property is off market, which means it's not currently listed for sale or rent on Zillow. This may be different from what's available on other websites or public sources.
    Zillow last checked:

    Listing updated:

    Listed by:

    Lisa M Adkins 314-324-6219,

    RE/MAX Platinum

    Bought with:

    Kelly Cresong, 2016021443

    Chapa Realty

    Source: MARIS,MLS#: 18026633MLS LogoOriginating MLS: St. Charles County Association of REALTORS

    Facts & features

    Interior

    Bedrooms & bathrooms
    • Bedrooms: 3
    • Bathrooms: 2
    • Full bathrooms: 2
    • Main level bathrooms: 2
    • Main level bedrooms: 3
    Heating
    • Electric, Forced Air
    Cooling
    • Ceiling Fan(s), Central Air, Electric
    Appliances
    • Included: Electric Water Heater, Dishwasher, Disposal, Microwave, Electric Range, Electric Oven, Stainless Steel Appliance(s)
    • Laundry: Main Level
    Features
    • Double Vanity, Separate Shower, Entrance Foyer, Kitchen/Dining Room Combo, Breakfast Bar, Breakfast Room, Custom Cabinetry, Pantry, Coffered Ceiling(s), Open Floorplan, Special Millwork, Vaulted Ceiling(s), Walk-In Closet(s)
    • Flooring: Carpet, Hardwood
    • Doors: Panel Door(s), Sliding Doors
    • Windows: Tilt-In Windows, Window Treatments
    • Basement: Full,Sump Pump,Unfinished,Walk-Out Access
    • Number of fireplaces: 1
    • Fireplace features: Wood Burning, Great Room
    Interior area
    • Total structure area: 1,654
    • Total interior livable area: 1,654 sqft
    • Finished area above ground: 1,654

    Property

    Parking
    • Total spaces: 2
    • Parking features: Attached, Garage, Garage Door Opener, Storage, Workshop in Garage
    • Attached garage spaces: 2
    Features
    • Levels: One
    • Patio & porch: Deck, Patio
    Lot
    • Size: 8,276 Square Feet
    • Dimensions: 72 x 116 x 72 x 116
    Details
    • Parcel number: 400099910000026.0000000
    • Special conditions: Standard

    Construction

    Type & style
    • Home type: SingleFamily
    • Architectural style: Ranch,Traditional
    • Property subtype: Single Family Residence
    Materials
    • Brick Veneer, Vinyl Siding
    Condition
    • Year built: 2007

    Utilities & green energy

    • Sewer: Public Sewer
    • Water: Public
    • Utilities for property: Underground Utilities

    Community & HOA

    Community
    • Security: Smoke Detector(s)
    • Subdivision: Liberty Grove
    Location
    • Region: Foristell

    Financial & listing details

    • Price per square foot: $219/sqft
    • Annual tax amount: $2,759
    • Date on market: 4/7/2018
    • Cumulative days on market: 10 days
    • Listing terms: Cash,Conventional,FHA,VA Loan
    • Ownership: Private
    • Road surface type: Concrete

    Price history

    DateEventPrice
    5/23/2018Sold--
    Source: MARIS #18026633 Report a problem

    Public tax history

    Tax history is unavailable.

    Neighborhood: 63348

    Nearby schools

    GreatSchools rating
    Schools provided by the listing agent
    • Elementary: Peine Ridge Elem.
    • Middle: Wentzville Middle
    • High: Holt Sr. High

    Source: MARIS. This data may not be complete. We recommend contacting the local school district to confirm school assignments for this home.

    Get a cash offer in 3 minutes
    Find out how much your home could sell for in as little as 3 minutes with a no-obligation cash offer.
    Estimated market value
    $362,000
    Get a cash offer in 3 minutes
    Find out how much your home could sell for in as little as 3 minutes with a no-obligation cash offer.
    Estimated market value
    $362,000