-PUBLIC OPEN HOUSE: 07/25/26 1-3PM --Welcome home to 15 Fredde Court! This EXCEPTIONALLY CLEAN & WELL MAINTAINED HOME is just what you've been looking for!!
-Man Cave Garage that's extra deep, with built in storage shelves (check) -HUGE FENCED IN BACKYARD & projector screen on your deck (check) -Immaculate Landscaping with drip irrigation... 10/10 CURB APPEAL (check) -Awesome FINISHED LOWER LEVEL with HALF BATH (check). Upstairs you'll find the main level laundry room, 3 bedrooms, 2 full bathrooms and the open concept kitchen and living room. The primary suite has a walk-in closet with shoe shelves, an updated bathroom with a walk-in shower and adult size vanity. Downstairs you'll love the finished recreational area with stone accent wall, living room area and half bath. Need an additional sleeping space... this could be it! Spend your evenings on the deck enjoying your expansive fenced in backyard! No neighbors to the right of this home (common area) so this home gives you more privacy! It's even within walking distance to NORTH POINT SCHOOLS!!
It's truly the home you've been waiting on! Get pre-approved & act quick!
Active under contract
Listed by: Worth Clark Realty • Tabatha N Loehrer • 314-398-4885
$350,000
15 Fredde Ct, Wentzville, MO 63385
3beds
1,976sqft
:
Get pre-qualified$2,284/mo
Single Family Residence
Built in 2012
0.28 Acres Lot
$-- Zestimate®
$177/sqft
$21/mo HOA
What's special
Huge fenced in backyardExpansive fenced in backyardMain level laundry room
- 13 days |
- 517 |
- 22 |
Likely to sell faster than
Zillow last checked:
Listing updated:
Listed by:
Tabatha N Loehrer 314-398-4885,
Worth Clark Realty
Source: MARIS,MLS#: 26046084 Originating MLS: St. Charles County Association of REALTORS
Originating MLS: St. Charles County Association of REALTORSFacts & features
Interior
Bedrooms & bathrooms
- Bedrooms: 3
- Bathrooms: 3
- Full bathrooms: 2
- 1/2 bathrooms: 1
- Main level bathrooms: 2
- Main level bedrooms: 3
Heating
- Electric
Cooling
- Ceiling Fan(s), Central Air
Appliances
- Laundry: Laundry Room, Main Level
Features
- Ceiling Fan(s), Eat-in Kitchen, Kitchen Island, Laminate Counters, Open Floorplan, Pantry, Smart Thermostat
- Basement: Partially Finished,Storage Space,Sump Pump,Walk-Out Access
- Has fireplace: No
Interior area
- Total structure area: 1,976
- Total interior livable area: 1,976 sqft
- Finished area above ground: 1,448
- Finished area below ground: 528
Property
Parking
- Total spaces: 2
- Parking features: Garage
- Garage spaces: 2
Features
- Levels: Multi/Split
Lot
- Size: 0.28 Acres
- Features: Adjoins Common Ground, Back Yard, Cul-De-Sac
Details
- Parcel number: 40009A181000098.0000000
- Special conditions: Standard
Construction
Type & style
- Home type: SingleFamily
- Architectural style: Split Foyer
- Property subtype: Single Family Residence
Materials
- Vinyl Siding
Condition
- Year built: 2012
Utilities & green energy
- Electric: Other
- Sewer: Public Sewer
- Water: Public
- Utilities for property: Electricity Connected
Community & HOA
Community
- Subdivision: Wynncrest
HOA
- Has HOA: Yes
- Amenities included: None
- Services included: Common Area Maintenance
- HOA fee: $250 annually
- HOA name: Wynncrest
Location
- Region: Wentzville
Financial & listing details
- Price per square foot: $177/sqft
- Tax assessed value: $354,642
- Annual tax amount: $4,532
- Date on market: 7/24/2026
- Cumulative days on market: 13 days
- Listing terms: Cash,Conventional,FHA,VA Loan
- Electric utility on property: Yes
Estimated market value
Not available
Estimated sales range
Not available
Not available
Price history
| Date | Event | Price |
|---|---|---|
| 7/28/2026 | Contingent | $350,000$177/sqft |
Source:  MARIS #26046084 Report a problem MARIS #26046084 Report a problem | ||
| 7/24/2026 | Listed for sale | $350,000+75.1%$177/sqft |
Source: MARIS #26046084 Report a problem | ||
| 12/5/2017 | Sold | -- |
Source: Public Record Report a problem | ||
| 11/2/2017 | Pending sale | $199,900$101/sqft |
Source: Assist2Sell Buyer Seller Team #17084407 Report a problem | ||
| 10/21/2017 | Listed for sale | $199,900$101/sqft |
Source: Assist2Sell Buyer Seller Team #17084407 Report a problem | ||
| 1/24/2012 | Sold | -- |
Source: Public Record Report a problem | ||
Public tax history
| Year | Property taxes | Tax assessment |
|---|---|---|
| 2025 | $4,532 +2.4% | $67,382 +5.3% |
| 2024 | $4,424 | $63,964 |
| 2023 | $4,424 +29.7% | $63,964 +39.4% |
| 2022 | $3,410 | $45,875 |
| 2021 | -- | $45,875 +21.3% |
| 2020 | -- | $37,831 |
| 2019 | $2,580 | $37,831 +11.6% |
| 2018 | $2,580 +0% | $33,885 |
| 2017 | $2,580 +11.2% | $33,885 +16.2% |
| 2016 | $2,319 +1.2% | $29,152 |
| 2015 | $2,292 +30.7% | $29,152 +23.3% |
| 2014 | $1,754 | $23,647 |
| 2013 | -- | $23,647 +6855% |
| 2011 | -- | $340 -95.5% |
| 2009 | -- | $7,600 |
| 2008 | -- | -- |
Find assessor info on the county website
Monthly payment
Est. payment
Payment breakdown
Explore the cost of this home by adjusting the details. Changes won't be saved.Climate risks
Neighborhood: 63385
Nearby schools
GreatSchools rating
- 5/10Peine Ridge Elementary SchoolGrades: PK-5Distance: 0.4 mi
- 6/10North Point Middle SchoolGrades: 6-8Distance: 0.5 mi
- 8/10North Point High SchoolGrades: 9-12Distance: 0.4 mi
Schools provided by the listing agent
- Elementary: Peine Ridge Elem.
- Middle: North Point Middle
- High: North Point
Source: MARIS. This data may not be complete. We recommend contacting the local school district to confirm school assignments for this home.
- $---- bd-- ba-- sqft15 Fredde Ct, Foristell, MO 63348Off Market
- $335,2003 bd3 ba1.3k sqft217 Fredde Dr, Wentzville, MO 63385Off Market
- $311,7003 bd2 ba1.2k sqft219 Fredde Dr, Foristell, MO 63348Off Market
- $--3 bd2 ba1.4k sqft136 Liberty Grove Dr, Wentzville, MO 63385Sold
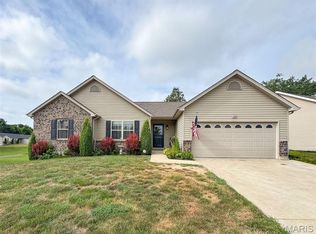
- $372,7003 bd2 ba1.6k sqft134 Liberty Grove Dr, Wentzville, MO 63385Off Market
- $353,4003 bd2 ba1.6k sqft134 Liberty Grove Dr, Foristell, MO 63348Off Market
- $342,1003 bd3 ba1.3k sqft215 Fredde Dr, Foristell, MO 63348Off Market
- $355,4003 bd2 ba1.5k sqft138 Liberty Grove Dr, Wentzville, MO 63385Off Market
A local agent can set up tours, give advice and negotiate with sellers.
Similar homes
- $387,4503 bd3 ba2.6k sqft1516 Hibernation Holw, Wentzville, MO 63385For Sale
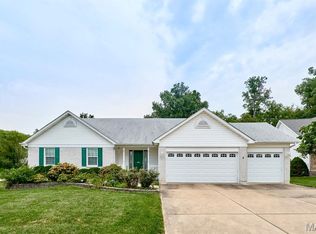
 MLS ID #26047110, Krista Hartmann, RE/MAX Results. MARIS
 - $389,0003 bd3 ba2.5k sqft1811 Hackmann Hollow Dr, Wentzville, MO 63385For Sale
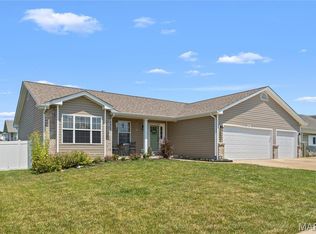 MLS ID #26048868, Michelle M McLaughlin, House Sold Easy Realty, LLC. MARIS
 - $--3 bd2 ba1.4k sqft618 Courageous Ln, Wentzville, MO 63385Auction
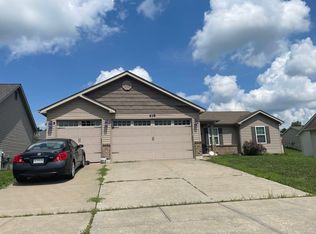 Auction.com 2
 - $389,0004 bd3 ba2.3k sqft2052 Peine Forest Dr, Wentzville, MO 63385For Sale
 MLS ID #26047069, Samantha M Edwards, DRG - Delhougne Realty Group. MARIS
 - $--3 bd2 ba1.4k sqft56 Huntleigh Park Ct, Wentzville, MO 63385AuctionAuction.com 2
- $409,9004 bd3 ba2.6k sqft602 Autumn Creek Dr, Wentzville, MO 63385For SaleMLS ID #26028133, Jessie A Humphreys, Keller Williams Chesterfield. MARIS
- $354,9873 bd2 ba1.4k sqft206 Red Cliff Ct, Wentzville, MO 63385New ConstructionMARIS
- $386,9003 bd3 ba2.5k sqft159 Shadow Pointe Dr, Wentzville, MO 63385For SaleMLS ID #26041051, Suzanne M Matyiko, ReeceNichols Real Estate. MARIS
- $329,0003 bd2 ba1.5k sqft3842 Bedford Pointe Dr, Wentzville, MO 63385For SaleMLS ID #26029737, Marilyn A Gibson, Fox & Riley Real Estate. MARIS
- $399,9003 bd2 ba1.7k sqft228 Highland Meadows Dr, Wentzville, MO 63385For SaleMLS ID #26039111, Amy C Florida, Compass Realty Group. MARIS
- $405,0004 bd3 ba2.4k sqft109 Emerald Isle Ln, Wentzville, MO 63385For SaleMLS ID #26046210, Jessica Ciskowski, Meyer Real Estate. MARIS
- from $368,9003 bd3 ba2k sqftBlossom Plan, Estates at Huntleigh Ridge, Wentzville, MO 63385New ConstructionHouston Homes, LLC
- $396,2834 bd3 ba1.9k sqftSterling, Wentzville, MO 63385New ConstructionMARIS
- $306,9003 bd2 ba1.7k sqft2 Maple At Wildflower Mnrs, Wentzville, MO 63385New ConstructionMLS ID #26049517, Pamela Chyba, ListWithFreedom.com Inc. MARIS
- $369,9003 bd3 ba1.8k sqft219 Burrograss Dr, Wentzville, MO 63385For SaleMLS ID #26041130, Andrew Rolwes, Eaton Properties, Inc.. MARIS
- $309,9003 bd2 ba1.5k sqft2 Aspen Ii At Wildflower Mnr, Wentzville, MO 63385New ConstructionMLS ID #26049515, Pamela Chyba, ListWithFreedom.com Inc. MARIS
- $365,0003 bd3 ba1.8k sqft707 Switchgrass Dr, Wentzville, MO 63385For SaleMLS ID #26043348, Alex M Wunderlich, Nettwork Global. MARIS
- $345,9003 bd3 ba1.6k sqft0 Lilac Estates At Huntleigh Rdg, Wentzville, MO 63385New ConstructionMLS ID #23012538, Tom E Palitzsch, Thomas Realty Group LLC. MARIS
- from $343,9004 bd3 ba2.5k sqftAshford Plan, Westhaven, Wentzville, MO 63385New ConstructionMcBride Homes
- $415,0004 bd3 ba2.5k sqft312 Open Country Dr, Wentzville, MO 63385For SaleMLS ID #26048003, Cheri A Norton, Coldwell Banker Realty - Gundaker. MARIS
