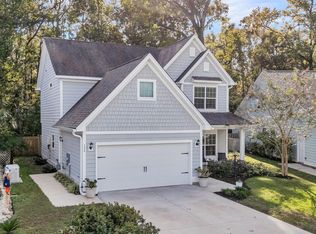
Looking for a small, intimate neighborhood to call home? Tucked away from the hustle & bustle but only 3 minutes drive to Publix & 3.6 miles from historic downtown Summerville is Highland Park, a boutique cement plank neighborhood. NEW ARCHITECTURAL ROOF SEPT 2025. Tankless hot water heater. All rooms located downstairs except for extra-large room over the garage. Easy care luxury vinyl plank flooring for convenience, ceramic tile in both bathrooms & in the laundry room. As you enter this move in home, the flex room offers double glass doors for privacy, perfect for an office or playroom. Kitchen has an oversized island for entertaining & homework. Gleaming, built in stainless microwave & gas range w upgraded stone countertops. Pantry offers additional storage.Beautiful, vaulted ceiling in the family room. TV wall in family room has raised electrical outlet & conduit in the wall to hide unsightly cables. Sunroom has LOTS of natural light & overlooks a beautiful, private view of the woods. HUGE primary bedroom has double tray ceiling & two large windows overlooking the woods. Primary bathroom is a spa oasis with step in glass door shower with tile to the ceiling, his & hers vanity with stone countertops & linen closet for storage. Upstairs you will find a HUGE (22x14) FROG (finished room over the garage) w 2 closets. 2 car garage has built in workbenches in the garage as well as two 220 volt receptacles. Fully fenced in backyard w wood fencing.
Closed
$415,000
134 Longdale Dr, Summerville, SC 29483
4beds
2,243sqft
Single Family Residence
Built in 2017
7,405 Square Feet Lot
$414,400 Zestimate®
$185/sqft
$2,620 Estimated rent
Home value
$414,400
$390,000 - $439,000
$2,620/mo
Zestimate® history
Owner options
List your home for rent
$2,620/mo
Rent Zestimate®
Find your next renter with Zillow Rental Manager. Plus, with online applications, you can quickly screen prospective tenants – for free.
$2,620/mo
Rent Zestimate®
Refinance and save
$2,457/mo
Est. payment
Refinancing to a lower rate could help reduce your monthly payments and save thousands over the life of the loan.
$2,457/mo
Est. payment
Explore your selling options
Work with a Zillow partner agent
Leverage their expertise and Zillow's premium Showcase listings to get your home seen by more buyers.
Get startedList with your own agent
Get your home in front of millions of buyers by listing it on Zillow.
Learn how to do itSell it yourself
Take full control of how buyers see your home on Zillow by listing For Sale by Owner (FSBO).
List your homeWhat's special
Wood fencingSpa oasisOversized islandVaulted ceilingGas rangeFlex roomBuilt in workbenches
Zillow last checked:
Listing updated:
Listed by:
NextHome The Agency Group
Bought with:
Realty ONE Group Coastal
Source: CTMLS,MLS#: 25028681
Facts & features
Interior
Bedrooms & bathrooms
- Bedrooms: 4
- Bathrooms: 2
- Full bathrooms: 2
Rooms
- Room types: Office, Sun Room, Eat-In-Kitchen, Frog Attached, Laundry, Sun
Heating
- Natural Gas
Cooling
- Central Air
Appliances
- Laundry: Electric Dryer Hookup, Washer Hookup, Laundry Room
Features
- Ceiling - Cathedral/Vaulted, Ceiling - Smooth, Tray Ceiling(s), Kitchen Island, Ceiling Fan(s), Eat-in Kitchen, Frog Attached
- Flooring: Ceramic Tile, Luxury Vinyl
- Has fireplace: No
Interior area
- Total structure area: 2,243
- Total interior livable area: 2,243 sqft
Property
Parking
- Total spaces: 2
- Parking features: Garage, Off Street, Garage Door Opener
- Garage spaces: 2
Features
- Levels: One,One and One Half
- Stories: 1
- Patio & porch: Patio, Front Porch
- Fencing: Wood
Lot
- Size: 7,405 Square Feet
- Features: 0 - .5 Acre
Details
- Parcel number: 1360502022000
Construction
Type & style
- Home type: SingleFamily
- Architectural style: Craftsman,Ranch
- Property subtype: Single Family Residence
Materials
- Cement Siding
- Foundation: Slab
- Roof: Architectural
Condition
- New construction: No
- Year built: 2017
Utilities & green energy
- Sewer: Public Sewer
- Water: Public
- Utilities for property: Dominion Energy, Dorchester Cnty Water and Sewer Dept
Community & HOA
Community
- Features: Park, Trash
- Subdivision: Highland Park
Location
- Region: Summerville
Financial & listing details
- Price per square foot: $185/sqft
- Tax assessed value: $428,124
- Annual tax amount: $3,597
- Date on market: 10/23/2025
- Listing terms: Conventional,FHA,VA Loan
Price history
| Date | Event | Price |
|---|---|---|
| 4/23/2026 | Sold | $415,000-6.3%$185/sqft |
Source:  CTMLS #25028681 Report a problem CTMLS #25028681 Report a problem | ||
| 3/26/2026 | Pending sale | $443,000$198/sqft |
Source:  NextHome #25028681 Report a problem NextHome #25028681 Report a problem | ||
| 3/19/2026 | Price change | $443,000-0.3%$198/sqft |
Source: CTMLS #25028681 Report a problem | ||
| 3/12/2026 | Price change | $444,500-0.3%$198/sqft |
Source: CTMLS #25028681 Report a problem | ||
| 3/5/2026 | Price change | $446,000-0.3%$199/sqft |
Source: CTMLS #25028681 Report a problem | ||
| 2/26/2026 | Price change | $447,500-0.3%$200/sqft |
Source: CTMLS #25028681 Report a problem | ||
| 1/31/2026 | Price change | $449,000-3.4%$200/sqft |
Source: CTMLS #25028681 Report a problem | ||
| 1/8/2026 | Price change | $464,900-2.1%$207/sqft |
Source: CTMLS #25028681 Report a problem | ||
| 10/23/2025 | Listed for sale | $475,000+34.8%$212/sqft |
Source: CTMLS #25028681 Report a problem | ||
| 8/20/2021 | Sold | $352,500+2.2%$157/sqft |
Source: CTMLS #21018587 Report a problem | ||
| 7/11/2021 | Contingent | $345,000$154/sqft |
Source: CTMLS #21018587 Report a problem | ||
| 7/9/2021 | Listed for sale | $345,000+20.2%$154/sqft |
Source: CTMLS #21018587 Report a problem | ||
| 12/29/2017 | Sold | $287,128$128/sqft |
Source: CTMLS #17022804 Report a problem | ||
Public tax history
| Year | Property taxes | Tax assessment |
|---|---|---|
| 2024 | $3,597 +6.3% | $17,124 +21.7% |
| 2023 | $3,384 +1.9% | $14,071 |
| 2022 | $3,322 | $14,071 +1% |
| 2021 | -- | $13,933 +20.6% |
| 2020 | -- | $11,550 0% |
| 2019 | $2,479 | $11,551 |
| 2018 | $2,479 | -- |
| 2017 | -- | -- |
Find assessor info on the county website
Neighborhood: 29483
Nearby homes
- $400,0004 bd3 ba2k sqft136 Longdale Dr, Summerville, SC 29483Sold
- $486,7004 bd3 ba2.4k sqft132 Longdale Dr, Summerville, SC 29483Off Market

- $378,8003 bd2 ba1.9k sqft138 Longdale Dr, Summerville, SC 29483Off Market

- $434,0003 bd2 ba2.1k sqft130 Longdale Dr, Summerville, SC 29483Off Market
- $407,7003 bd3 ba1.9k sqft131 Longdale Dr, Summerville, SC 29483Off Market
- $421,5003 bd2 ba1.7k sqft140 Longdale Dr, Summerville, SC 29483Off Market
- $415,0003 bd2 ba1.7k sqft128 Longdale Dr, Summerville, SC 29483Off Market
- $398,2004 bd2 ba1.9k sqft126 Longdale Dr, Summerville, SC 29483Off Market
Nearby schools
GreatSchools rating
- 6/10Knightsville Elementary SchoolGrades: PK-5Distance: 0.8 mi
- 7/10Charles B. Dubose Middle SchoolGrades: 6-8Distance: 1.1 mi
- 6/10Summerville High SchoolGrades: 9-12Distance: 1.9 mi
Schools provided by the listing agent
- Elementary: Knightsville
- Middle: Dubose
- High: Summerville
Source: CTMLS. This data may not be complete. We recommend contacting the local school district to confirm school assignments for this home.
Get a cash offer in 3 minutes
Find out how much your home could sell for in as little as 3 minutes with a no-obligation cash offer.
Estimated market value
$414,400
Get a cash offer in 3 minutes
Find out how much your home could sell for in as little as 3 minutes with a no-obligation cash offer.
Estimated market value
$414,400
- South Carolina
- Dorchester County
- Summerville
- 29483
- 134 Longdale Dr
Nearby cities
Nearby zip codes
Other Summerville Topics
