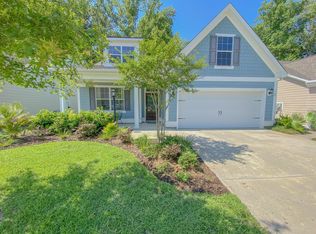
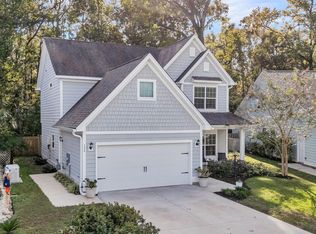
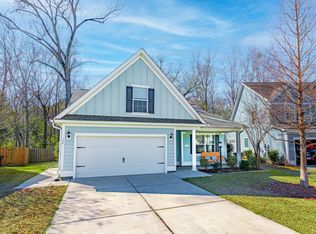
LIKE NEW MOVE-IN READY Lovely One-story CEMENT Plank home with UPGRADED Kitchen, Fireplace, Sunroom, TANKLESS Water Heater, on a private lot backing to WOODLANDS! Architectural Details & Upgrades with Full Front Porch, Columns, Shake Siding Detail & Architectural Shingles. Enter home onto lovely wide plank HARDWOOD Laminate flooring throughout the living areas! Inviting Foyer has Crown Molding, Chandeliers, Coat Closet & Drop Zone. Gorgeous flooring extends into the Great Room, SunRoom/Bonus, Kitchen, & Dining Room. Spacious OPEN FLOOR PLAN! Large Great Room has a Double Tray Ceiling, Upgraded Ceiling Fan, GAS Log Fireplace, Mantel with SLATE, CROWN, two floor outlets, PLUS TV pre-piping! Double French Doors lead to a large BONUS/SUNROOM with Cathedral Ceiling, upgraded Ceiling Fan, nice windows, & Patio Door with transom window leading to PATIO, grilling area & lovely FENCED Back Yard! Upgraded Kitchen is a chef's dream with gorgeous GRANITE Island with two upgraded PENDANT lights, plus granite extension for eat-at bar, Stainless Steel FARM SINK, disposal & upgraded Faucet! Kitchen has an abundance of Wooden Cabinets with Staggered Upper Cabinets, Subway Tile BACKSPLASH, Undercabinet lighting, CROWN Molding, lovely GRANITE Countertops, Recessed Lighting, & Large Pantry! Beautiful Kitchen Stainless Steel Appliances include a smooth top Electric Range, Built-In Microwave, & Dishwasher. A large Dining Area open to the kitchen has lovely windows, chandelier, Chair Rail & CROWN Molding. The Large Master Bedroom has TRAY ceiling, upgraded ceiling fan, nice windows, & TV pre-piping. Master Bath has lovely Ceramic Tile flooring, lovely wooden cabinets, double sinks, large mirror & double light fixtures, large private toilet room, plus two linen/storage closets! A special FEATURE is the Large Ceramic Tile Shower, including Tiled FLOOR & Tiled WALLS to ceiling, transom window, large sitting BENCH, brushed nickel glass door enclosure, recessed light, plus upgraded showerhead. Amazing is the Master Bedroom Walk-In Closet Room which has two closet areas. Tons of storage! Two large secondary bedrooms in this split plan have carpet, ceiling fans, & large closets! Conveniently located by bedrooms is a full bathroom with tile flooring, large wooden vanity, cultured marble sink, wall shelving, brushed nickel fixtures, framed mirror & Linen Closet! Laundry Room has Ceramic TILE flooring, shelving, & a huge WALK-IN Storage Closet with Shelving. Two car garage has Garage Door with windows and Garage Opener & a UTILITY SINK with shelving above. Home has upgraded WINDOW CASING surrounds, BLINDS, cable & phone outlets & GUTTERS front & rear with underground downspout! Yard is landscaped, sodded, & has a high quality, very attractive shadow-box style wooden privacy fence with capped posts PLUS it has two side gates and one rear gate leading to the community walking trail! Nice patio area extends with a Grilling Area & path to side gate. Lovely area to relax all seasons, beautiful colors in the fall, shade trees as well! Energy efficient with 14 SEER AC, high-efficiency GAS Furnace, Radiant Barrier, PLUS 2-10 transferable warranty! Enjoy the community play park, firepit & walking trail. Contact Andrea at The Club at Pine Forest for more information regarding optional club fees to include initiation fees, pool, social, tennis, & golf memberships! Annual taxes include trash pick-up, recycling of paper & cardboard, plus yard waste pick-up. Great to have this included! Perfect Location! Enjoy festivals & events in Historic Summerville, antique shops, boutiques, Historic plantations, wine tastings & fine dining! Dorchester 2 school district, nearby private school, parks, retail, plus new roads lead to the interstate! Near VOLVO! Hard to find such a Charming Upgraded "like new" One-Story Home in a quiet subdivision with access to wonderful amenities, & easy access to Historic Summerville & surrounding areas! Don't miss seeing this one!
This property is not currently displayed as for sale or rent on Zillow. This may be different from what's on other websites or public sources.