Welcome to 134 Lookout Circle! This beautiful updated two bedroom townhouse is located in the West Colony Point neighborhood! Offering approximately 1,324 square feet of comfortable living space. This home combines thoughtful upgrades, including, a front stampcrete walkway leading to a unique new front door! Upon entry a hallway leads to the half bath, pantry, kitchen and dining area. The updated kitchen features granite countertops, stainless steel appliances with cherry wood cabinetry. The downstairs half bathroom offers a new pedestal sink. Upstairs features two large bedrooms with a walk in closet and updated bathroom. The partially finished basement can be used as an in house office or family room. Entertain family and friends on the deck located just off the living room. A major bonus features an attached two car garage which provides room for vehicles, storage and year-round convenience. This spacious Townhome provides plenty of room for everyday living. There are no HOA fees associated with this property. Located in the sought after West Genesee School District. Convenient access to shopping, restaurants. Schedule a private showing today!
Pending
$294,500
134 Lookout Cir, Syracuse, NY 13209
2beds
1,324sqft
Townhouse, Condominium
Built in 1988
-- sqft lot
$304,300 Zestimate®
$222/sqft
$-- HOA
What's special
Two large bedroomsWalk in closetStainless steel appliancesUpdated kitchenUpdated bathroomGranite countertopsCherry wood cabinetry
- 13 days
- 386
- 14
Zillow last checked:
Listing updated:
Listed by:
Arquette & Associates,REALTORS 315-446-4100,
Dominick A. Talarico 315-446-4100
Source: NYSAMLSs,MLS#: S1716781 Originating MLS: Syracuse
Originating MLS: SyracuseFacts & features
Interior
Bedrooms & bathrooms
- Bedrooms: 2
- Bathrooms: 2
- Full bathrooms: 1
- 1/2 bathrooms: 1
- Main level bathrooms: 1
Heating
- Gas, Forced Air
Cooling
- Central Air
Appliances
- Included: Dryer, Dishwasher, Exhaust Fan, Gas Oven, Gas Range, Gas Water Heater, Microwave, Refrigerator, Range Hood, Washer
- Laundry: In Basement
Features
- Ceiling Fan(s), Dining Area, Separate/Formal Dining Room, Eat-in Kitchen, Granite Counters, Living/Dining Room, Sliding Glass Door(s), Window Treatments, Programmable Thermostat
- Flooring: Carpet, Laminate, Tile, Varies
- Doors: Sliding Doors
- Windows: Drapes
- Basement: Full,Partially Finished,Sump Pump
- Has fireplace: No
Interior area
- Total structure area: 1,324
- Total interior livable area: 1,324 sqft
Video & virtual tour
Property
Parking
- Total spaces: 2
- Parking features: Assigned, Attached, Garage, Two Spaces
- Attached garage spaces: 2
Features
- Levels: Two
- Stories: 2
- Patio & porch: Deck
- Exterior features: Deck
Lot
- Size: 10,075 Square Feet
- Dimensions: 65 x 155
- Features: Rectangular, Rectangular Lot, Residential Lot
Details
- Parcel number: 31208901400100090180000000
- Special conditions: Standard
Construction
Type & style
- Home type: Condo
- Property subtype: Townhouse, Condominium
Materials
- Vinyl Siding, Copper Plumbing
- Roof: Asphalt
Condition
- Resale
- Year built: 1988
Details
- Builder model: Camperlino and Fatti
Utilities & green energy
- Sewer: Connected
- Water: Connected, Public
- Utilities for property: Sewer Connected, Water Connected
Green energy
- Energy efficient items: Appliances, Windows
Community & HOA
Community
- Subdivision: West Colony Point
Location
- Region: Syracuse
Financial & listing details
- Price per square foot: $222/sqft
- Tax assessed value: $130,000
- Annual tax amount: $5,643
- Date on market: 9/30/2026
- Listing terms: Cash,Conventional
Estimated market value
$304,300
$289,000 - $320,000
$1,930/mo
Price history
| Date | Event | Price |
|---|---|---|
| 10/1/2026 | Pending sale | $294,500$222/sqft |
Source:  NYSAMLSs #S1716781 Report a problem NYSAMLSs #S1716781 Report a problem | ||
| 9/30/2026 | Listed for sale | $294,500+135.6%$222/sqft |
Source: NYSAMLSs #S1716781 Report a problem | ||
| 5/13/2011 | Sold | $125,000-1.2%$94/sqft |
Source: Public Record Report a problem | ||
| 3/2/2009 | Sold | $126,500+5.5%$96/sqft |
Source: Public Record Report a problem | ||
| 11/1/2008 | Price change | $119,900-4%$91/sqft |
Source: Prudential Real Estate #198101 Report a problem | ||
| 8/31/2008 | Listed for sale | $124,900$94/sqft |
Source: Prudential Real Estate #198101 Report a problem | ||
Public tax history
| Year | Property taxes | Tax assessment |
|---|---|---|
| 2025 | -- | $130,000 |
| 2024 | -- | $130,000 |
| 2023 | -- | $130,000 |
| 2022 | -- | $130,000 +0.8% |
| 2021 | -- | $129,000 +8.2% |
| 2020 | -- | $119,200 |
| 2019 | -- | $119,200 |
| 2018 | -- | $119,200 |
| 2017 | $4,355 +92.4% | $119,200 |
| 2016 | $2,264 | $119,200 |
| 2015 | -- | $119,200 |
| 2014 | -- | $119,200 |
| 2013 | -- | $119,200 |
| 2012 | -- | $119,200 |
| 2011 | -- | $119,200 |
| 2010 | -- | $119,200 |
| 2009 | -- | $119,200 |
| 2008 | -- | $119,200 +5% |
| 2007 | -- | $113,500 |
| 2006 | -- | $113,500 +44% |
| 2005 | -- | $78,800 |
| 2004 | -- | $78,800 |
| 2003 | -- | $78,800 |
| 2002 | -- | $78,800 |
| 2001 | -- | $78,800 |
| 2000 | -- | $78,800 |
Find assessor info on the county website
Monthly payment
Climate risks
Neighborhood: 13209
Nearby schools
Schools provided by the listing agent
- Elementary: Stonehedge Elementary
- High: West Genesee Senior High
- District: West Genesee
Source: NYSAMLSs. This data may not be complete. We recommend contacting the local school district to confirm school assignments for this home.

Similar homes
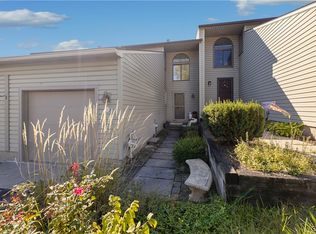
- $249,9003 bd3 ba1.5k sqft100 Signal Rdg, Syracuse, NY 13209For Sale
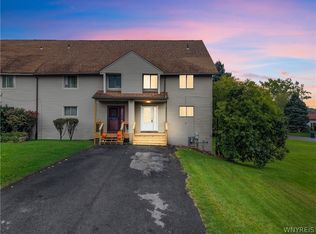
 MLS ID #B1719618, Derek Greene, Listing by: The Greene Realty Group. NYSAMLSs
 - $276,5003 bd2 ba1.3k sqft104 Oakridge Dr, Syracuse, NY 13209For Sale
 MLS ID #S1721830, Katherine Clare Bell, Listing by: Bell Home Team. NYSAMLSs
 - $279,9002 bd2 ba1.3k sqft348 Gere Lock Rd, Syracuse, NY 13209For Sale
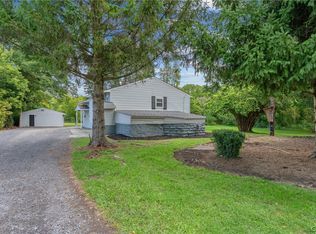 MLS ID #S1715699, Thomas Kehoskie, Listing by: Independent Realty Group. NYSAMLSs
 - $344,9004 bd2 ba1.5k sqft205 Sizzano Trl, Syracuse, NY 13209For Sale
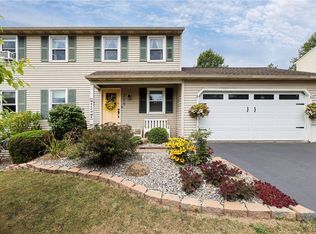 MLS ID #S1716548, Kathryn G Woodruff, Listing by: WEICHERT, REALTORS-TBG. NYSAMLSs
 - $299,9003 bd2 ba1.3k sqft55 Hardwicke Dr, Syracuse, NY 13209For SaleMLS ID #S1720981, Lori A. Harrington, Listing by: Howard Hanna Real Estate. NYSAMLSs
- $259,9003 bd2 ba1.4k sqft220 Westover St, Syracuse, NY 13209For SaleMLS ID #S1720164, Kristy Brzostek, Listing by: Kirnan Real Estate. NYSAMLSs
- $269,9995 bd3 ba1.8k sqft313 Powell St, Syracuse, NY 13209For SaleMLS ID #S1721185, Donald Romano, Listing by: Integrated Real Estate Ser LLC. NYSAMLSs
- $299,0002 bd2 ba1.3k sqft3774 James Dr, Syracuse, NY 13215For SaleMLS ID #S1720980, Lori A. Harrington, Listing by: Howard Hanna Real Estate. NYSAMLSs
- $329,0003 bd3 ba1.5k sqft3998 W Langerwood Ln, Syracuse, NY 13215For SaleMLS ID #S1720982, Lori A. Harrington, Listing by: Howard Hanna Real Estate. NYSAMLSs
- $304,9002 bd2 ba1.1k sqft5143 Black Hawk Cir, Liverpool, NY 13088For SaleMLS ID #S1721755, Tom Daviau, Listing by: Bettingers Best Choice Realty. NYSAMLSs
- $260,0003 bd2 ba1.3k sqft100 Oakridge Cir, Syracuse, NY 13209For SaleMLS ID #S1713305, Chip Hodgkins, Listing by: Hunt Real Estate ERA. NYSAMLSs
- $299,9003 bd2 ba1.5k sqft106 Resseguie Dr, Syracuse, NY 13209For SaleMLS ID #S1718646, Thomas Tarry JR, Listing by: Move Real Estate. NYSAMLSs
- $289,9003 bd2 ba1.2k sqft106 Mansfield Dr, Camillus, NY 13031For SaleMLS ID #S1717090, McKenzie Kelly, Listing by: eXp Realty. NYSAMLSs
- $285,0003 bd2 ba1.3k sqft134 Austin Ave, Syracuse, NY 13207For SaleMLS ID #S1720680, Laura Lenze, Listing by: Hunt Real Estate ERA. NYSAMLSs
- $324,9003 bd2 ba1.5k sqft104 Gulino Ave, Camillus, NY 13031For SaleMLS ID #S1719788, Michelle Lowe, Listing by: Keller Williams Syracuse. NYSAMLSs
- $229,9003 bd2 ba1.5k sqft250 Germania Ave, Syracuse, NY 13219For SaleMLS ID #S1720603, Thomas Tarry JR, Listing by: Move Real Estate. NYSAMLSs
- $325,0003 bd2 ba1.4k sqft113 Ferndale Rd, Syracuse, NY 13219For SaleMLS ID #S1718462, Kyle Coggi, Listing by: Keller Williams Syracuse. NYSAMLSs
