Welcome to this beautifully maintained two-bedroom two bath patio home in a pleasant neighborhood. Your first impression will also be pleasant as you walk up the paver sidewalk with stone landscaping to the front door. Walk inside to an open kitchen, dining, and living room combination steps away from the newer, bright sunroom. The kitchen has stainless appliances and quartz counters. The cathedral ceiling adds great dimension to the living room and its gas fireplace. An added bonus is a first-floor laundry room with washer and dryer. Primary bedroom has a full bath with walk-in shower plus walk-in closet. Good sized second bedroom with large closet. Additional highlights include a full basement with endless design possibilities and a two-car garage with newer epoxy floor. This exceptional home combines style, comfort, and low maintenance in a great location. Don't miss out!
Under contract
$304,900
5143 Black Hawk Cir, Liverpool, NY 13088
2beds
1,178sqft
Single Family Residence
Built in 1999
0.27 Acres Lot
$-- Zestimate®
$259/sqft
$-- HOA
What's special
Gas fireplaceWalk-in closetFull basementCathedral ceilingNewer bright sunroom
- 11 days
- 456
- 19
Zillow last checked:
Listing updated:
Listed by:
Bettingers Best Choice Realty 315-687-3090,
Tom Daviau 315-687-3090
Source: NYSAMLSs,MLS#: S1721755 Originating MLS: Syracuse
Facts & features
Interior
Bedrooms & bathrooms
- Bedrooms: 2
- Bathrooms: 2
- Full bathrooms: 2
- Main level bathrooms: 2
- Main level bedrooms: 2
Heating
- Gas, Forced Air
Cooling
- Central Air
Appliances
- Included: Dryer, Dishwasher, Electric Cooktop, Disposal, Gas Water Heater, Microwave, Refrigerator, Washer
- Laundry: Main Level
Features
- Ceiling Fan(s), Cathedral Ceiling(s), Eat-in Kitchen, Separate/Formal Living Room, Granite Counters, Kitchen Island, Living/Dining Room, Partially Furnished, Sliding Glass Door(s), Skylights, Window Treatments, Main Level Primary, Primary Suite
- Flooring: Laminate, Tile, Varies, Vinyl
- Doors: Sliding Doors
- Windows: Drapes, Skylight(s)
- Basement: Full
- Number of fireplaces: 1
Interior area
- Total structure area: 1,178
- Total interior livable area: 1,178 sqft
Video & virtual tour
Property
Parking
- Total spaces: 2
- Parking features: Attached, Garage, Open, Garage Door Opener
- Attached garage spaces: 2
- Has uncovered spaces: Yes
Features
- Levels: One
- Stories: 1
- Exterior features: Enclosed Porch, Porch
Lot
- Size: 0.27 Acres
- Dimensions: 62 x 188
- Features: Cul-De-Sac, Near Public Transit, Rectangular, Rectangular Lot, Residential Lot
Details
- Parcel number: 31488903700100010090040000
- Special conditions: Standard,Trust
Construction
Type & style
- Home type: SingleFamily
- Architectural style: Patio Home
- Property subtype: Single Family Residence
- Attached to another structure: Yes
Materials
- Aluminum Siding, Attic/Crawl Hatchway(s) Insulated, Blown-In Insulation
- Roof: Asphalt,Shingle
Condition
- Resale
- Year built: 1999
Utilities & green energy
- Electric: Circuit Breakers
- Sewer: Connected
- Water: Connected, Public
- Utilities for property: Cable Available, Electricity Available, High Speed Internet Available, Sewer Connected, Water Connected
Community & HOA
Community
- Subdivision: Hopkins Terrace Sec 2
Location
- Region: Liverpool
Financial & listing details
- Price per square foot: $259/sqft
- Tax assessed value: $166,400
- Annual tax amount: $6,786
- Date on market: 10/13/2026
- Cumulative days on market: 12 days
- Listing terms: Cash,Conventional,FHA
Estimated market value
Not available
Estimated sales range
Not available
Not available
Price history
| Date | Event | Price |
|---|---|---|
| 10/16/2026 | Contingent | $304,900$259/sqft |
Source:  NYSAMLSs #S1721755 Report a problem | ||
| 10/14/2026 | Listed for sale | $304,900+114.7%$259/sqft |
Source: NYSAMLSs #S1721755 Report a problem | ||
| 10/11/2012 | Sold | $142,000+8.8%$121/sqft |
Source: Public Record Report a problem | ||
| 4/4/2006 | Sold | $130,500+28.4%$111/sqft |
Source: Public Record Report a problem | ||
| 12/23/1999 | Sold | $101,600$86/sqft |
Source: Public Record Report a problem | ||
Public tax history
| Year | Property taxes | Tax assessment |
|---|---|---|
| 2025 | -- | $166,400 |
| 2024 | -- | $166,400 |
| 2023 | -- | $166,400 |
| 2022 | -- | $166,400 +4% |
| 2021 | -- | $160,000 +10.3% |
| 2020 | -- | $145,000 |
| 2019 | -- | $145,000 |
| 2018 | -- | $145,000 |
| 2017 | $4,732 +110.7% | $145,000 |
| 2016 | $2,246 | $145,000 |
| 2015 | -- | $145,000 +3.6% |
| 2014 | -- | $140,000 |
| 2013 | -- | $140,000 |
| 2012 | -- | $140,000 |
| 2011 | -- | $140,000 |
| 2010 | -- | $140,000 |
| 2009 | -- | $140,000 |
| 2008 | -- | $140,000 +3.7% |
| 2007 | -- | $135,000 +1.9% |
| 2006 | -- | $132,500 +12.1% |
| 2005 | -- | $118,200 +6% |
| 2004 | -- | $111,500 +5.2% |
| 2003 | -- | $106,000 +16.5% |
| 2002 | -- | $91,000 |
| 2001 | -- | $91,000 |
| 2000 | -- | $91,000 |
Find assessor info on the county website
Monthly payment
Climate risks
Neighborhood: 13088
Nearby schools
Schools provided by the listing agent
- District: Liverpool
Source: NYSAMLSs. This data may not be complete. We recommend contacting the local school district to confirm school assignments for this home.
- $276,6002 bd2 ba1.1k sqft5141 Black Hawk Cir, Liverpool, NY 13088Off Market
- $293,6002 bd2 ba1.1k sqft5145 Black Hawk Cir, Liverpool, NY 13088Off Market
- $280,4002 bd2 ba1.1k sqft5139 Black Hawk Cir, Liverpool, NY 13088Off Market
- $271,5002 bd2 ba1.1k sqft5147 Black Hawk Cir, Liverpool, NY 13088Off Market

Similar homes
- $309,9002 bd2 ba1.2k sqft134 Braintree Dr, Liverpool, NY 13088For Sale
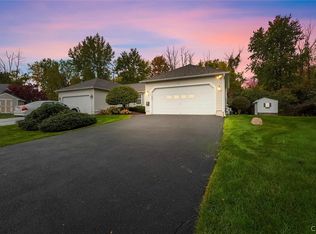
 MLS ID #S1721405, Teri Scheirer, Listing by: Hunt Real Estate ERA. NYSAMLSs
- $299,9004 bd2 ba1.5k sqft4938 Dahlia Cir, Liverpool, NY 13088For Sale
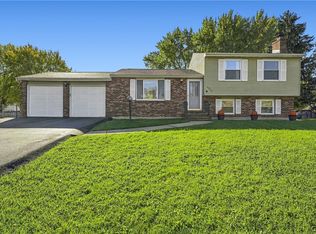 MLS ID #S1724195, Cory Lawson, Listing by: Howard Hanna Real Estate. NYSAMLSs
- $258,5003 bd1 ba1.1k sqft7110 Buckley Road, Liverpool, NY 13205Active
 MLS ID #202628801, Kelly L Sharifipour, Listing by: Darby Real Estate of New York Inc. Global MLS
- $314,9003 bd3 ba1.5k sqft7743 Bainbridge Dr, Liverpool, NY 13090For Sale
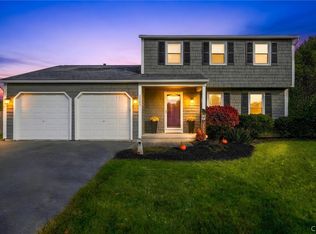 MLS ID #S1724801, David Duskee, Listing by: Hunt Real Estate ERA. NYSAMLSs
- $359,9003 bd2 ba1.7k sqft7358 Cedar Post Rd, Liverpool, NY 13088For SaleMLS ID #S1723850, Barbara J Carter, Listing by: Hunt Real Estate ERA. NYSAMLSs
- $259,9003 bd1 ba1k sqft107 Gillis Ave, Liverpool, NY 13088For SaleMLS ID #S1720429, Greg Wakeman, Listing by: Hunt Real Estate Era. NYSAMLSs
- $279,9004 bd3 ba1.3k sqft204 Chestnut Heights Dr, Liverpool, NY 13088For SaleMLS ID #S1721544, Victor R. Shattuck, Listing by: Kirnan Real Estate. NYSAMLSs
- $279,0003 bd2 ba1.2k sqft201 Oakridge Ter, Liverpool, NY 13088For SaleMLS ID #S1714808, Michael Novak, Listing by: Rooftop Realty Group LLC. NYSAMLSs
- $309,9003 bd2 ba1.4k sqft12 Holly Ln, Liverpool, NY 13090For SaleMLS ID #S1721670, Stephanie Scriven, Listing by: Home With Us Realty Group, LLC. NYSAMLSs
- $209,9002 bd2 ba1k sqft235 Quincy Pl, Liverpool, NY 13088For SaleMLS ID #S1723488, Joyce Cardone, Listing by: Rooftop Realty Group LLC. NYSAMLSs
- $219,0003 bd2 ba988 sqft105 Traister Dr, Liverpool, NY 13088For SaleMLS ID #S1724552, Tara Emm, Listing by: Coldwell Banker Prime Prop,Inc. NYSAMLSs
- $284,9003 bd1 ba1.2k sqft7388 Oakpost Rd, Liverpool, NY 13088For SaleMLS ID #S1707332, Benjamin DiBlasi, Listing by: NextHome CNY Realty. NYSAMLSs
- $299,9003 bd2 ba1.3k sqft5068 Hackberry Ln, Clay, NY 13041For SaleMLS ID #S1721904, Ashley Mann, Listing by: Acropolis Realty Group LLC. NYSAMLSs
- $290,0003 bd2 ba1.7k sqft505 4th St, Liverpool, NY 13088For SaleMLS ID #S1684875, Amanda Faatz, Listing by: Acropolis Realty Group LLC. NYSAMLSs
- $289,0003 bd2 ba1.2k sqft8162 Adamello Cir, Clay, NY 13041For SaleMLS ID #S1721834, Lee Anne Hoppins, Listing by: Hunt Real Estate ERA. NYSAMLSs
- $349,0003 bd3 ba1.5k sqft99 Volney Dr, North Syracuse, NY 13212For SaleMLS ID #S1722766, Tara Emm, Listing by: Coldwell Banker Prime Prop,Inc. NYSAMLSs
- $279,9003 bd2 ba1.4k sqft5406 Fortuna Pkwy, Clay, NY 13041For SaleMLS ID #S1723908, David Duskee, Listing by: Hunt Real Estate ERA. NYSAMLSs
- $269,9004 bd3 ba1.7k sqft14 Juniper Ln, Liverpool, NY 13090For SaleMLS ID #S1719994, Amanda Wiedenbeck, Listing by: Integrated Real Estate Ser LLC. NYSAMLSs
- $249,9003 bd1 ba1.2k sqft325 Belmore Dr, North Syracuse, NY 13212For SaleMLS ID #S1720059, Ryan Millard, Listing by: Coldwell Banker Prime Prop,Inc. NYSAMLSs
