Now is your chance. Don't miss this opportunity. Welcome to this beautifully designed one-level home that combines style, comfort, and functionality. Featuring an open-concept floor plan, this space is perfect for both everyday living and entertaining. The kitchen is a chef's delight with an amazing amount of counter and storage space for all your culinary needs with a huge island to gather around with friends and family. With one owner, this home was designed and lovely cared for over the past six years. The home is extended 2-feet to enhance the bedrooms from the original floorplan. Every bedroom has ceiling fans for maximum air flow. It has new appliances (Refrigerator, gas stove, dishwasher), and included in the sale are the washer, dryer, and microwave. With all living spaces conveniently located on one floor, this home offers easy accessibility and a thoughtful layout that maximizes every square foot. With easy ramp access. A well-maintained shed is also included for all your lawn care storage needs or workshop area. Seller is offering $2000 Carpet Credit due to carpet stretching! Whether you're a first-time buyer, downsizing, or simply looking for the ease of single-story living, this property is a must-see!
Sold for $103,000
$103,000
134 Madge Dr, Lancaster, PA 17603
3beds
1,248sqft
Manufactured Home
Built in 2018
-- sqft lot
$-- Zestimate®
$83/sqft
$1,562 Estimated rent
Home value
Not available
Estimated sales range
Not available
$1,562/mo
Zestimate® history
Owner options
List your home for rent
$1,562/mo
Rent Zestimate®
Find your next renter with Zillow Rental Manager. Plus, with online applications, you can quickly screen prospective tenants – for free.
$1,562/mo
Rent Zestimate®
Refinance and save
$542/mo
Est. payment
Refinancing to a lower rate could help reduce your monthly payments and save thousands over the life of the loan.
$542/mo
Est. payment
Explore your selling options
Work with a Zillow partner agent
Leverage their expertise and Zillow's premium Showcase listings to get your home seen by more buyers.
Get startedList with your own agent
Get your home in front of millions of buyers by listing it on Zillow.
Learn how to do itSell it yourself
Take full control of how buyers see your home on Zillow by listing For Sale by Owner (FSBO).
List your homeWhat's special
New appliancesHuge islandOpen-concept floor planCeiling fans
Zillow last checked:
Listing updated:
Listed by:
Ginnie Kite 717-309-0825,
RE/MAX Patriots,
Listing Team: Ginnie Kite Group
Bought with:
Stephanie Shepherd, RS354213
Keller Williams Elite
Source: Bright MLS,MLS#: PALA2068248
Facts & features
Interior
Bedrooms & bathrooms
- Bedrooms: 3
- Bathrooms: 2
- Full bathrooms: 2
- Main level bathrooms: 2
- Main level bedrooms: 3
Rooms
- Room types: Living Room, Bedroom 2, Bedroom 3, Kitchen, Bedroom 1, Laundry, Bathroom 1, Bathroom 2
Bedroom 1
- Features: Flooring - Carpet, Ceiling Fan(s)
- Level: Main
- Area: 132 Square Feet
- Dimensions: 11 x 12
Bedroom 2
- Features: Flooring - Carpet, Ceiling Fan(s)
- Level: Main
- Area: 108 Square Feet
- Dimensions: 9 x 12
Bedroom 3
- Features: Flooring - Carpet, Ceiling Fan(s)
- Level: Main
- Area: 120 Square Feet
- Dimensions: 10 x 12
Bathroom 1
- Features: Flooring - Laminated, Bathroom - Tub Shower
- Level: Main
- Area: 35 Square Feet
- Dimensions: 5 x 7
Bathroom 2
- Features: Flooring - Laminated, Bathroom - Walk-In Shower
- Level: Main
- Area: 70 Square Feet
- Dimensions: 7 x 10
Kitchen
- Features: Flooring - Laminated, Kitchen - Gas Cooking, Ceiling Fan(s)
- Level: Main
- Area: 204 Square Feet
- Dimensions: 17 x 12
Laundry
- Features: Flooring - Laminated
- Level: Main
- Area: 40 Square Feet
- Dimensions: 10 x 4
Living room
- Features: Flooring - Carpet
- Level: Main
- Area: 84 Square Feet
- Dimensions: 12 x 7
Heating
- Forced Air, Propane
Cooling
- Central Air, Electric
Appliances
- Included: Washer, Oven/Range - Gas, Refrigerator, Microwave, Dishwasher, Water Heater
- Laundry: Main Level, Laundry Room
Features
- Ceiling Fan(s), Entry Level Bedroom, Open Floorplan, Kitchen Island, Primary Bath(s)
- Flooring: Carpet
- Has basement: No
- Has fireplace: No
Interior area
- Total structure area: 1,248
- Total interior livable area: 1,248 sqft
- Finished area above ground: 1,248
- Finished area below ground: 0
Property
Parking
- Total spaces: 1
- Parking features: Off Street
Accessibility
- Accessibility features: Accessible Approach with Ramp
Features
- Levels: One
- Stories: 1
- Pool features: None
Details
- Additional structures: Above Grade, Below Grade
- Parcel number: 2906076530228
- Zoning: RESIDENTIAL
- Special conditions: Standard
Construction
Type & style
- Home type: MobileManufactured
- Property subtype: Manufactured Home
Materials
- Frame, Vinyl Siding
Condition
- New construction: No
- Year built: 2018
Utilities & green energy
- Sewer: Public Sewer
- Water: Public
Community & HOA
Community
- Subdivision: North Ridge Acres
HOA
- Has HOA: No
- Services included: Trash, Snow Removal, Water, Sewer
Location
- Region: Lancaster
- Municipality: EAST HEMPFIELD TWP
Financial & listing details
- Price per square foot: $83/sqft
- Tax assessed value: $48,700
- Annual tax amount: $1,052
- Date on market: 4/30/2025
- Listing agreement: Exclusive Right To Sell
- Inclusions: Refrigerator, Washer, Dryer, Stove, Microwave, Dishwasher, Shed, Blinds
- Exclusions: Window Treatments
- Ownership: Ground Rent
- Body type: Double Wide
Price history
| Date | Event | Price |
|---|---|---|
| 6/18/2025 | Sold | $103,000+7.3%$83/sqft |
Source:  Bright MLS #PALA2068248 Report a problem Bright MLS #PALA2068248 Report a problem | ||
| 6/5/2025 | Contingent | $96,000$77/sqft |
Source: Bright MLS #PALA2068248 Report a problem | ||
| 6/1/2025 | Listed for sale | $96,000$77/sqft |
Source: Bright MLS #PALA2068248 Report a problem | ||
| 5/4/2025 | Contingent | $96,000$77/sqft |
Source: Bright MLS #PALA2068248 Report a problem | ||
| 4/30/2025 | Listed for sale | $96,000$77/sqft |
Source: Bright MLS #PALA2068248 Report a problem | ||
Public tax history
| Year | Property taxes | Tax assessment |
|---|---|---|
| 2016 | $224 +357.5% | $8,900 |
| 2015 | $49 | $8,900 |
| 2014 | $49 | $8,900 |
| 2013 | -- | $8,900 |
| 2012 | -- | $8,900 |
| 2011 | -- | $8,900 |
| 2010 | -- | $8,900 |
| 2009 | -- | $8,900 |
| 2007 | -- | $8,900 |
| 2006 | -- | $8,900 |
| 2005 | -- | $8,900 -11% |
| 2004 | -- | $10,000 |
| 2003 | -- | $10,000 |
| 2002 | -- | $10,000 |
| 2000 | -- | $10,000 |
Find assessor info on the county website
Neighborhood: 17603
Nearby homes
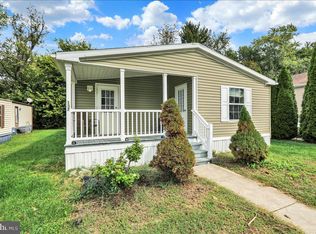
- $95,0002 bd2 ba1.2k sqft137 Madge Dr, Lancaster, PA 17603Sold
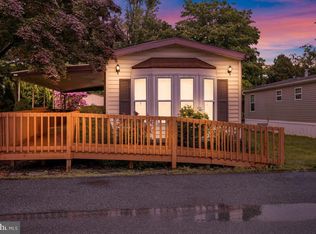
- $73,0002 bd1 ba1.1k sqft135 Madge Dr, Lancaster, PA 17603Sold
- $109,7003 bd2 ba1k sqft127 Madge Dr, Lancaster, PA 17603Off Market
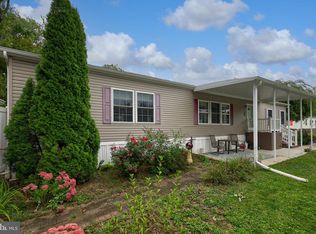
- $145,0003 bd2 ba1.6k sqft139 Madge Dr, Lancaster, PA 17603Sold
- $7,800-- bd1 ba840 sqft125 Madge Dr, Lancaster, PA 17603Off Market
- $120,1003 bd2 ba1.2k sqft125 Madge Dr, Lancaster, PA 17603Off Market
- $95,900-- bd2 ba1.2k sqft129 Madge Dr, Lancaster, PA 17603Off Market
- $18,400-- bd1 ba980 sqft123 Madge Dr, Lancaster, PA 17603Off Market
Nearby schools
GreatSchools rating
- 8/10Rohrerstown El SchoolGrades: K-6Distance: 1.7 mi
- 8/10Centerville Middle SchoolGrades: 7-8Distance: 1.4 mi
- 9/10Hempfield Senior High SchoolGrades: 9-12Distance: 3.2 mi
Schools provided by the listing agent
- District: Hempfield
Source: Bright MLS. This data may not be complete. We recommend contacting the local school district to confirm school assignments for this home.
- Pennsylvania
- Lancaster County
- Lancaster
- 17603
- 134 Madge Dr
Nearby cities
Nearby neighborhoods
Nearby zip codes
Other Lancaster Topics
