Welcome home to this impeccably maintained double-wide in the highly sought-after North Ridge Acres community. Perfectly positioned for effortless living, this home offers a prime location just minutes from major highways, diverse shopping and dining options, public transportation, and local schools. Step inside to discover a bright and inviting open floor plan, perfect for both daily living and entertaining. The heart of the home is a stylish kitchen, featuring sleek stainless steel appliances, ample cabinetry, and a large center island with a breakfast bar. It flows seamlessly into the generous dining area and a huge living room, where built-in shelving and a cozy electric fireplace create a warm and welcoming atmosphere. Retire to the private primary suite, a true retreat with plenty of space. Two additional spacious bedrooms and a second full bathroom comfortably accommodate family and guests. Outside, enjoy your morning coffee or evening relaxation on the covered patio. The property includes two sheds, offering exceptional storage for tools, outdoor equipment, and seasonal items. North Ridge Acres simplifies your lifestyle with park fees that include essential services: snow removal from the community roads, water, sewer, and trash—one less thing to worry about. This move-in-ready home combines modern comfort, fantastic space, and an unbeatable convenient location.
Sold for $145,000
$145,000
139 Madge Dr, Lancaster, PA 17603
3beds
1,664sqft
Manufactured Home
Built in 2013
-- sqft lot
$148,500 Zestimate®
$87/sqft
$2,106 Estimated rent
Home value
$148,500
$141,000 - $156,000
$2,106/mo
Zestimate® history
Owner options
List your home for rent
$2,106/mo
Rent Zestimate®
Find your next renter with Zillow Rental Manager. Plus, with online applications, you can quickly screen prospective tenants – for free.
$2,106/mo
Rent Zestimate®
Refinance and save
$1,002/mo
Est. payment
Refinancing to a lower rate could help reduce your monthly payments and save thousands over the life of the loan.
$1,002/mo
Est. payment
Explore your selling options
Work with a Zillow partner agent
Leverage their expertise and Zillow's premium Showcase listings to get your home seen by more buyers.
Get startedList with your own agent
Get your home in front of millions of buyers by listing it on Zillow.
Learn how to do itSell it yourself
Take full control of how buyers see your home on Zillow by listing For Sale by Owner (FSBO).
List your homeWhat's special
Cozy electric fireplaceSleek stainless steel appliancesBuilt-in shelvingTwo additional spacious bedroomsGenerous dining areaAmple cabinetryCovered patio
Zillow last checked:
Listing updated:
Listed by:
Craig Hartranft 717-560-5051,
Berkshire Hathaway HomeServices Homesale Realty,
Listing Team: The Craig Hartranft Team, Co-Listing Team: The Craig Hartranft Team,Co-Listing Agent: James Hogan 717-940-3737,
Berkshire Hathaway HomeServices Homesale Realty
Bought with:
Phyllis Rothweiler, RS285880
Howard Hanna Real Estate Services - Lancaster
Source: Bright MLS,MLS#: PALA2079532
Facts & features
Interior
Bedrooms & bathrooms
- Bedrooms: 3
- Bathrooms: 2
- Full bathrooms: 2
- Main level bathrooms: 2
- Main level bedrooms: 3
Rooms
- Room types: Living Room, Dining Room, Primary Bedroom, Bedroom 2, Bedroom 3, Kitchen, Laundry, Bathroom 2, Primary Bathroom
Primary bedroom
- Level: Main
- Area: 260 Square Feet
- Dimensions: 13 X 20
Bedroom 2
- Level: Main
- Area: 156 Square Feet
- Dimensions: 13 X 12
Bedroom 3
- Level: Main
- Area: 182 Square Feet
- Dimensions: 13 X 14
Primary bathroom
- Level: Main
- Area: 81 Square Feet
- Dimensions: 9 X 9
Bathroom 2
- Level: Main
- Area: 80 Square Feet
- Dimensions: 10 X 8
Dining room
- Level: Main
- Area: 156 Square Feet
- Dimensions: 13 X 12
Kitchen
- Level: Main
- Area: 221 Square Feet
- Dimensions: 13 X 17
Laundry
- Level: Main
- Area: 15 Square Feet
- Dimensions: 3 X 5
Living room
- Level: Main
- Area: 273 Square Feet
- Dimensions: 13 X 21
Heating
- Forced Air, Heat Pump, Electric
Cooling
- Central Air, Electric
Appliances
- Included: Microwave, Dishwasher, Dryer, Oven/Range - Electric, Refrigerator, Washer, Electric Water Heater
- Laundry: Main Level, Laundry Room
Features
- Breakfast Area, Built-in Features, Ceiling Fan(s), Combination Kitchen/Dining, Dining Area, Entry Level Bedroom, Family Room Off Kitchen, Open Floorplan, Eat-in Kitchen, Kitchen Island, Kitchen - Table Space, Primary Bath(s), Paneled Walls
- Flooring: Carpet, Hardwood, Vinyl
- Doors: Insulated
- Windows: Double Pane Windows, Insulated Windows
- Has basement: No
- Has fireplace: No
Interior area
- Total structure area: 1,664
- Total interior livable area: 1,664 sqft
- Finished area above ground: 1,664
- Finished area below ground: 0
Property
Parking
- Parking features: Paved, On Street
- Has uncovered spaces: Yes
Accessibility
- Accessibility features: None
Features
- Levels: One
- Stories: 1
- Patio & porch: Patio
- Exterior features: Lighting
- Pool features: None
- Has view: Yes
- View description: Garden
Lot
- Features: Landscaped, Rear Yard, Suburban
Details
- Additional structures: Above Grade, Below Grade
- Parcel number: 2906076530198
- Zoning: RESIDENTIAL
- Special conditions: Standard
Construction
Type & style
- Home type: MobileManufactured
- Architectural style: Traditional
- Property subtype: Manufactured Home
Materials
- Frame, Vinyl Siding
- Foundation: None
- Roof: Composition,Shake
Condition
- Very Good
- New construction: No
- Year built: 2013
Utilities & green energy
- Electric: 200+ Amp Service, Circuit Breakers
- Sewer: Private Sewer
- Water: Community, Private/Community Water
- Utilities for property: Electricity Available, Sewer Available, Water Available
Community & HOA
Community
- Security: Smoke Detector(s)
- Subdivision: North Ridge Acres
HOA
- Has HOA: No
- Services included: Snow Removal, Sewer, Trash, Water
Location
- Region: Lancaster
- Municipality: EAST HEMPFIELD TWP
Financial & listing details
- Price per square foot: $87/sqft
- Tax assessed value: $65,800
- Annual tax amount: $1,514
- Date on market: 12/5/2025
- Listing agreement: Exclusive Agency
- Listing terms: Cash,Conventional
- Ownership: Ground Rent
- Body type: Double Wide
Price history
| Date | Event | Price |
|---|---|---|
| 1/26/2026 | Sold | $145,000+3.6%$87/sqft |
Source:  Bright MLS #PALA2079532 Report a problem Bright MLS #PALA2079532 Report a problem | ||
| 12/9/2025 | Pending sale | $140,000$84/sqft |
Source: Bright MLS #PALA2079532 Report a problem | ||
| 12/5/2025 | Listed for sale | $140,000+33.3%$84/sqft |
Source: Bright MLS #PALA2079532 Report a problem | ||
| 10/20/2018 | Sold | $105,000-4.5%$63/sqft |
Source: Agent Provided Report a problem | ||
| 7/20/2018 | Price change | $109,900-4.4%$66/sqft |
Source: Highland Realty Group LLC #1000329244 Report a problem | ||
| 6/8/2018 | Price change | $114,900-4.2%$69/sqft |
Source: Highland Realty Group LLC #1000329244 Report a problem | ||
| 4/5/2018 | Listed for sale | $119,900$72/sqft |
Source: Highland Realty Group Llc #1000329244 Report a problem | ||
Public tax history
| Year | Property taxes | Tax assessment |
|---|---|---|
| 2025 | $1,463 +2.9% | $65,800 |
| 2024 | $1,422 +2% | $65,800 |
| 2023 | $1,394 +2.8% | $65,800 |
| 2022 | $1,355 | $65,800 |
| 2021 | $1,355 +425.3% | $65,800 |
| 2020 | $258 -80.3% | $65,800 |
| 2019 | $1,311 +408.2% | $65,800 |
| 2018 | $258 -83.8% | $65,800 +4.3% |
| 2017 | $1,589 +0% | $63,100 |
| 2016 | $1,589 +44% | $63,100 |
| 2015 | $1,104 | $63,100 |
| 2014 | $1,104 | $63,100 +752.7% |
| 2007 | -- | $7,400 |
| 2006 | -- | $7,400 |
| 2005 | -- | $7,400 -6.3% |
| 2004 | -- | $7,900 |
| 2003 | -- | $7,900 |
| 2002 | -- | $7,900 |
| 2000 | -- | $7,900 |
Find assessor info on the county website
Neighborhood: 17603
Nearby homes
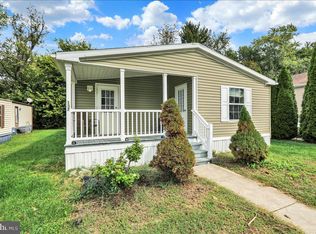
- $95,0002 bd2 ba1.2k sqft137 Madge Dr, Lancaster, PA 17603Sold
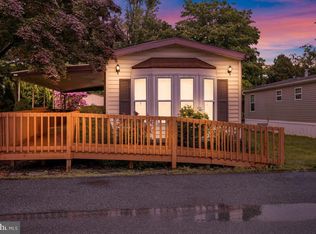
- $73,0002 bd1 ba1.1k sqft135 Madge Dr, Lancaster, PA 17603Sold
- $86,100-- bd2 ba1.2k sqft129 Madge Dr, Lancaster, PA 17603Off Market
- $101,6003 bd2 ba1k sqft127 Madge Dr, Lancaster, PA 17603Off Market
- $103,0003 bd2 ba1.2k sqft134 Madge Dr, Lancaster, PA 17603Sold
- $99,3003 bd2 ba1.5k sqft131 Madge Dr, Lancaster, PA 17603Off Market
- $7,800-- bd1 ba840 sqft125 Madge Dr, Lancaster, PA 17603Off Market
- $112,8003 bd2 ba1.2k sqft125 Madge Dr, Lancaster, PA 17603Off Market
Nearby schools
GreatSchools rating
- 8/10Rohrerstown El SchoolGrades: K-6Distance: 1.7 mi
- 8/10Centerville Middle SchoolGrades: 7-8Distance: 1.5 mi
- 9/10Hempfield Senior High SchoolGrades: 9-12Distance: 3.2 mi
Schools provided by the listing agent
- District: Hempfield
Source: Bright MLS. This data may not be complete. We recommend contacting the local school district to confirm school assignments for this home.
Sell for more on Zillow
Get a Zillow Showcase℠ listing at no additional cost and you could sell for .
$148,500
2% more
+$2,970
With Zillow Showcase(estimated)
$151,470
- Pennsylvania
- Lancaster County
- Lancaster
- 17603
- 139 Madge Dr
Nearby cities
Nearby neighborhoods
Nearby zip codes
Other Lancaster Topics
