Skip main navigation
For sale
  • $1,825,000

    134 Madison Lane, Delray Beach, FL 33444

    3beds
    2,084sqft
    : 
    Loading
    Get pre-qualified
    Townhouse
    Built in 2012
    1,477 Square Feet Lot
    $1,718,600 Zestimate®
    $876/sqft
    $1,000/mo HOA

    What's special

    Two-car garageAbundant natural lightHigh-end finishes throughoutCustom cabinetrySoaring ceilingsWood flooringHome-automation features
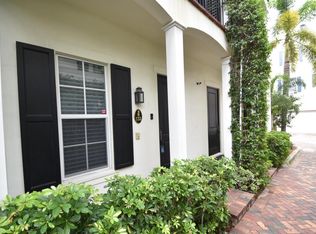
    Luxury Coastal Living in Cannery Row, Delray Beach Premier location within the secluded center of Cannery Row. These center units do not come up for sale often. Welcome to your dream home in the heart of Delray Beach's sought-after Cannery Row! This stunning 3-bedroom, 3.5-bathroom townhome is a perfect blend of elegance, comfort, and coastal charm. Nestled in the vibrant Pineapple Grove Arts District, you'll be just steps away from Atlantic Avenue's top restaurants, boutique shops, and lively entertainment all while enjoying the tranquility of this exclusive community. The property is located in the center of the Cannery Row development, away from direct street noise. Inside, you'll find high-end finishes throughout, including gourmet kitchen with quartz counte rtops, stainless steel appliances, and custom cabinetry. The open-concept living and dining area boasts soaring ceilings, wood flooring, and abundant natural light. Each bedroom features en-suite bathrooms and spacious walk-in closets, while the primary suite has dual vanities and a large walk-in shower. Enjoy your morning coffee or evening wine on one of two private balconies overlooking the pool/courtyard and lush landscaping within the community. With a two-car garage and home-automation features, this residence provides both convenience and modern luxury. Just minutes from pristine beaches, top golf courses, and world-class cultural attractions, this is your opportunity to live in one of Delray Beach's most desirable locations.
    55 days
    |
    303
    |
    7
    |

    Zillow last checked:

    Listing updated:

    Listed by:

    Steven T Koleno 804-656-5007,

    Beycome of Florida LLC

    Source: BeachesMLS,MLS#: B26027992MLS LogoOriginating MLS: BeachesMLS

    Loading...

      Facts & features

      Interior

      Bedrooms & bathrooms
      • Bedrooms: 3
      • Bathrooms: 4
      • Full bathrooms: 3
      • 1/2 bathrooms: 1
      • Main level bathrooms: 1
      • Main level bedrooms: 1
      Bedroom 2
      • Level: Third
      • Area: 154
      • Dimensions: 11 X 14
      Bedroom 3
      • Level: Main
      • Area: 143
      • Dimensions: 13 X 11
      Heating
      • Central, Electric
      Cooling
      • Central Air
      Appliances
      • Included: Dryer, Dishwasher, Disposal, Microwave, Refrigerator, Washer
      • Laundry: Laundry Closet, In Unit
      Features
      • Dual Sinks, Kitchen Island, Upper Level Primary, Vaulted Ceiling(s), Walk-In Closet(s)
      • Flooring: Tile, Wood
      • Doors: French Doors
      • Has fireplace: No
      Interior area
      • Total structure area: 2,742
      • Total interior livable area: 2,084 sqft
      Video & virtual tour

      Property

      Parking
      • Total spaces: 2
      • Parking features: Attached, Garage
      • Attached garage spaces: 2
      Accessibility
      • Accessibility features: None
      Features
      • Levels: Three Or More
      • Stories: 3
      • Exterior features: Other
      • Pool features: Association
      Lot
      • Size: 1,477 Square Feet
      • Features: Interior Lot
      Details
      • Parcel number: 12434616k90000530
      • Zoning: CBD (city)
      • Special conditions: Standard

      Construction

      Type & style
      • Home type: Townhouse
      • Property subtype: Townhouse
      Materials
      • Block
      • Foundation: Block
      • Roof: Tile
      Condition
      • Resale
      • New construction: No
      • Year built: 2012

      Utilities & green energy

      • Sewer: Public Sewer
      • Water: Public
      • Utilities for property: Cable Available, Electricity Connected, Sewer Connected, Water Connected

      Community & HOA

      Community
      • Features: Home Owners Association
      • Subdivision: Cannery Row
      HOA
      • Has HOA: Yes
      • Amenities included: Clubhouse, Pool, Spa/Hot Tub
      • Services included: Maintenance Grounds, Pool(s)
      • HOA fee: $1,000 monthly
      Location
      • Region: Delray Beach

      Financial & listing details

      • Price per square foot: $876/sqft
      • Tax assessed value: $1,365,000
      • Annual tax amount: $26,816
      • Date on market: 5/13/2026
      • Cumulative days on market: 56 days
      • Listing terms: Cash,Conventional,FHA,Other,VA Loan
      • Electric utility on property: Yes

        Estimated market value

        $1,718,600

        $1.63M - $1.80M

        $7,682/mo

        Price history

        DateEventPrice
        6/30/2026Listed for rent$9,750$5/sqft
        Source: BeachesMLS Report a problem
        6/30/2026Listing removed$9,750$5/sqft
        Source: Zillow Rentals Report a problem
        5/31/2026Listed for rent$9,750$5/sqft
        Source: BeachesMLS #B26019422 Report a problem
        5/13/2026Listed for sale$1,825,000+87.2%$876/sqft
        Source: BeachesMLS #B26027992 Report a problem
        5/5/2026Listing removed$9,750$5/sqft
        Source: BeachesMLS #B26019422 Report a problem
        5/3/2026Listed for rent$9,750$5/sqft
        Source: BeachesMLS #B26019422 Report a problem
        5/2/2026Listing removed$9,750$5/sqft
        Source: Zillow Rentals Report a problem
        4/17/2026Listed for rent$9,750-7.1%$5/sqft
        Source: Zillow Rentals Report a problem
        3/5/2025Listing removed$10,500$5/sqft
        Source: Zillow Rentals Report a problem
        2/5/2025Listed for rent$10,500$5/sqft
        Source: Zillow Rentals Report a problem
        1/27/2024Listing removed--
        Source: BeachesMLS #RX-10675568 Report a problem
        4/4/2023Listing removed--
        Source: BeachesMLS #R10861116 Report a problem
        1/25/2023Listed for rent$10,500$5/sqft
        Source: BeachesMLS #R10861116 Report a problem
        1/26/2021Sold$975,000+2.6%$468/sqft
        Source: BeachesMLS #R10675568 Report a problem
        12/22/2020Contingent$949,900$456/sqft
        Source: BeachesMLS #RX-10675568 Report a problem
        12/18/2020Listed for sale$949,900+69.9%$456/sqft
        Source: Coldwell Banker/ BR #RX-10675568 Report a problem
        10/9/2012Sold$559,000$268/sqft
        Source: Public Record Report a problem

        Public tax history

        YearProperty taxesTax assessment
        2025$26,811 +0.6%$1,365,000 -1.1%
        2024$26,638 +48.4%$1,380,000 +47.3%
        2023$17,947 $936,785

        Find assessor info on the county website

        Monthly payment

        Est. payment

        Payment breakdown

        Explore the cost of this home by adjusting the details. Changes won't be saved.
        All calculations are estimates and provided by Zillow, Inc. for informational purposes only. Actual amounts may vary.
        HOA fees may include property taxes on listings classified as Co-Ops. Contact the listing agent and/or owner for fee details.
        Mortgage interest rates are dependent on a number of factors, including credit score, down payment, and repayment length. Interest rate data provided by Zillow Group Marketplace, Inc. as of 1/1/1970 from various mortgage lenders with which we have lead or other similar arrangements; the Estimated Payment is an average of those rates.
        See how much you could borrow to make a competitive offer.

        Climate risks

        Neighborhood: Pineapple Grove

        Getting around

        89 / 100
        Very Walkable
        65 / 100
        Bikeable

        Nearby schools

        GreatSchools rating
        Schools provided by the listing agent
        • Elementary: Plumosa School of the Arts K-8
        • High: Atlantic

        Source: BeachesMLS. This data may not be complete. We recommend contacting the local school district to confirm school assignments for this home.

        A local agent can set up tours, give advice and negotiate with sellers.

        Browse local experts

        Similar homes

        Skip to the end of the carouselSkip to the beginning of the carousel