Nestled within the serene, gated Venetian Golf and River Club, this spacious Raphael model home presents an unparalleled living experience with SWEEPING MILLION DOLLAR WATER VIEWS. Boasting 4 bedrooms, 4 full baths, and a full 3-car garage, this residence exudes privacy as it sits on one of largest lots (1/2 acre) in the Venetian. A grandeur of space welcomes you with a sprawling layout featuring a great room, family room, formal dining, living room, and a bonus room—all adorned with abundant natural light and plus captivating views of the lake, golf course, and pool/spa with a southwest exposure. The heart of the home, the open kitchen, is a chef's dream with quartz countertops, wood cabinetry, breakfast bar plus an island, gas cook top, built in oven plus a built in convection oven and separate microwave, under cabinetry lighting plus power strips, and a large walk-in pantry with lots of shelving. The kitchen is open and seamlessly connected to the family room making entertainment a breeze plus and you have easy access to the spacious screened lanai. Retreat to the expansive screened lanai with an oversized gas-heated pool and spa, offering a perfect blend of relaxation and privacy amidst the breathtaking water views. The owners suite is a haven of tranquility with picturesque vistas from every angle. Features include his and her oversized walk-in closets, bath with walk in glass shower, Corian counters and dual sinks, large decorative windows for natural lighting, plus a private water closet. The second bedroom features lots of windows with beautiful private water views including wild life plus an ensuite bath. Additional highlights of this home include a fourth bedroom featuring it's own entrance, bonus room (possible living room/office/den/ exercise room) plus an ensuite bath. Some of the extras in this fine home include a New Roof 2023, a laundry room with gas or electric connections plus cabinetry, neutral décor, soaring, tray and coffered ceilings, hurricane impact glass windows, sliders and entry doors have their own electric hurricane shutters, tile flooring throughout home, tall pocketing sliders to lanai with transom glass, surround sound including a power head, built in custom arches, dual zone A/C, 3 car garage with a charging station and so much more. Beyond the opulence of the home lies the coveted amenities of the Venetian Golf and River Club, including a championship golf course, tennis courts, pickle ball, fitness center, resort-style pools, Tiki bar and an on-site restaurant all ensuring a lifestyle of leisure and recreation. Ideally located just minutes from downtown Venice, the beach, Sarasota's cultural attractions and the new Sarasota Memorial Hospital and medical facilities. Come and indulge in the ultimate country club lifestyle amidst unparalleled natural beauty. Bedroom Closet Type: Walk-in Closet (Primary Bedroom).
Sold for $1,050,000
$1,050,000
134 MARTELLAGO DRIVE, NORTH VENICE, FL 34275
4beds
3,312sqft
Single Family Residence
Built in 2003
0.54 Acres Lot
$1,044,700 Zestimate®
$317/sqft
$7,966 Estimated rent
Home value
$1,044,700
$982,000 - $1.13M
$7,966/mo
Zestimate® history
Owner options
List your home for rent
$7,966/mo
Rent Zestimate®
Find your next renter with Zillow Rental Manager. Plus, with online applications, you can quickly screen prospective tenants – for free.
$7,966/mo
Rent Zestimate®
Refinance and save
$6,941/mo
Est. payment
Refinancing to a lower rate could help reduce your monthly payments and save thousands over the life of the loan.
$6,941/mo
Est. payment
Explore your selling options
Work with a Zillow partner agent
Leverage their expertise and Zillow's premium Showcase listings to get your home seen by more buyers.
Get startedList with your own agent
Get your home in front of millions of buyers by listing it on Zillow.
Learn how to do itSell it yourself
Take full control of how buyers see your home on Zillow by listing For Sale by Owner (FSBO).
List your homeWhat's special
Golf courseChampionship golf courseCountry clubResort - style poolsTennis courtsBreakfast barBonus room
Zillow last checked:
Listing updated:
Listed by:
Judy Mazrin 941-922-7030,
HOMESMART 407-476-0461
Bought with:
Susan Dworsky, PA, 659727
ENGEL & VOELKERS VENICE DOWNTOWN
Source: Stellar MLS,MLS#: N6132105 Originating MLS: Tampa
Originating MLS: Tampa
Facts & features
Interior
Bedrooms & bathrooms
- Bedrooms: 4
- Bathrooms: 4
- Full bathrooms: 4
Rooms
- Room types: Bonus Room, Family Room, Dining Room, Great Room, Utility Room
Primary bedroom
- Features: Shower No Tub, Tall Countertops, Water Closet/Priv Toilet, Walk-In Closet(s)
- Level: First
- Dimensions: 16x20
Bedroom 2
- Features: En Suite Bathroom, Built-in Closet
- Level: First
- Dimensions: 12.4x11.8
Bedroom 3
- Features: En Suite Bathroom, Built-in Closet
- Level: First
- Dimensions: 14.8x12.4
Bedroom 4
- Features: Built-in Closet
- Level: First
- Dimensions: 11.8x11.4
Bonus room
- Features: En Suite Bathroom, No Closet
- Level: First
- Dimensions: 13.8x14.4
Dinette
- Level: First
- Dimensions: 10.8x11
Dining room
- Level: First
- Dimensions: 11.4x15.2
Family room
- Level: First
- Dimensions: 19x17.6
Great room
- Level: First
- Dimensions: 16.4x21.1
Kitchen
- Features: Breakfast Bar, Built-in Features, Kitchen Island, Pantry
- Level: First
- Dimensions: 12x14
Heating
- Central, Natural Gas
Cooling
- Central Air, Zoned
Appliances
- Included: Oven, Convection Oven, Cooktop, Dishwasher, Dryer, Gas Water Heater, Microwave, Refrigerator, Washer
- Laundry: Electric Dryer Hookup, Gas Dryer Hookup, Inside, Laundry Room
Features
- Ceiling Fan(s), Coffered Ceiling(s), High Ceilings, Open Floorplan, Primary Bedroom Main Floor, Solid Surface Counters, Stone Counters, Thermostat, Tray Ceiling(s), Walk-In Closet(s)
- Flooring: Engineered Hardwood, Luxury Vinyl, Tile
- Doors: Sliding Doors
- Windows: Storm Window(s), Shades, Shutters, Window Treatments
- Has fireplace: No
Interior area
- Total structure area: 4,417
- Total interior livable area: 3,312 sqft
Property
Parking
- Total spaces: 3
- Parking features: Driveway, Electric Vehicle Charging Station(s), Garage Door Opener, Oversized
- Attached garage spaces: 3
- Has uncovered spaces: Yes
- Details: Garage Dimensions: 30x20
Features
- Levels: One
- Stories: 1
- Patio & porch: Covered, Patio, Porch, Rear Porch, Screened
- Exterior features: Irrigation System, Lighting, Rain Gutters, Sidewalk
- Has private pool: Yes
- Pool features: Heated, In Ground, Screen Enclosure
- Has spa: Yes
- Spa features: Heated, In Ground
- Has view: Yes
- View description: Golf Course, Water
- Water view: Water
Lot
- Size: 0.54 Acres
- Features: Cul-De-Sac, City Lot, Landscaped, Near Golf Course, Oversized Lot, Sidewalk
- Residential vegetation: Mature Landscaping
Details
- Parcel number: 0374010309
- Zoning: PUD
- Special conditions: None
Construction
Type & style
- Home type: SingleFamily
- Property subtype: Single Family Residence
Materials
- Block, Stucco
- Foundation: Slab
- Roof: Tile
Condition
- New construction: No
- Year built: 2003
Details
- Builder model: Raphael
- Builder name: WCI
Utilities & green energy
- Sewer: Public Sewer
- Water: Public
- Utilities for property: Cable Connected, Electricity Connected, Natural Gas Connected, Sewer Connected, Sprinkler Recycled, Street Lights, Underground Utilities, Water Connected
Green energy
- Water conservation: Irrigation-Reclaimed Water
Community & HOA
Community
- Features: Deed Restrictions, Fitness Center, Gated Community - Guard, Golf Carts OK, Golf, Irrigation-Reclaimed Water, No Truck/RV/Motorcycle Parking, Pool, Sidewalks
- Security: Gated Community, Smoke Detector(s)
- Pet fee: $0 monthly
- Subdivision: VENETIAN GOLF & RIVER CLUB PH 01
HOA
- Has HOA: Yes
- Amenities included: Cable TV, Clubhouse, Fitness Center, Gated, Golf Course, Pickleball Court(s), Pool, Spa/Hot Tub, Tennis Court(s)
- Services included: 24-Hour Guard, Cable TV, Community Pool, Manager, Pool Maintenance
- HOA fee: $109 monthly
- HOA name: Grand Manors Raymond Juan
- HOA phone: 941-488-9200
- Second HOA name: Grand Manors
- Second HOA phone: 941-488-9200
Location
- Region: North Venice
Financial & listing details
- Price per square foot: $317/sqft
- Tax assessed value: $820,800
- Annual tax amount: $7,254
- Date on market: 4/4/2024
- Cumulative days on market: 8 days
- Listing terms: Cash,Conventional
- Ownership: Fee Simple
- Total actual rent: 0
- Electric utility on property: Yes
- Road surface type: Paved
Price history
| Date | Event | Price |
|---|---|---|
| 7/1/2024 | Sold | $1,050,000-18.9%$317/sqft |
Source:  Stellar MLS #N6132105 Report a problem Stellar MLS #N6132105 Report a problem | ||
| 4/13/2024 | Pending sale | $1,295,000$391/sqft |
Source: Stellar MLS #N6132105 Report a problem | ||
| 4/4/2024 | Listed for sale | $1,295,000+107.3%$391/sqft |
Source: Stellar MLS #N6132105 Report a problem | ||
| 10/7/2003 | Sold | $624,700$189/sqft |
Source: Public Record Report a problem | ||
Public tax history
| Year | Property taxes | Tax assessment |
|---|---|---|
| 2025 | $16,612 +42% | $820,800 +54.2% |
| 2024 | $11,694 -7.3% | $532,152 +3% |
| 2023 | $12,620 +10.4% | $516,652 +3% |
| 2022 | $11,431 -1.9% | $501,604 +3% |
| 2021 | $11,652 +0.5% | $486,994 +1.4% |
| 2020 | $11,595 +1.9% | $480,270 +2.3% |
| 2019 | $11,375 | $469,472 +1.9% |
| 2018 | $11,375 +2.1% | $460,718 +2.1% |
| 2017 | $11,138 +7.2% | $451,242 -19.7% |
| 2016 | $10,394 -2% | $561,600 +8.7% |
| 2015 | $10,604 +2% | $516,700 +20.5% |
| 2014 | $10,394 +1.3% | $428,971 |
| 2013 | $10,257 +14.7% | $428,971 +1.7% |
| 2012 | $8,940 +9.1% | $421,800 -8.3% |
| 2011 | $8,195 -7.7% | $459,900 -8% |
| 2010 | $8,876 -16.3% | $500,000 -9.3% |
| 2009 | $10,608 | $551,100 -14.2% |
| 2008 | $10,608 +0.6% | $642,122 +3% |
| 2007 | $10,550 | $623,419 +2.5% |
| 2006 | -- | $608,214 +3% |
| 2005 | -- | $590,499 +3% |
| 2004 | $11,214 +94.7% | $573,300 +106% |
| 2003 | $5,759 | $278,300 |
Find assessor info on the county website
Neighborhood: 34275
Nearby homes
- $879,5003 bd3 ba3.1k sqft133 Martellago Dr, North Venice, FL 34275Off Market
- $1,032,5003 bd3 ba3.1k sqft130 Martellago Dr, North Venice, FL 34275Off Market
- $799,3004 bd3 ba2.7k sqft129 Martellago Dr, North Venice, FL 34275Off Market
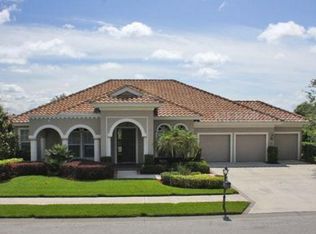
- $969,9003 bd3 ba3.1k sqft126 Martellago Dr, North Venice, FL 34275Off Market
- $950,0004 bd3 ba2.5k sqft122 Martellago Dr, North Venice, FL 34275Sold
- $1,050,0003 bd3 ba3.1k sqft125 Martellago Dr, North Venice, FL 34275Sold
- $898,5004 bd3 ba2.8k sqft118 Martellago Dr, North Venice, FL 34275Off Market
- $928,3004 bd3 ba3k sqft121 Martellago Dr, North Venice, FL 34275Off Market
Nearby schools
GreatSchools rating
- 8/10Laurel Nokomis SchoolGrades: PK-8Distance: 3 mi
- 7/10Venice Senior High SchoolGrades: 9-12Distance: 5.1 mi
Schools provided by the listing agent
- Elementary: Laurel Nokomis Elementary
- Middle: Laurel Nokomis Middle
- High: Venice Senior High
Source: Stellar MLS. This data may not be complete. We recommend contacting the local school district to confirm school assignments for this home.
Get a cash offer in 3 minutes
Find out how much your home could sell for in as little as 3 minutes with a no-obligation cash offer.
Estimated market value
$1,044,700
Get a cash offer in 3 minutes
Find out how much your home could sell for in as little as 3 minutes with a no-obligation cash offer.
Estimated market value
$1,044,700
- Florida
- Sarasota County
- Nokomis
- 34275
- 134 MARTELLAGO DRIVE
