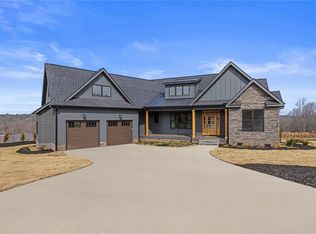
4,300 square feet on just over an acre with Blue Ridge views from the living room and screened porch. New construction by White Buffalo Homes, whose work has been featured in Better Homes & Gardens and HGTV Magazine, in Longview Carolina, Jim Anthony’s 180-acre agricultural neighborhood in the foothills outside Easley. Transitional European design with Hardi lap siding, stucco, and a stone chimney. Metal accent roofs and exterior fixtures that will age beautifully. The lot has some nice hardwoods on it and feels like part of the landscape rather than carved out of it. Inside, ¾-inch solid oak hardwood floors run throughout with a custom oak staircase, solid pine trim, and solid core doors. The kitchen is anchored by a limestone hood with custom maple cabinetry, quartz countertops, and a full Bosch appliance package. The living room has a ventless gas fireplace and views of the ridge. Main level has the prime suite with a zero-entry tile shower, open living and dining areas, laundry, walk-in pantry, and a private office with closets that can serve as a fifth bedroom. Upstairs has three bedrooms, a loft, and a 21x34 bonus room that is one of the most usable spaces in the house. Behind it, a large walk-in unfinished attic gives you serious storage now or future square footage when you’re ready. The screened porch is where this house comes together. 19x15 with iron railings, a vaulted pine ceiling, a gas fireplace, and mountain views that don’t have anything in front of them. Trex deck beyond with TimberTech aluminum railing's. Irrigation installed. Oversized 2.5-car garage with an EV charger already installed. 400-amp electrical service, Navien tankless gas water heater with recirculating pump, LED throughout, pre-wired for smart home, 10-year HVAC parts warranty with optional labor warranty, and Sherwin Williams Duration paint inside and out. This home sits in a community designed with as much intention as the house itself. Sixty acres of preserved green space, community gardens and chicken coops, beehives, over two miles of trails, and a mountaintop pavilion with 50-mile views of the Blue Ridge Escarpment. Four minutes from downtown Easley, twenty minutes to Greenville and Clemson.
Sold for $1,460,000
$1,460,000
134 Meadow Park Dr, Easley, SC 29640
5beds
4,300sqft
Single Family Residence, Residential
Built in 2026
1.06 Acres Lot
$1,479,100 Zestimate®
$340/sqft
$3,587 Estimated rent
Home value
$1,479,100
$1.41M - $1.55M
$3,587/mo
Zestimate® history
Owner options
List your home for rent
$3,587/mo
Rent Zestimate®
Find your next renter with Zillow Rental Manager. Plus, with online applications, you can quickly screen prospective tenants – for free.
$3,587/mo
Rent Zestimate®
Refinance and save
$6,732/mo
Est. payment
Refinancing to a lower rate could help reduce your monthly payments and save thousands over the life of the loan.
$6,732/mo
Est. payment
Explore your selling options
Work with a Zillow partner agent
Leverage their expertise and Zillow's premium Showcase listings to get your home seen by more buyers.
Get startedList with your own agent
Get your home in front of millions of buyers by listing it on Zillow.
Learn how to do itSell it yourself
Take full control of how buyers see your home on Zillow by listing For Sale by Owner (FSBO).
List your homeWhat's special
Stone chimneyHardi lap sidingSolid pine trimWalk-in pantryCustom oak staircaseFull bosch appliance packageTransitional european design
Zillow last checked:
Listing updated:
Listed by:
Roy Costner 864-704-0398,
Relan Capital, LLC
Bought with:
NON MLS MEMBER
Non MLS
Source: Greater Greenville AOR,MLS#: 1582514
Facts & features
Interior
Bedrooms & bathrooms
- Bedrooms: 5
- Bathrooms: 4
- Full bathrooms: 4
- Main level bathrooms: 2
- Main level bedrooms: 2
Rooms
- Room types: Laundry, Office/Study, Bonus Room/Rec Room, Unfinished Space
Primary bedroom
- Area: 252
- Dimensions: 14 x 18
Bedroom 2
- Area: 252
- Dimensions: 14 x 18
Bedroom 3
- Area: 192
- Dimensions: 16 x 12
Bedroom 4
- Area: 195
- Dimensions: 15 x 13
Bedroom 5
- Area: 180
- Dimensions: 15 x 12
Primary bathroom
- Features: Double Sink, Full Bath, Shower-Separate, Tub-Separate, Walk-In Closet(s)
- Level: Main
Dining room
- Area: 176
- Dimensions: 16 x 11
Kitchen
- Area: 252
- Dimensions: 12 x 21
Living room
- Area: 420
- Dimensions: 21 x 20
Bonus room
- Area: 735
- Dimensions: 21 x 35
Heating
- Electric
Cooling
- Central Air, Electric
Appliances
- Included: Gas Cooktop, Dishwasher, Gas Oven, Warming Drawer, Gas Water Heater, Tankless Water Heater
- Laundry: Sink, 1st Floor, 2nd Floor, Walk-in, Gas Dryer Hookup, Multiple Hookups, Stackable Accommodating, Washer Hookup, Laundry Room
Features
- High Ceilings, Ceiling Smooth, Countertops – Quartz, Pantry
- Flooring: Wood
- Basement: None
- Attic: Storage
- Number of fireplaces: 2
- Fireplace features: Gas Log, Gas Starter, Ventless, Outside
Interior area
- Total structure area: 4,300
- Total interior livable area: 4,300 sqft
Property
Parking
- Total spaces: 2
- Parking features: Attached, Key Pad Entry, Driveway, Paved, Concrete
- Attached garage spaces: 2
- Has uncovered spaces: Yes
Features
- Levels: Two
- Stories: 2
- Patio & porch: Screened, Rear Porch
Lot
- Size: 1.06 Acres
- Features: Sloped, Few Trees, 1 - 2 Acres
Details
- Parcel number: 500913021720
Construction
Type & style
- Home type: SingleFamily
- Architectural style: European
- Property subtype: Single Family Residence, Residential
Materials
- Concrete, Synthetic Stucco
- Foundation: Crawl Space
- Roof: Architectural
Condition
- New Construction
- New construction: Yes
- Year built: 2026
Details
- Builder name: White Buffalo Homes
Utilities & green energy
- Sewer: Septic Tank
- Water: Public
- Utilities for property: Underground Utilities
Community & HOA
Community
- Features: Clubhouse, Common Areas, Gated, Recreational Path, Pool, Walking Trails, Community Center
- Subdivision: Longview Carolina
HOA
- Has HOA: Yes
- Services included: Pool, Recreation Facilities, Security, By-Laws, Restrictive Covenants
Location
- Region: Easley
Financial & listing details
- Price per square foot: $340/sqft
- Tax assessed value: $200,000
- Annual tax amount: $2,694
- Date on market: 2/20/2026
Price history
| Date | Event | Price |
|---|---|---|
| 5/22/2026 | Sold | $1,460,000-2.7%$340/sqft |
Source:  Greater Greenville AOR #1582514 Report a problem Greater Greenville AOR #1582514 Report a problem | ||
| 4/14/2026 | Contingent | $1,499,999$349/sqft |
Source: Greater Greenville AOR #1582514 Report a problem | ||
| 2/20/2026 | Listed for sale | $1,499,999$349/sqft |
Source: Greater Greenville AOR #1582514 Report a problem | ||
Public tax history
| Year | Property taxes | Tax assessment |
|---|---|---|
| 2025 | $2,694 | $12,000 |
Find assessor info on the county website
Neighborhood: 29640
Nearby homes
- $170,0000.57 Acres128 Meadow Ln, Easley, SC 29642Sold
- $190,0000.67 Acres155 Meadow Ln, Easley, SC 29642Sold
- $185,2500.85 Acres152 Meadow Ln, Easley, SC 29642Sold
- $949,9994 bd4 ba-- sqft162 Meadow Park Dr, Easley, SC 29640New Construction
- $180,0000.57 Acres159 Meadow Ln, Easley, SC 29642Sold
- $200,0000.84 Acres154 Meadow Ln, Easley, SC 29642Off Market
- $145,0000.58 Acres168 Meadow Ln, Easley, SC 29642Sold
- $1,439,0005 bd4 ba-- sqft168 Meadow Park Dr LOT 71, Easley, SC 29640For Sale
Nearby schools
GreatSchools rating
- 5/10West End Elementary SchoolGrades: PK-5Distance: 2.2 mi
- 5/10Richard H. Gettys Middle SchoolGrades: 6-8Distance: 1.7 mi
- 6/10Easley High SchoolGrades: 9-12Distance: 3.8 mi
Schools provided by the listing agent
- Elementary: West End
- Middle: Richard H. Gettys
- High: Easley
Source: Greater Greenville AOR. This data may not be complete. We recommend contacting the local school district to confirm school assignments for this home.
Get a cash offer in 3 minutes
Find out how much your home could sell for in as little as 3 minutes with a no-obligation cash offer.
Estimated market value
$1,479,100
Get a cash offer in 3 minutes
Find out how much your home could sell for in as little as 3 minutes with a no-obligation cash offer.
Estimated market value
$1,479,100
- South Carolina
- Pickens County
- Easley
- 29640
- 134 Meadow Park Dr
Nearby cities
Nearby neighborhoods
Nearby zip codes
Other Easley Topics
