Set within the foothills of the Blue Ridge Mountains, this thoughtfully designed home built by Blue Heron Customs, LLC dba Blue Heron Custom Homes in Longview Carolina blends elevated design with a lifestyle rooted in nature, community, and intentional living. Framed by expansive porches, the home offers the kind of everyday retreat that feels tucked away from the pace of life—while still remaining convenient to Easley, Greenville, and Clemson.
Inside, the floor plan was designed for both connection and comfort, anchored by a stunning great room that flows seamlessly into the kitchen, dining area, and rear porch. The main-level primary suite creates a private retreat with a spa-inspired bath including soaking tub, separate shower, oversized walk-in closet, and direct access to the rear porch and outside fireplace. A dedicated office on the main level offers flexibility for remote work or creative pursuits, while the upstairs layout features additional bedrooms, loft space, and an incredible bonus room ideal for movie nights, hobbies, fitness, or guests.
The kitchen was curated with a refined organic aesthetic featuring quartz countertops, custom cabinetry, champagne bronze fixtures, designer lighting, a large island, walk-in pantry, and thoughtfully layered finishes that feel both warm and elevated. Throughout the home, the vision board reflects a soft, timeless palette inspired by natural textures and modern cottage design—from the wide plank flooring and custom tile selections to the curated lighting and cabinetry details.
Beyond the home itself, life in Longview Carolina is centered around experiences. Residents enjoy more than two miles of hiking and biking trails, a working organic farm in partnership with Front Yard Foods, pickleball courts & swimming pool (coming soon), and approximately 60 acres of preserved green space designed to encourage connection with nature and neighbors alike. At the heart of the community, a mountaintop gathering space, currently under construction, showcases breathtaking 50+ mile panoramic views stretching from Georgia into North Carolina—a backdrop that turns ordinary evenings into something unforgettable.
For those seeking a home that offers architectural character, intentional design, and a slower, more grounded way of living without sacrificing convenience, Longview Carolina delivers a lifestyle that truly feels worlds apart, yet minutes away.
Additional items of note: sealed/conditioned crawl space, EV charger in 3rd bay, hot & cold water spigot at garage, 2 heat pumps with electronic damper controls for separate zones, wine chiller or beverage fridge for butler pantry.
For sale
$1,439,000
168 Meadow Park Dr Lot 71, Easley, SC 29640
5beds
--sqft
Single Family Residence
Built in 2026
0.58 Acres Lot
$1,412,200 Zestimate®
$--/sqft
$-- HOA
What's special
Framed by expansive porchesLarge islandWalk-in pantryCustom tile selectionsDesigner lightingQuartz countertopsChampagne bronze fixtures
- 67 days |
- 547 |
- 16 |
Zillow last checked:
Listing updated:
Listed by:
Rhett Brown 864-915-9393,
BrownStone Real Estate
Source: WUMLS,MLS#: 20302570 Originating MLS: Western Upstate Association of Realtors
Originating MLS: Western Upstate Association of RealtorsFacts & features
Interior
Bedrooms & bathrooms
- Bedrooms: 5
- Bathrooms: 4
- Full bathrooms: 4
- Main level bathrooms: 2
- Main level bedrooms: 1
Rooms
- Room types: Bonus Room, Laundry, Loft, Office, Other
Primary bedroom
- Level: Main
- Dimensions: 13x15
Bedroom 2
- Level: Upper
- Dimensions: 13x12
Bedroom 3
- Level: Upper
- Dimensions: 14x12
Bedroom 4
- Level: Upper
- Dimensions: 14x11
Bedroom 5
- Level: Upper
- Dimensions: 12x12
Bonus room
- Level: Upper
- Dimensions: 23x41
Dining room
- Level: Main
- Dimensions: 13x12
Great room
- Level: Main
- Dimensions: 16x18
Kitchen
- Level: Main
- Dimensions: 13x17
Laundry
- Level: Main
- Dimensions: 5x16
Loft
- Level: Upper
- Dimensions: 14x13
Office
- Level: Main
- Dimensions: 13x11
Heating
- Electric, Heat Pump, Other, See Remarks, Zoned
Cooling
- Central Air, Electric, Forced Air, Heat Pump, Zoned
Appliances
- Included: Built-In Oven, Convection Oven, Double Oven, Dishwasher, Gas Cooktop, Disposal, Refrigerator, See Remarks, Wine Cooler
Features
- Ceiling Fan(s), Cathedral Ceiling(s), Dual Sinks, Fireplace, Granite Counters, High Ceilings, Bath in Primary Bedroom, Main Level Primary, Other, Pull Down Attic Stairs, Quartz Counters, See Remarks, Smooth Ceilings, Separate Shower, Cable TV, Walk-In Closet(s), Loft
- Flooring: Carpet, Ceramic Tile, Wood
- Windows: Insulated Windows, Tilt-In Windows
- Basement: None,Crawl Space
- Has fireplace: Yes
Interior area
- Living area range: 3500-3749 Square Feet
Property
Parking
- Total spaces: 3
- Parking features: Attached, Garage, Driveway
- Attached garage spaces: 3
Features
- Levels: Two
- Stories: 2
- Patio & porch: Front Porch, Patio
- Exterior features: Porch, Patio
- Pool features: Community
Lot
- Size: 0.58 Acres
- Features: Outside City Limits, Subdivision
Details
- Parcel number: 501913035393
Construction
Type & style
- Home type: SingleFamily
- Architectural style: Other,See Remarks
- Property subtype: Single Family Residence
Materials
- Cement Siding, Stone, Stucco
- Foundation: Crawlspace, Other
- Roof: Architectural,Metal,Shingle
Condition
- Under Construction
- Year built: 2026
Details
- Builder name: Blue Heron Custom Homes
Utilities & green energy
- Sewer: Septic Tank
- Water: Public
- Utilities for property: Electricity Available, Water Available, Cable Available
Community & HOA
Community
- Features: Common Grounds/Area, Gated, Other, Pool, See Remarks, Trails/Paths
- Security: Gated Community, Smoke Detector(s)
- Subdivision: Longview Carolina
HOA
- Has HOA: Yes
- Services included: Other, Pool(s), See Remarks
Location
- Region: Easley
Financial & listing details
- Date on market: 5/21/2026
- Cumulative days on market: 88 days
- Listing agreement: Exclusive Right To Sell
Estimated market value
$1,412,200
$1.34M - $1.48M
$2,359/mo
Price history
| Date | Event | Price |
|---|---|---|
| 5/22/2026 | Listed for sale | $1,439,000 |
Source:  Greater Greenville AOR #1592572 Report a problem Greater Greenville AOR #1592572 Report a problem | ||
Public tax history
Tax history is unavailable.
Monthly payment
Est. payment
Payment breakdown
Explore the cost of this home by adjusting the details. Changes won't be saved.Climate risks
Neighborhood: 29640
Nearby schools
GreatSchools rating
- 5/10West End Elementary SchoolGrades: PK-5Distance: 2.1 mi
- 5/10Richard H. Gettys Middle SchoolGrades: 6-8Distance: 1.6 mi
- 6/10Easley High SchoolGrades: 9-12Distance: 3.8 mi
Schools provided by the listing agent
- Elementary: West End Elem
- Middle: Richard H Gettys Middle
- High: Easley High
Source: WUMLS. This data may not be complete. We recommend contacting the local school district to confirm school assignments for this home.
- $145,0000.58 acres168 Meadow Ln, Easley, SC 29642Sold
- $185,0000.91 acres169 Meadow Ln, Easley, SC 29642Sold
- $215,0000.82 acres166 Meadow Ln, Easley, SC 29642Lot/Land

- $235,0001.07 acres170 Meadow Ln, Easley, SC 29642Off Market
- $899,0004 bd3 ba2.6k sqft161 Meadow Park Dr, Easley, SC 29640For Sale
- $186,0001.11 acres167 Meadow Ln, Easley, SC 29642Off Market
- $160,0001.03 acres172 Meadow Ln, Easley, SC 29642Off Market
- $180,0000.57 acres159 Meadow Ln, Easley, SC 29642Sold
A local agent can set up tours, give advice and negotiate with sellers.
A local lender can help you make sure your offer is ready when you are.
Similar homes
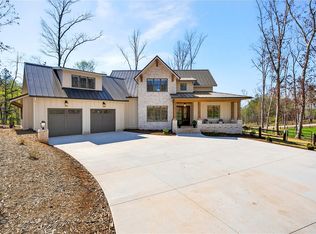
- $1,195,0004 bd4 ba3.2k sqft102 Waterfall Overlook Way, Easley, SC 29640For Sale
 MLS ID #20299933, Lauren Ritchison, Compass Carolinas, LLC. WUMLS
 - $899,0004 bd3 ba2.6k sqft161 Meadow Park Dr, Easley, SC 29640For Sale
 MLS ID #20302837, Cate Kassab, My Upstate Home LLC. WUMLS
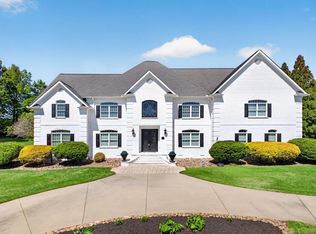
 - $1,200,0006 bd6 ba6.1k sqft108 Stratford Dr, Easley, SC 29642For Sale
 MLS ID #1589170, Sheri Sanders, RE/MAX Results Easley. Greater Greenville AOR
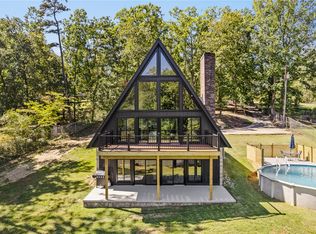
 - $899,6405 bd3 ba3k sqft303 Snyder Rd, Easley, SC 29640For Sale
 MLS ID #20299567, Jessica Kilcoyne, Herlong Sotheby's International. WUMLS
 - $1,399,0003 bd4 ba3.8k sqft2811 Lebanon Rd, Pendleton, SC 29670For SaleMLS ID #20305103, Elena Tkachuk, Blackstream International RE. WUMLS
- $1,150,0004 bd4 ba4.2k sqft204 Willow Wind Ct, Easley, SC 29642For SaleMLS ID #20303518, Berenice Ramage, Western Upstate Keller William. WUMLS
- $1,495,0004 bd4 ba3.4k sqft245 Abenaki Way, Piedmont, SC 29673For SaleMLS ID #20301676, Regan Chappell, Real Broker, LLC. WUMLS
- $899,0005 bd5 ba4.3k sqft205 Chandler Ct, Easley, SC 29642New ConstructionWUMLS
- $799,9003 bd4 ba2.7k sqft619 Little Pond Rd, Easley, SC 29640For SaleMLS ID #20302328, John Schroder, Western Upstate Keller William. WUMLS
- $1,350,0004 bd4 ba3.6k sqft778 Garrison Rd, Pelzer, SC 29669New ConstructionMLS ID #20301139, Blair Miller, Wilson Associates. WUMLS
- $1,325,0004 bd4 ba3.6k sqft528 S Point Blvd, Sunset, SC 29685For SaleMLS ID #20304321, Kimberly Martin, Justin Winter & Assoc - Mid Lake. WUMLS
- $1,399,0003 bd4 ba2.8k sqft240 Stonehaven Way, Seneca, SC 29672For SaleMLS ID #20298992, Robert Boozer, Reedy Property Group, LLC - Commercial. WUMLS
- $1,480,0003 bd3 ba3.2k sqft116 Allgood Rd, Pendleton, SC 29670For SaleMLS ID #20300030, Steven Koleno, Beycome Brokerage Realty LLC. WUMLS
- $1,359,0004 bd4 ba-- sqft774 Garrison Rd, Pelzer, SC 29669New ConstructionMLS ID #20301150, Blair Miller, Wilson Associates. WUMLS
- $1,890,0006 bd6 ba4.9k sqft104 Sweetshrub Way, Sunset, SC 29685For SaleMLS ID #20304633, Melissa Wiles-Sellers, Justin Winter & Assoc - Mid Lake. WUMLS
- $1,175,0004 bd4 ba3.4k sqft130 Steeplechase, Belton, SC 29627For SaleMLS ID #20304208, Yvonne Schmidt, EXP Realty LLC. WUMLS
- $1,350,0006 bd6 ba4.1k sqft220 Mill Pine Rd, Liberty, SC 29657For SaleMLS ID #20300265, Rita Garner, Western Upstate Keller William. WUMLS
- $1,550,0005 bd6 ba8k sqft215 Log Shoals Rd, Greenville, SC 29605For SaleMLS ID #1596234, Becky Sparkman, Keller Williams Grv Upst. Greater Greenville AOR
- $1,550,0007 bd6 ba4.7k sqft65 Roco Trl, Travelers Rest, SC 29690For SaleMLS ID #1591605, Caroline Rue, McGehee Real Estate Co, LLC. Greater Greenville AOR
- $836,0006 bd5 ba3.8k sqft400 Four Lakes Dr, Easley, SC 29642For SaleMLS ID #20300054, Melinda Garrison, Powdersville Realty Inc.. WUMLS
