Recently repositioned to one of the best values in Venetian Golf & River Club, this exceptional lakefront pool home is now priced approximately $20,000 below comparable pending sales, creating an outstanding opportunity in one of Venice's most desirable gated communities. Situated on a peaceful homesite overlooking both the lake and preserve, this well-maintained Angelico floor plan offers over 2,300 square feet of thoughtfully designed living space with three bedrooms, two bathrooms, a formal living room, formal dining room, and an inviting family room, providing the flexibility today's buyers are looking for. The spacious kitchen is designed for both everyday living and entertaining, featuring 42-inch wood cabinetry, granite countertops, under-cabinet lighting, a pantry, breakfast bar, and a sunny breakfast nook that captures beautiful views of the pool and water beyond. Major updates have already been completed, including a new HVAC system (2023), a new water heater (2026), and brand-new refrigerator and dishwasher, allowing the next owner to move in with confidence. The outdoor living area is where this home truly shines. The screened lanai offers a private setting with sparkling pool, peaceful lake views, a gas hookup for an outdoor kitchen, and surround sound wiring, making it an ideal space for entertaining or simply enjoying Florida's year-round outdoor lifestyle. The primary suite serves as a relaxing retreat with tray ceilings, triple sliding glass doors overlooking the water, and an ensuite bath featuring a Jacuzzi soaking tub, walk-in shower, and generous space. Additional features include impact-resistant windows and doors throughout, central vacuum, security system, surround sound wiring in the family room, large diagonal tile flooring, and the added benefit of being located outside of a flood zone. Residents of Venetian Golf & River Club enjoy an exceptional resort lifestyle with a clubhouse, resort-style and lap pools, state-of-the-art fitness center, Har-Tru tennis courts, pickleball, scenic walking trails, fine dining overlooking the Myakka River nature preserve, and an award-winning 18-hole championship golf course. Just minutes from Gulf beaches, downtown Venice, shopping, dining, and everyday conveniences, this home combines an unbeatable location with outstanding value in one of Southwest Florida's premier communities.
Sold for $565,000
$565,000
134 MEDICI TERRACE TERRACE, NORTH VENICE, FL 34275
3beds
2,064sqft
Single Family Residence
Built in 2006
9,689 Square Feet Lot
$564,900 Zestimate®
$274/sqft
$3,878 Estimated rent
Home value
$564,900
$520,000 - $616,000
$3,878/mo
Zestimate® history
Owner options
List your home for rent
$3,878/mo
Rent Zestimate®
Find your next renter with Zillow Rental Manager. Plus, with online applications, you can quickly screen prospective tenants – for free.
$3,878/mo
Rent Zestimate®
Refinance and save
$3,781/mo
Est. payment
Refinancing to a lower rate could help reduce your monthly payments and save thousands over the life of the loan.
$3,781/mo
Est. payment
Explore your selling options
Work with a Zillow partner agent
Leverage their expertise and Zillow's premium Showcase listings to get your home seen by more buyers.
Get startedList with your own agent
Get your home in front of millions of buyers by listing it on Zillow.
Learn how to do itSell it yourself
Take full control of how buyers see your home on Zillow by listing For Sale by Owner (FSBO).
List your homeWhat's special
Breakfast barThree bedroomsPrivate outdoor retreatGranite countertopsSecurity systemFamily roomTwo bathrooms
Zillow last checked:
Listing updated:
Listed by:
Erik Dunigan 941-441-5253,
CORNERSTONE R.E OF SW FL 941-404-4620,
Makenna Wright 614-315-7953,
CORNERSTONE R.E OF SW FL
Bought with:
Anna Bridinger, PA, 3340205
PELICAN REALTY CORP
Source: Stellar MLS,MLS#: N6143358 Originating MLS: Venice
Originating MLS: Venice
Facts & features
Interior
Bedrooms & bathrooms
- Bedrooms: 3
- Bathrooms: 2
- Full bathrooms: 2
Primary bedroom
- Features: Walk-In Closet(s)
- Level: First
Bedroom 1
- Features: Built-in Closet
- Level: First
Bedroom 2
- Features: Built-in Closet
- Level: First
Bathroom 1
- Features: Linen Closet
- Level: First
Kitchen
- Level: First
Living room
- Level: First
Heating
- Natural Gas, Heat Pump
Cooling
- Central Air
Appliances
- Included: Oven, Convection Oven, Cooktop, Dishwasher, Disposal, Dryer, Electric Water Heater, Exhaust Fan, Freezer, Ice Maker, Indoor Grill, Microwave, Range, Refrigerator, Washer
- Laundry: Electric Dryer Hookup, Inside, Laundry Room
Features
- Cathedral Ceiling(s), Ceiling Fan(s), Central Vacuum, Crown Molding, Eating Space In Kitchen, High Ceilings, Kitchen/Family Room Combo, Living Room/Dining Room Combo, Open Floorplan, Primary Bedroom Main Floor, Thermostat, Tray Ceiling(s), Walk-In Closet(s)
- Flooring: Luxury Vinyl, Tile
- Doors: Outdoor Grill, Outdoor Kitchen, Sliding Doors
- Windows: Hurricane Shutters
- Has fireplace: No
Interior area
- Total structure area: 2,064
- Total interior livable area: 2,064 sqft
Property
Parking
- Total spaces: 2
- Parking features: Garage - Attached
- Attached garage spaces: 2
Features
- Levels: One
- Stories: 1
- Exterior features: Irrigation System, Outdoor Grill, Outdoor Kitchen, Private Mailbox, Private Yard, Sidewalk
- Has private pool: Yes
- Pool features: Fiber Optic Lighting, Gunite, Heated, In Ground, Lighting, Screen Enclosure, Tile
- Has view: Yes
- View description: Park/Greenbelt, Water, Lake
- Has water view: Yes
- Water view: Water,Lake
Lot
- Size: 9,689 Square Feet
Details
- Parcel number: 0374070090
- Zoning: PUD
- Special conditions: None
Construction
Type & style
- Home type: SingleFamily
- Architectural style: Mediterranean
- Property subtype: Single Family Residence
Materials
- Concrete
- Foundation: Slab
- Roof: Tile
Condition
- Completed
- New construction: No
- Year built: 2006
Details
- Builder name: WCI
Utilities & green energy
- Sewer: Public Sewer
- Water: Public
- Utilities for property: Public
Community & HOA
Community
- Features: Association Recreation - Owned, Buyer Approval Required, Clubhouse, Deed Restrictions, Dog Park, Fitness Center, Gated Community - Guard, Golf Carts OK, Golf, Pool, Restaurant, Sidewalks, Tennis Court(s)
- Pet fee: $0 monthly
- Subdivision: VENETIAN GOLF & RIVER CLUB
HOA
- Has HOA: Yes
- Amenities included: Basketball Court, Clubhouse, Fitness Center, Gated, Golf Course, Pickleball Court(s), Pool, Security, Spa/Hot Tub, Tennis Court(s)
- Services included: Common Area Taxes, Community Pool, Manager, Private Road
- HOA fee: $115 monthly
- HOA name: Grand Manors
- HOA phone: 941-488-9200
Location
- Region: North Venice
Financial & listing details
- Price per square foot: $274/sqft
- Tax assessed value: $525,200
- Annual tax amount: $10,749
- Date on market: 3/11/2026
- Cumulative days on market: 134 days
- Listing terms: Cash,Conventional,FHA,VA Loan
- Ownership: Fee Simple
- Total actual rent: 0
- Road surface type: Paved
Price history
| Date | Event | Price |
|---|---|---|
| 7/30/2026 | Sold | $565,000-2.6%$274/sqft |
Source:  Stellar MLS #N6143358 Report a problem Stellar MLS #N6143358 Report a problem | ||
| 7/8/2026 | Contingent | $579,900$281/sqft |
Source: Stellar MLS #N6143358 Report a problem | ||
| 7/2/2026 | Pending sale | $579,900$281/sqft |
Source: Stellar MLS #N6143358 Report a problem | ||
| 6/26/2026 | Price change | $579,900-3.3%$281/sqft |
Source: Stellar MLS #N6143358 Report a problem | ||
| 5/12/2026 | Price change | $599,900-6.3%$291/sqft |
Source: Stellar MLS #N6143358 Report a problem | ||
| 3/11/2026 | Listed for sale | $639,900-3.8%$310/sqft |
Source: Stellar MLS #N6143358 Report a problem | ||
| 3/11/2026 | Listing removed | $664,900$322/sqft |
Source: Stellar MLS #D6146200 Report a problem | ||
| 3/3/2026 | Price change | $664,900-3.6%$322/sqft |
Source: Stellar MLS #D6146200 Report a problem | ||
| 2/17/2026 | Listed for sale | $690,000-1.4%$334/sqft |
Source: Stellar MLS #D6146200 Report a problem | ||
| 7/12/2022 | Sold | $700,000+3.1%$339/sqft |
Source: Public Record Report a problem | ||
| 6/13/2022 | Pending sale | $679,000$329/sqft |
Source: Stellar MLS #A4538393 Report a problem | ||
| 6/10/2022 | Listed for sale | $679,000+119%$329/sqft |
Source: Stellar MLS #A4538393 Report a problem | ||
| 5/22/2017 | Sold | $310,000-3.1%$150/sqft |
Source: Public Record Report a problem | ||
| 4/9/2017 | Pending sale | $319,900$155/sqft |
Source: BERKSHIRE HATHAWAY HOMESERVICES FLORIDA REALTY #N5909519 Report a problem | ||
| 3/18/2017 | Price change | $319,900-4.5%$155/sqft |
Source: BERKSHIRE HATHAWAY HOMESERVICES FLORIDA REALTY #N5909519 Report a problem | ||
| 10/1/2016 | Price change | $334,900-4.3%$162/sqft |
Source: BERKSHIRE HATHAWAY HOMESERVICES FLORIDA REALTY #N5909519 Report a problem | ||
| 5/25/2016 | Price change | $349,900-2.8%$170/sqft |
Source: Premier Sotheby's International Realty #A4144353 Report a problem | ||
| 4/4/2016 | Price change | $359,900-2.7%$174/sqft |
Source: Premier Sotheby's International Realty #A4144353 Report a problem | ||
| 3/4/2016 | Price change | $369,900-2.6%$179/sqft |
Source: Premier Sotheby's International Realty #A4144353 Report a problem | ||
| 1/12/2016 | Price change | $379,900-2.6%$184/sqft |
Source: EXIT KING REALTY #N5905235 Report a problem | ||
| 10/6/2015 | Price change | $389,900-2.5%$189/sqft |
Source: EXIT KING REALTY #N5905235 Report a problem | ||
| 9/9/2015 | Listed for sale | $399,900-25.1%$194/sqft |
Source: Exit King Realty #N5905235 Report a problem | ||
| 3/15/2006 | Sold | $533,600$259/sqft |
Source: Public Record Report a problem | ||
Public tax history
| Year | Property taxes | Tax assessment |
|---|---|---|
| 2025 | $10,750 +2.1% | $477,263 +2.9% |
| 2024 | $10,532 -8.2% | $463,812 +3% |
| 2023 | $11,477 +188.3% | $450,303 +29.1% |
| 2022 | $3,980 -3.8% | $348,719 +3% |
| 2021 | $4,139 +2.3% | $338,562 +1.4% |
| 2020 | $4,046 +0.7% | $333,888 +2.3% |
| 2019 | $4,017 | $326,381 +1.9% |
| 2018 | $4,017 +2.9% | $320,295 +2.7% |
| 2017 | $3,903 -52.6% | $312,000 -1.8% |
| 2016 | $8,237 -6.5% | $317,800 +8.5% |
| 2015 | $8,812 +13.9% | $293,000 +31.6% |
| 2014 | $7,738 +6.7% | $222,700 |
| 2013 | $7,255 +20.8% | $222,700 +2.4% |
| 2012 | $6,007 +22.2% | $217,400 -6.7% |
| 2011 | $4,916 -2% | $233,000 -3.2% |
| 2010 | $5,017 -20.4% | $240,700 -15.6% |
| 2009 | $6,304 | $285,200 -15.9% |
| 2008 | $6,304 -29.4% | $339,200 -33.1% |
| 2007 | $8,935 | $507,400 +76.4% |
| 2006 | -- | $287,600 |
Find assessor info on the county website
Neighborhood: 34275
Nearby homes
- $652,7003 bd2 ba2.2k sqft138 Medici Ter, North Venice, FL 34275Off Market
- $693,9003 bd3 ba2.5k sqft130 Medici Ter, North Venice, FL 34275Off Market
- $602,8003 bd3 ba2.3k sqft142 Medici Ter, North Venice, FL 34275Off Market
- $618,0003 bd2 ba2k sqft126 Medici Ter, North Venice, FL 34275Off Market
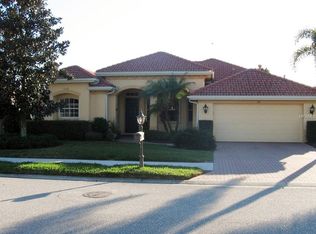
- $647,4003 bd2 ba2.2k sqft133 Medici Ter, North Venice, FL 34275Off Market
- $6,5003 bd3 ba2.3k sqft137 Medici Ter, North Venice, FL 34275For Rent
- $602,4003 bd2 ba2.2k sqft146 Medici Ter, North Venice, FL 34275Off Market
- $586,0003 bd3 ba2.5k sqft141 Medici Ter, North Venice, FL 34275Sold
Nearby schools
GreatSchools rating
- 8/10Laurel Nokomis SchoolGrades: PK-8Distance: 3.6 mi
- 7/10Venice Senior High SchoolGrades: 9-12Distance: 5.3 mi
Schools provided by the listing agent
- Elementary: Laurel Nokomis Elementary
- Middle: Laurel Nokomis Middle
- High: Venice Senior High
Source: Stellar MLS. This data may not be complete. We recommend contacting the local school district to confirm school assignments for this home.
Get a cash offer in 3 minutes
Find out how much your home could sell for in as little as 3 minutes with a no-obligation cash offer.
Estimated market value
$564,900
Get a cash offer in 3 minutes
Find out how much your home could sell for in as little as 3 minutes with a no-obligation cash offer.
Estimated market value
$564,900
- Florida
- Sarasota County
- Nokomis
- 34275
- 134 MEDICI TERRACE TERRACE
Nearby cities
Nearby zip codes
Other Nokomis Topics
