Welcome to your new oasis! This beautifully updated 3-bedroom, 2-full bathroom home is
situated in a highly sought-after neighborhood, offering the perfect blend of modern living and
community charm. You'll also find peace of mind comes with this home, as the mechanicals have been replaced recently (heat/air - 2024, water heater - 2023) and the roof is only 4 years old. Step inside to discover an inviting open-concept layout, where natural light floods the space, highlighting the gorgeous engineered hardwood flooring throughout. The spacious living area
seamlessly flows into the dining and kitchen spaces, making it ideal for entertaining.
The kitchen features modern appliances and ample counter space, perfect for the home chef. From the living room, step out onto your private deck, where you can enjoy morning coffee or evening gatherings while overlooking your fully fenced yard. Retreat to the serene primary suite, complete with an en-suite bathroom and walk-in closet for
added convenience. The additional bedrooms are generously sized and share a beautifully updated bathroom, ensuring comfort for everyone. Located on a quiet cul-de-sac, this home offers peace and tranquility while being in close proximity to fantastic neighborhood amenities. You'll enjoy fishing at the stocked lake with catch-
and-release options, or relaxing in the gazebo, as well as the safety that sidewalks provide. The gated pool and clubhouse provide the perfect setting for summer fun and community events. With a 2-car attached garage, you'll have plenty of space for vehicles and storage. Don't miss out on this incredible opportunity to own a piece of paradise in a vibrant community! Schedule your private showing today and experience all the wonderful features this home has to
offer!
Sold for $326,300
Zillow last checked:
Listing updated:
Bought with:
Tiffany Welsh, 291774
Homepage Realty
Source: Metro Search Inc. LLC DBA Apex MLS,MLS#: 1684229
Price history
| Date | Event | Price |
|---|---|---|
| 5/23/2025 | Sold | $326,300+0.4%$222/sqft |
Source:  Metro Search Inc. LLC DBA Apex MLS #1684229 Report a problem Metro Search Inc. LLC DBA Apex MLS #1684229 Report a problem | ||
| 4/13/2025 | Pending sale | $325,000$221/sqft |
Source: Metro Search Inc. LLC DBA Apex MLS #1684229 Report a problem | ||
| 4/12/2025 | Listed for sale | $325,000+18.2%$221/sqft |
Source: Metro Search Inc. LLC DBA Apex MLS #1684229 Report a problem | ||
| 1/17/2022 | Listing removed | -- |
Source: Metro Search Inc. LLC DBA Apex MLS #1586351 Report a problem | ||
| 6/10/2021 | Pending sale | $274,900$187/sqft |
Source: Metro Search Inc. LLC DBA Apex MLS #1586351 Report a problem | ||
| 6/2/2021 | Price change | $274,900-3.5%$187/sqft |
Source: Metro Search Inc. LLC DBA Apex MLS #1586351 Report a problem | ||
| 5/21/2021 | Listed for sale | $285,000+75.4%$194/sqft |
Source: Metro Search Inc. LLC DBA Apex MLS #1586351 Report a problem | ||
| 2/28/2014 | Sold | $162,500$111/sqft |
Source: Metro Search Inc. LLC DBA Apex MLS #1372228 Report a problem | ||
| 1/16/2014 | Price change | $162,500-1.5%$111/sqft |
Source: Keller Williams Realty, Louisville East #1372228 Report a problem | ||
| 11/26/2013 | Price change | $164,900-1.5%$112/sqft |
Source: Keller Williams Realty, Louisville East #1372228 Report a problem | ||
| 10/29/2013 | Price change | $167,400-1.5%$114/sqft |
Source: Keller Williams Realty, Louisville East #1372228 Report a problem | ||
| 9/24/2013 | Listed for sale | $169,900-10.5%$116/sqft |
Source: Keller Williams Realty, Louisville East #1372228 Report a problem | ||
| 4/9/2013 | Listing removed | $189,900$129/sqft |
Source: CENTURY 21 Advantage Plus #1345774 Report a problem | ||
| 11/7/2012 | Listed for sale | $189,900+18.7%$129/sqft |
Source: CENTURY 21 Advantage Plus #1345774 Report a problem | ||
| 5/1/2009 | Sold | $160,000$109/sqft |
Source: Agent Provided Report a problem | ||
Nearby homes
- $359,900-- bd-- ba-- sqft128 Merlot Ct, Mount Washington, KY 40047Off Market
- $422,1004 bd3 ba3k sqft135 Merlot Ct, Mount Washington, KY 40047Off Market
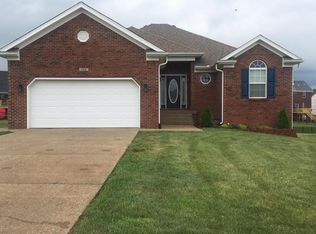
- $440,9004 bd3 ba3k sqft135 Merlot Ct, Mt Washington, KY 40047Off Market
- $391,100-- bd-- ba-- sqft349 S Autumn Ridge Dr, Mount Washington, KY 40047Off Market


Get pre-qualified for a loan
At Zillow Home Loans, we can pre-qualify you in as little as 5 minutes with no impact to your credit score.An equal housing lender. NMLS #10287.
Sell for more on Zillow
Get a Zillow Showcase℠ listing at no additional cost and you could sell for .
$335,900
2% more
+$6,718
With Zillow Showcase(estimated)
$342,618
