Spacious well -maintained walk out brick ranch in the Autumn Glen Community. The home is well designed for entertaining with abundant space to welcome your guests on both levels. Two family rooms and two kitchens to celebrate life’s occasions. Extensive covered deck on upper level and covered large patio on the lower level. The home’s flooring on both floors is top grade luxury vinyl.
The home is surrounded with a privacy fence, extensive landscaping and lighting, mature shade trees and fenced garden area for a park like setting.
The primary peaceful bedroom ensuite accommodates king sized furniture. The luxurious bathroom features a jetted tub, double vanity, private toilet room, separate shower. An extra- large walk- in closet completes the suite.
The two additional bedrooms with one full bathroom on the main level and one large bedroom/flex space with full bathroom in the lower level .
Features of the Home
2,693 Sq. Ft.
4 Bedrooms
3 Bathrooms
2 gas fireplaces
2 Kitchens
Professional finished lower Level
Professional Installed surround sound in Lower level
2 car garage
Updated Energy Efficient Air Conditioning Unit 2023
Maytag Dishwasher purchased 2023
Updated Sewer Pump for lower level 2025
Privacy Fencing
Landscaping lighting
Concrete curbed landscape border
Covered Deck with ceiling fans and lighting 27ft length x 14ft wide
Extensive Covered Patio
Large Wood Storage Shed
Large Storage area in Lower level
Community Pool
Community Fishing Pond
HOA $375 includes access to the pool Memorial Day to September 30
1 Year Home Choice Warranty
Schools- Mount Washington Elementary, Eastside Middle, Bullitt East High School
Sold for $435,000
$435,000
263 Autumn Glen Dr, Mount Washington, KY 40047
4beds
2,656sqft
SingleFamily
Built in 2005
0.38 Acres Lot
$435,100 Zestimate®
$164/sqft
$2,650 Estimated rent
Home value
$435,100
$409,000 - $461,000
$2,650/mo
Zestimate® history
Owner options
List your home for rent
$2,650/mo
Rent Zestimate®
Find your next renter with Zillow Rental Manager. Plus, with online applications, you can quickly screen prospective tenants – for free.
$2,650/mo
Rent Zestimate®
Refinance and save
$2,711/mo
Est. payment
Refinancing to a lower rate could help reduce your monthly payments and save thousands over the life of the loan.
$2,711/mo
Est. payment
Explore your selling options
Work with a Zillow partner agent
Leverage their expertise and Zillow's premium Showcase listings to get your home seen by more buyers.
Get startedList with your own agent
Get your home in front of millions of buyers by listing it on Zillow.
Learn how to do itSell it yourself
Take full control of how buyers see your home on Zillow by listing For Sale by Owner (FSBO).
List your homeWhat's special
Professional finished lower levelPrivacy fencePrivacy fencingSeparate showerMature shade treesExtensive covered patioExtensive landscaping and lighting
Facts & features
Interior
Bedrooms & bathrooms
- Bedrooms: 4
- Bathrooms: 3
- Full bathrooms: 3
Heating
- Forced air, Gas
Cooling
- Central
Appliances
- Included: Dishwasher, Microwave, Range / Oven, Refrigerator
Features
- Flooring: Other, Laminate
- Basement: Finished
- Has fireplace: Yes
Interior area
- Total interior livable area: 2,656 sqft
Property
Parking
- Parking features: Garage - Attached, Off-street
Features
- Exterior features: Other, Brick
- Has view: Yes
- View description: Water
- Has water view: Yes
- Water view: Water
Lot
- Size: 0.38 Acres
Details
- Parcel number: 071N0006002
Construction
Type & style
- Home type: SingleFamily
Materials
- brick
- Foundation: Concrete
- Roof: Shake / Shingle
Condition
- Year built: 2005
Community & HOA
HOA
- Has HOA: Yes
- HOA fee: $28 monthly
Location
- Region: Mount Washington
Financial & listing details
- Price per square foot: $164/sqft
- Tax assessed value: $246,210
- Annual tax amount: $2,530
Price history
| Date | Event | Price |
|---|---|---|
| 4/21/2026 | Sold | $435,000-2.2%$164/sqft |
Source: Public Record Report a problem | ||
| 3/23/2026 | Pending sale | $445,000$168/sqft |
Source: Owner Report a problem | ||
| 3/14/2026 | Price change | $445,000-2.2%$168/sqft |
Source: Owner Report a problem | ||
| 2/6/2026 | Listed for sale | $455,000+90.4%$171/sqft |
Source: Owner Report a problem | ||
| 6/16/2015 | Sold | $239,000-4.4%$90/sqft |
Source:  Metro Search Inc. LLC DBA Apex MLS #1417439 Report a problem Metro Search Inc. LLC DBA Apex MLS #1417439 Report a problem | ||
| 5/2/2015 | Pending sale | $249,900$94/sqft |
Source: Robinson Realty Services, LLC #1417439 Report a problem | ||
| 5/1/2015 | Listed for sale | $249,900$94/sqft |
Source: Robinson Realty Services, LLC #1417439 Report a problem | ||
Public tax history
| Year | Property taxes | Tax assessment |
|---|---|---|
| 2024 | $2,530 +0.6% | $246,210 |
| 2023 | $2,514 -3.7% | $246,210 |
| 2022 | $2,611 -0.2% | $246,210 |
| 2021 | $2,616 +1236.5% | $246,210 +3% |
| 2020 | $196 | $239,000 |
| 2019 | $196 -12.5% | $239,000 |
| 2018 | $224 | $239,000 |
| 2017 | $224 -18% | $239,000 |
| 2016 | $272 | $239,000 +21.9% |
| 2015 | $272 -87.5% | $196,000 |
| 2014 | $2,172 | $196,000 |
| 2011 | -- | $196,000 |
| 2010 | -- | $196,000 |
| 2009 | -- | $196,000 +12.7% |
| 2007 | -- | $173,875 |
| 2006 | -- | $173,875 |
| 2005 | -- | $173,875 |
Find assessor info on the county website
Neighborhood: 40047
Nearby homes
- $354,400-- bd-- ba-- sqft128 Merlot Ct, Mount Washington, KY 40047Off Market
- $365,6003 bd2 ba1.5k sqft241 Autumn Glen Dr, Mount Washington, KY 40047Off Market
- $424,6003 bd3 ba2.9k sqft241 Autumn Glen Dr, Mt Washington, KY 40047Off Market
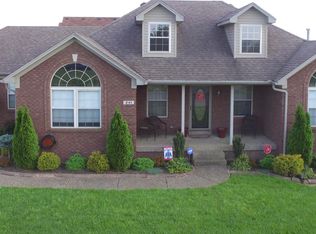
- $365,5003 bd2 ba1.5k sqft285 Autumn Glen Dr, Mount Washington, KY 40047Off Market
- $326,3003 bd2 ba1.4k sqft134 Merlot Ct, Mount Washington, KY 40047Sold
- $377,5004 bd3 ba1.9k sqft150 Crimson Creek Dr, Mount Washington, KY 40047Sold
- $404,600-- bd-- ba-- sqft349 S Autumn Ridge Dr, Mount Washington, KY 40047Off Market
- $401,7003 bd2 ba2.9k sqft276 Autumn Glen Dr, Mount Washington, KY 40047Off Market
Nearby schools
GreatSchools rating
- 6/10Mt. Washington Elementary SchoolGrades: PK-5Distance: 0.9 mi
- 6/10Eastside Middle SchoolGrades: 6-8Distance: 1.4 mi
- 6/10Bullitt East High SchoolGrades: 9-12Distance: 3.1 mi


Get pre-qualified for a loan
At Zillow Home Loans, we can pre-qualify you in as little as 5 minutes with no impact to your credit score.An equal housing lender. NMLS #10287.
Sell for more on Zillow
Get a Zillow Showcase℠ listing at no additional cost and you could sell for .
$435,100
2% more
+$8,702
With Zillow Showcase(estimated)
$443,802
- Kentucky
- Bullitt County
- Mount Washington
- 40047
- 263 Autumn Glen Dr
Nearby cities
Nearby zip codes
Other Mount Washington Topics
- Apartments for Rent in 40047
- Houses for Sale in 40047
- Houses for Rent in 40047
- 40047 Real Estate
- Mount Washington Condos
- Houses for Sale in Mount Washington
- Newest Listings in Mount Washington
- Mount Washington Home Values
- Mount Washington Real Estate Agents
- Mount Washington Refinance
- Mount Washington Mortgage Rates
