Skip main navigation
Sold
  • Listed by: Mike West Leavenworth Realty • Kenneth West
    Bought with: Marketplace Sotheby's Intl Rty
    $475,000

    134 Mill, Leavenworth, WA 98826

    2beds
    1,479sqft
    Single Family Residence
    Built in 1912
    6,050 Square Feet Lot
    $464,100 Zestimate®
    $321/sqft
    $2,538 Estimated rent

    Home value

    $464,100

    $408,000 - $524,000

    $2,538/mo

    Zestimate® history
    Loading
    Loading...

    Owner options

    List your home for rent

    $2,538/mo

    Rent Zestimate®

    Find your next renter with Zillow Rental Manager. Plus, with online applications, you can quickly screen prospective tenants – for free.

    Learn more

    $2,538/mo

    Rent Zestimate®

    Refinance and save

    $2,820/mo

    Est. payment

    Refinancing to a lower rate could help reduce your monthly payments and save thousands over the life of the loan.

    See today's rates

    $2,820/mo

    Est. payment

    Explore your selling options

    Work with a Zillow partner agent

    Leverage their expertise and Zillow's premium Showcase listings to get your home seen by more buyers.

    Get started

    List with your own agent

    Get your home in front of millions of buyers by listing it on Zillow.

    Learn how to do it

    Sell it yourself

    Take full control of how buyers see your home on Zillow by listing For Sale by Owner (FSBO).

    List your home

    What's special

    Lots of natural lightNice floor planCovered front porch
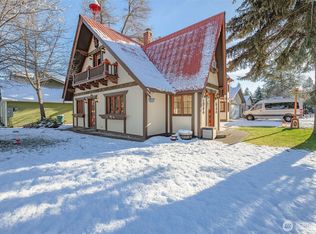
    Step back in time and bring history to life with this rare 1912 craftsman treasure. Brimming with potential, this architectural gem features lots of natural light and a nice floor plan. The covered front porch is a great entry to the home and a place for you to enjoy the warm sunny afternoons. Quiet neighborhood with just a very short walk to downtown Leavenworth. To make this opportunity even better there is an apartment above the double car garage! Offers a rare blend of character, space, and income potential. Whether you're looking to renovate, restore, or invest this property is full of opportunity.

    Zillow last checked:

    Listing updated:

    Listed by:

    Kenneth West,

    Mike West Leavenworth Realty,

    Jon Vandel,

    Mike West Leavenworth Realty

    Bought with:

    Elisabeth Blalock, 50234

    Marketplace Sotheby's Intl Rty

    Source: NWMLS as distributed by MLS GRID,MLS#: 2376939MLS Logo

    Facts & features

    Interior

    Bedrooms & bathrooms
    • Bedrooms: 2
    • Bathrooms: 1
    • Full bathrooms: 1
    • Main level bathrooms: 1
    • Main level bedrooms: 2
    Bedroom
    • Level: Main
    Bedroom
    • Level: Main
    Bathroom full
    • Level: Main
    Other
    • Level: Main
    Kitchen with eating space
    • Level: Main
    Living room
    • Level: Main
    Heating
    • Baseboard, Wall Unit(s), Electric
    Cooling
    • None
    Appliances
    • Included: Refrigerator(s), Stove(s)/Range(s)
    Features
    • Flooring: Vinyl, Carpet
    • Basement: None
    • Has fireplace: No
    Interior area
    • Total structure area: 1,479
    • Total interior livable area: 1,479 sqft

    Property

    Parking
    • Total spaces: 2
    • Parking features: Attached Garage
    • Attached garage spaces: 2
    Features
    • Levels: One
    • Stories: 1
    • Has view: Yes
    Lot
    • Size: 6,050 Square Feet
    • Topography: Level
    Details
    • Parcel number: 241711697145
    • Zoning description: Jurisdiction: City
    • Special conditions: Standard

    Construction

    Type & style
    • Home type: SingleFamily
    • Property subtype: Single Family Residence
    Materials
    • Wood Siding
    • Foundation: Poured Concrete
    • Roof: Metal
    Condition
    • Year built: 1912

    Utilities & green energy

    • Electric: Company: Chelan County PUD
    • Sewer: STEP Sewer, Company: City of Leavenworth
    • Water: Public, Company: City of Leavenworth

    Community & HOA

    Community
    • Subdivision: Leavenworth
    Location
    • Region: Leavenworth

    Financial & listing details

    • Price per square foot: $321/sqft
    • Tax assessed value: $315,342
    • Annual tax amount: $1,520
    • Date on market: 7/18/2025
    • Cumulative days on market: 253 days
    • Listing terms: Conventional
    • Inclusions: Refrigerator(s), Stove(s)/Range(s)

    Price history

    DateEventPrice
    9/19/2025Sold$475,000-17.4%$321/sqft
    Source: NWMLS as distributed by MLS GRID #2376939 Report a problem
    8/17/2025Pending sale$575,000$389/sqft
    Source: NWMLS as distributed by MLS GRID #2376939 Report a problem
    8/8/2025Price change$575,000-4%$389/sqft
    Source: NWMLS as distributed by MLS GRID #2376939 Report a problem
    5/15/2025Listed for sale$599,000$405/sqft
    Source: NWMLS as distributed by MLS GRID #2376939 Report a problem

    Public tax history

    YearProperty taxesTax assessment
    2024$2,496 +8.9%$315,342 +4.9%
    2023$2,291 -12%$300,713 -5.5%
    2022$2,604 -5.3%$318,136 +11.1%
    2021$2,751 -10.9%$286,459 -6.2%
    2020$3,088 +84.7%$305,525 +97.6%
    2018$1,672 +6.8%$154,620 +16.7%
    2017$1,565 +46.4%$132,450 +11.6%
    2016$1,069 $118,723 +13.9%
    2015$1,069 $104,231 -14.1%
    2013$1,069 $121,355 +16.7%
    2012-- $103,954 -12%
    2011$1,049 -15.7%$118,122 -6.5%
    2010$1,246 $126,271 -16.8%
    2008-- $151,768
    2007-- $151,768 +40%
    2006-- $108,412
    Find assessor info on the county website

    Neighborhood: 98826

    Nearby schools

    GreatSchools rating
    Schools provided by the listing agent
    • Elementary: Alpine Lakes Elementary
    • Middle: Icicle River Mid
    • High: Cascade High

    Source: NWMLS as distributed by MLS GRID. This data may not be complete. We recommend contacting the local school district to confirm school assignments for this home.

    Get pre-qualified for a loan
    At Zillow Home Loans, we can pre-qualify you in as little as 5 minutes with no impact to your credit score.

    An equal housing lender. NMLS #10287.