Skip main navigation
Sold for $625,000
  • $625,000

    134 Mount Moriah Blvd, Rineyville, KY 40162

    5beds
    4,231sqft
    Single Family Residence
    Built in 2025
    0.5 Acres Lot
    $629,100 Zestimate®
    $148/sqft
    $3,530 Estimated rent

    Home value

    $629,100

    Estimated sales range

    Not available

    $3,530/mo

    Zestimate® history
    Loading
    Loading...

    Owner options

    List your home for rent

    $3,530/mo

    Rent Zestimate®

    Find your next renter with Zillow Rental Manager. Plus, with online applications, you can quickly screen prospective tenants – for free.

    Learn more

    $3,530/mo

    Rent Zestimate®

    Refinance and save

    $2,986/mo

    Est. payment

    Refinancing to a lower rate could help reduce your monthly payments and save thousands over the life of the loan.

    See today's rates

    $2,986/mo

    Est. payment

    Explore your selling options

    Work with a Zillow partner agent

    Leverage their expertise and Zillow's premium Showcase listings to get your home seen by more buyers.

    Get started

    List with your own agent

    Get your home in front of millions of buyers by listing it on Zillow.

    Learn how to do it

    Sell it yourself

    Take full control of how buyers see your home on Zillow by listing For Sale by Owner (FSBO).

    List your home

    What's special

    Gas fireplaceWaterproof lvp flooringBrick frontDaylight basementCeiling fanLarge primary closetLarge kitchen
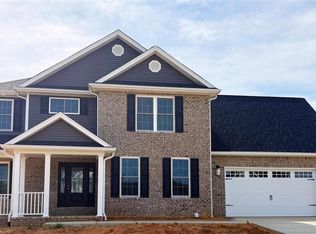
    Come tour this magnificent 5 bedroom, 3 and a half bath home located in Rineyville with easy access to Elizabethtown, Fort Knox, and Blue Oval. From the front, you walk up to a gorgeous covered front porch with tapered columns. You enter the home through grand double doors into the foyer with beautiful bead board accents. Once inside, this home features engineered hardwood flooring throughout the main living areas. The large kitchen has stainless appliances, granite countertops, and a big pantry. There is both a breakfast area as well as a formal dining room to meet all of your living and entertaining needs. The formal dining room has custom trim detailing and crown molding. The living room is quite large and features a gas fireplace as well as crown molding. Rounding out the main floor is the half bath for your guests. Upstairs, there are 4 bedrooms and the laundry room. The primary bedroom is very large and has engineered hardwood flooring, tray ceilings, a ceiling fan and crown molding inside the tray. The primary bath has tile flooring, dual vanities, a tiled shower, and soaking tub. You will also find the very large primary closet with plenty of room for all your clothes. Down the hall, there are two guest bedrooms with carpet flooring and ceiling fans. At the end of the hall, there is another bedroom with engineered hardwood flooring and is set up wonderfully for either a bedroom, office, or combination of both. The daylight basement is mostly finished with waterproof LVP flooring. There is a full bathroom in the basement along with a living area and a bedroom. You also have an unfinished area for all your storage needs. This home has amazing curb appeal with its grand porch and brick front. The back yard has a 15x16 deck so you can enjoy the great outdoors in comfort. This home has so many features, it is difficult to list them all. The staircases are very wide, ceilings are tall, and the living area spaces are large. It feels very open and airy, especially with the multitude of windows providing tons of natural light. You will not want to let this home get away! Schedule your tour today and see for yourself how amazing this home truly is.

    Zillow last checked:

    Listing updated:

    Listed by:

    Hearth And Home Team 270-300-6013,

    RE/MAX EXECUTIVE GROUP, INC.

    Bought with:

    RE/MAX EXECUTIVE GROUP, INC.

    Source: HKMLS,MLS#: HK25001824MLS Logo

    Facts & features

    Interior

    Bedrooms & bathrooms
    • Bedrooms: 5
    • Bathrooms: 4
    • Full bathrooms: 3
    • Partial bathrooms: 1
    • Main level bathrooms: 1
    Primary bedroom
    • Features: Tray/Trey Ceiling, Ceiling Fan
    • Level: Upper
    Bedroom 2
    • Features: Ceiling Fan, Wood Flooring
    • Level: Upper
    Bedroom 3
    • Features: Ceiling Fan, Carpet
    • Level: Upper
    Bedroom 4
    • Features: Ceiling Fan, Carpet
    • Level: Upper
    Bedroom 5
    • Features: Ceiling Fan, Tall Ceiling
    • Level: Basement
    Primary bathroom
    • Features: Double Vanity, Walk in Closet
    • Level: Upper
    Bathroom
    • Features: Double Vanity, Granite Counters, Separate Shower, Tub, Tub/Shower Combo, Walk-In Closet(s)
    Dining room
    • Features: Off Kitchen, Wood Flooring
    • Level: Main
    Family room
    • Features: Ceiling Fan, Tall Ceiling
    • Level: Basement
    Kitchen
    • Features: Granite Counters, Pantry
    • Level: Main
    Living room
    • Features: Wood Flooring, Fireplace
    • Level: Main
    Basement
    • Area: 1327
    Heating
    • Heat Pump, Electric
    Cooling
    • Central Air
    Appliances
    • Included: Dishwasher, Microwave, Range/Oven, Refrigerator, Electric Water Heater
    • Laundry: Laundry Room
    Features
    • Ceiling Fan(s), Chandelier, Closet Light(s), Tray Ceiling(s), Walk-In Closet(s), Walls (Dry Wall), Formal Dining Room, Kitchen/Dining Combo
    • Flooring: Carpet, Hardwood, Tile, Vinyl
    • Windows: Screens, Vinyl Frame
    • Basement: Daylight,Finished-Partial
    • Number of fireplaces: 1
    • Fireplace features: 1, Propane
    Interior area
    • Total structure area: 4,231
    • Total interior livable area: 4,231 sqft

    Property

    Parking
    • Total spaces: 2
    • Parking features: Attached, Front Entry
    • Attached garage spaces: 2
    Accessibility
    • Accessibility features: None
    Features
    • Levels: Two
    • Patio & porch: Covered Front Porch, Deck, Porch
    • Exterior features: Concrete Walks
    • Fencing: None
    • Body of water: None
    Lot
    • Size: 0.50 Acres
    • Features: Subdivided
    Details
    • Parcel number: 1822005039

    Construction

    Type & style
    • Home type: SingleFamily
    • Property subtype: Single Family Residence
    Materials
    • Brick, Vinyl Siding
    • Foundation: Concrete Perimeter
    • Roof: Shingle
    Condition
    • New construction: Yes
    • Year built: 2025

    Utilities & green energy

    • Sewer: City
    • Water: County

    Community & neighborhood

    Security
    • Security features: Smoke Detector(s)
    Community
    • Community features: Sidewalks
    Location
    • Region: Rineyville
    • Subdivision: Bethel Country

    Other

    Other facts
    • Price range: $625K - $625K

    Price history

    DateEventPrice
    11/4/2025Sold$625,000$148/sqft
    Source: HKMLS #HK25001824 Report a problem
    5/9/2025Listed for sale$625,000$148/sqft
    Source: HKMLS #HK25001824 Report a problem

    Public tax history

    YearProperty taxesTax assessment
    2024$112 $12,000
    2023$112 $12,000
    2022$112 $12,000
    2021$112 $12,000

    Find assessor info on the county website

    Neighborhood: 40162

    Nearby schools

    GreatSchools rating
    Get pre-qualified for a loan
    At Zillow Home Loans, we can pre-qualify you in as little as 5 minutes with no impact to your credit score.

    An equal housing lender. NMLS #10287.

    Sell for more on Zillow
    Get a Zillow Showcase℠ listing at no additional cost and you could sell for .
    $629,100
    2% more
    +$12,582
    With Zillow Showcase(estimated)
    $641,682