Nestled in an intimate community perfectly situated between Elizabethtown and Ft. Knox, Bethel Country offers the ideal blend of convenience and tranquility. This charming neighborhood is home to beautifully crafted residences, each designed to enhance your daily living experience. All built by one local builder. Lets take a look. Upstairs, you'll find four bedrooms, the 4th being a bonus room, each with engineer hardwood flooring and large walk-in closets. The highlight is the master bedroom suite, which boasts a luxurious trey ceiling. The master bath is a standout feature, equipped with a double vanity, a separate soaking tub, a tiled walk-in shower, and a private water closet. The living room serves as the heart of this home, featuring a cozy fireplace perfect for gathering around. It flows seamlessly into the formal dining room and kitchen. The kitchen comes complete with a four-piece stainless steel appliance package, granite countertops and an abundance of custom cabinetry complete the space, providing both beauty and functionality. You will also find a convenient half bath and exquisite touches such as wainscoting, crown molding, and recessed lighting. Each level of the home has its own heating and cooling system, ensuring year-round comfort tailored to your preferences. The partial finished basement adds a versatile family area, 5th bedroom and additional bath with plenty of storage space. Bethel Country is more than just a collection of houses; it’s a community. With streetlights, sidewalks, underground utilities, and fiber optic internet, the neighborhood is as functional as it is picturesque. This combination of features makes Bethel Country a highly desirable place to live. For more information or to schedule a tour of this exceptional home, please reach out. Your dream home in Bethel Country awaits!
Sold for $599,500
$599,500
160 Mount Moriah Blvd, Rineyville, KY 40162
5beds
3,702sqft
Single Family Residence
Built in 2025
0.41 Acres Lot
$591,200 Zestimate®
$162/sqft
$3,678 Estimated rent
Home value
$591,200
$514,000 - $680,000
$3,678/mo
Zestimate® history
Owner options
List your home for rent
$3,678/mo
Rent Zestimate®
Find your next renter with Zillow Rental Manager. Plus, with online applications, you can quickly screen prospective tenants – for free.
$3,678/mo
Rent Zestimate®
Refinance and save
$2,864/mo
Est. payment
Refinancing to a lower rate could help reduce your monthly payments and save thousands over the life of the loan.
$2,864/mo
Est. payment
Explore your selling options
Work with a Zillow partner agent
Leverage their expertise and Zillow's premium Showcase listings to get your home seen by more buyers.
Get startedList with your own agent
Get your home in front of millions of buyers by listing it on Zillow.
Learn how to do itSell it yourself
Take full control of how buyers see your home on Zillow by listing For Sale by Owner (FSBO).
List your homeWhat's special
Cozy fireplacePrivate water closetUnderground utilitiesRecessed lightingCrown moldingEngineer hardwood flooringLarge walk-in closets
Zillow last checked:
Listing updated:
Listed by:
Carol Harper 270-300-6189,
SCHULER BAUER REAL ESTATE SERVICES ERA POWERED- Elizabethtown
Bought with:
DREAM JP PIRTLE REALTORS
Source: HKMLS,MLS#: HK25002095
Facts & features
Interior
Bedrooms & bathrooms
- Bedrooms: 5
- Bathrooms: 4
- Full bathrooms: 3
- Partial bathrooms: 1
- Main level bathrooms: 1
Rooms
- Room types: Family Room
Primary bedroom
- Features: Tall Ceiling, Walk in Closet
- Level: Upper
Bedroom 2
- Features: Ceiling Fan, Walk in Closet
- Level: Upper
Bedroom 3
- Features: Ceiling Fan, Walk in Closet
- Level: Upper
Bedroom 4
- Features: Ceiling Fan, Walk in Closet
- Level: Upper
Bedroom 5
- Level: Basement
Primary bathroom
- Features: Ceiling Fan, Walk in Closet
- Level: Upper
Bathroom
- Features: Double Vanity, Granite Counters, Separate Shower, Tub/Shower Combo, Walk-In Closet(s)
Dining room
- Level: Main
Family room
- Level: Basement
Kitchen
- Level: Main
Living room
- Level: Main
Basement
- Area: 1200
Heating
- Heat Pump, Electric
Cooling
- Central Air, Heat Pump
Appliances
- Included: Dishwasher, Microwave, Range/Oven, Refrigerator, Smooth Top Range, Electric Water Heater
- Laundry: Laundry Room
Features
- Ceiling Fan(s), Walk-In Closet(s), Walls (Dry Wall), Eat-in Kitchen, Formal Dining Room
- Flooring: Carpet, Hardwood, Tile, Vinyl
- Windows: Vinyl Frame
- Basement: Daylight,Finished-Partial
- Has fireplace: Yes
- Fireplace features: Propane
Interior area
- Total structure area: 3,702
- Total interior livable area: 3,702 sqft
Property
Parking
- Total spaces: 2
- Parking features: Attached, Front Entry, Garage Door Opener
- Attached garage spaces: 2
Accessibility
- Accessibility features: None
Features
- Levels: Two
- Patio & porch: Covered Front Porch, Deck
- Has spa: Yes
- Spa features: Bath
- Fencing: None
Lot
- Size: 0.41 Acres
- Features: Subdivided
Details
- Parcel number: 1822005038
- Other equipment: Sump Pump
Construction
Type & style
- Home type: SingleFamily
- Property subtype: Single Family Residence
Materials
- Brick, Vinyl Siding
- Foundation: Concrete Perimeter
- Roof: Shingle
Condition
- New construction: Yes
- Year built: 2025
Utilities & green energy
- Sewer: City
- Water: County
Community & HOA
Community
- Subdivision: Bethel Country
Location
- Region: Rineyville
Financial & listing details
- Price per square foot: $162/sqft
- Tax assessed value: $12,000
- Annual tax amount: $109
- Price range: $599.5K - $599.5K
- Date on market: 9/30/2025
Price history
| Date | Event | Price |
|---|---|---|
| 9/30/2025 | Sold | $599,500$162/sqft |
Source:  HKMLS #HK25002095 Report a problem HKMLS #HK25002095 Report a problem | ||
| 5/24/2025 | Listed for sale | $599,500$162/sqft |
Source: HKMLS #HK25002095 Report a problem | ||
Public tax history
| Year | Property taxes | Tax assessment |
|---|---|---|
| 2025 | $109 -2.6% | $12,000 |
| 2024 | $112 | $12,000 |
| 2023 | $112 | $12,000 |
| 2022 | $112 | $12,000 |
| 2021 | $112 | $12,000 |
Find assessor info on the county website
Neighborhood: 40162
Nearby homes
- $381,600-- bd-- ba-- sqft184 Mount Moriah Blvd, Rineyville, KY 40162Off Market
- $625,0005 bd4 ba4.2k sqft134 Mount Moriah Blvd, Rineyville, KY 40162Sold

- $455,9003 bd3 ba3.3k sqft151 Mount Moriah Blvd, Rineyville, KY 40162Sold
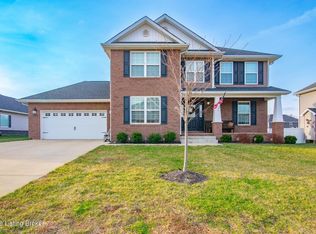
- $381,600-- bd-- ba-- sqft210 Mount Moriah Blvd, Rineyville, KY 40162Off Market
- $390,000-- bd-- ba-- sqft136 Mount Moriah Blvd, Rineyville, KY 40162Off Market
- $415,0004 bd3 ba2.6k sqft167 Mount Moriah Blvd, Rineyville, KY 40162Sold
- $405,0003 bd2 ba2.3k sqft119 Mount Moriah Blvd, Rineyville, KY 40162Sold
- $525,0004 bd4 ba3.8k sqft112 Mount Moriah Blvd, Rineyville, KY 40162Sold
Nearby schools
GreatSchools rating
- 6/10New Highland Elementary SchoolGrades: PK-5Distance: 0.9 mi
- 5/10Bluegrass Middle SchoolGrades: 6-8Distance: 0.8 mi
- 8/10John Hardin High SchoolGrades: 9-12Distance: 0.7 mi
Sell for more on Zillow
Get a Zillow Showcase℠ listing at no additional cost and you could sell for .
$591,200
2% more
+$11,824
With Zillow Showcase(estimated)
$603,024
Sell for more on Zillow
Get a Zillow Showcase℠ listing at no additional cost and you could sell for .
$591,200
2% more
+$11,824
With Zillow Showcase(estimated)
$603,024
- Kentucky
- Hardin County
- Rineyville
- 40162
- 160 Mount Moriah Blvd
