Skip main navigation
Off market
  • Tax assessed value
    $236,832

    134 N Hambletonian Dr, Inverness, FL 34453

    3beds
    2,627sqft
    SingleFamily
    Built in 1998
    1 Acres Lot
    $-- Zestimate®
    $90/sqft
    $3,837 Estimated rent

    Home value

    Not available

    Estimated sales range

    Not available

    $3,837/mo

    Zestimate® history
    Loading
    Loading...

    Owner options

    List your home for rent

    $3,837/mo

    Rent Zestimate®

    Find your next renter with Zillow Rental Manager. Plus, with online applications, you can quickly screen prospective tenants – for free.

    Learn more

    $3,837/mo

    Rent Zestimate®

    Refinance and save

    $1,698/mo

    Est. payment

    Refinancing to a lower rate could help reduce your monthly payments and save thousands over the life of the loan.

    See today's rates

    $1,698/mo

    Est. payment

    Explore your selling options

    Work with a Zillow partner agent

    Leverage their expertise and Zillow's premium Showcase listings to get your home seen by more buyers.

    Get started

    List with your own agent

    Get your home in front of millions of buyers by listing it on Zillow.

    Learn how to do it

    Sell it yourself

    Take full control of how buyers see your home on Zillow by listing For Sale by Owner (FSBO).

    List your home

    What's special

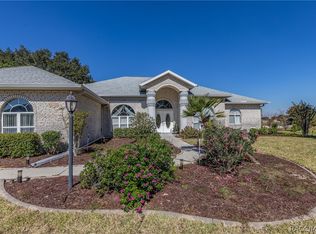
    HONEY, STOP THE CAR! You will be Impressed with this Meticulously Maintained 3BR/3BA & Den Pool Home with over 2600 Sq.Ft. Living Space Located in the Very Desirable Clearview Estates Section of the MagnificentCommunity of Citrus Hills. 3-D INTERACTIVE VIRTUAL TOUR at: tiny.cc/41q41y .Home Backs Up to the Horse Trail Affording Privacy, Tranquil Views and Mature Oaks. Large Lanai/Pool Features a Heated Spa and a Summer Kitchen for Outdoor Relaxation & Entertaining! Other Features Include: Hard Wood Floors, Remodeled 2nd & 3rd Baths, Dual Pane Windows. 90 Gal Buried Propane Tank, Gas H.W Tank, and a NEW TRANE "Hi-E" A/C! Kitchen Features Large Dinette, S.S. Appliances, Gas Cooktop, Granite Counters and Full Glass Subway Tile Backsplash! Recently Painted inside & out! The Large Garage has Epoxy Flooring, Pull Down Stair with Attic Flooring, and LOTS of Built-ins.Photo #50 is the Floor Plan of the Home. NO MANDATORY CLUB MEMBERSHIP!

    This property is off market, which means it's not currently listed for sale or rent on Zillow. This may be different from what's available on other websites or public sources.

    Facts & features

    Interior

    Bedrooms & bathrooms
    • Bedrooms: 3
    • Bathrooms: 3
    • Full bathrooms: 3
    Heating
    • Heat pump
    Cooling
    • Central
    Appliances
    • Included: Dryer, Refrigerator, Washer
    Features
    • Eat-In Kitchen, Blinds, Counters - Stone, Kitchen/Bath Updated, Pantry, Split Floor Plan, Pull Down Stairs, Laundry - Living Area
    • Flooring: Carpet, Hardwood
    • Has fireplace: Yes
    Interior area
    • Total interior livable area: 2,627 sqft

    Property

    Parking
    • Total spaces: 4
    • Parking features: Garage - Attached
    Features
    • Exterior features: Cement / Concrete
    • Has spa: Yes
    • Fencing: Partial, Board
    Lot
    • Size: 1 Acres
    • Features: Flat
    Details
    • Parcel number: 19E18S330050001400380
    • Zoning: PDR

    Construction

    Type & style
    • Home type: SingleFamily
    Materials
    • masonry
    • Foundation: Concrete Block
    • Roof: Asphalt
    Condition
    • Year built: 1998

    Community & HOA

    HOA
    • Has HOA: Yes
    • HOA fee: $17 monthly
    Location
    • Region: Inverness

    Financial & listing details

    • Price per square foot: $90/sqft
    • Tax assessed value: $236,832
    • Annual tax amount: $2,580

    Price history

    DateEventPrice
    3/1/2019Sold$349,900$133/sqft
    Source: Realtors Association of Citrus County #779163 Report a problem
    1/13/2019Pending sale$349,900$133/sqft
    Source: RE/MAX Realty One - Lecanto #779163 Report a problem
    1/11/2019Listed for sale$349,900$133/sqft
    Source: RE/MAX Realty One - Lecanto #779163 Report a problem
    1/8/2019Pending sale$349,900$133/sqft
    Source: RE/MAX Realty One - Lecanto #779163 Report a problem
    1/2/2019Listed for sale$349,900$133/sqft
    Source: RE/MAX Realty One - Lecanto #779163 Report a problem

    Public tax history

    YearProperty taxesTax assessment
    2018$2,580 $205,297 +2.1%
    2017$2,580 +0.2%$201,074 +2.1%
    2016$2,574 -1.3%$196,938 +0.7%
    2015$2,608 -1.5%$195,569 +0.8%
    2014$2,649 +0%$194,017 +1.5%
    2013$2,648 +6.8%$191,150 -1.3%
    2012$2,478 -12.4%$193,729 -9.8%
    2011$2,828 -6%$214,690 -6.6%
    2010$3,009 -19.9%$229,936 -14.2%
    2009$3,757 +0.9%$267,940 +0.1%
    2008$3,725 +0.3%$267,697 +3%
    2007$3,714 -1.2%$259,900 +2.5%
    2006$3,760 -6.1%$253,600 +3%
    2005$4,004 +33.8%$246,300 +34.7%
    2004$2,992 -1.2%$182,900 -3.7%
    2003$3,027 -3.1%$190,000 -2%
    2002$3,123 +17.3%$193,900 +14.7%
    2000$2,663 $169,100
    Find assessor info on the county website

    Neighborhood: 34453

    Nearby schools

    GreatSchools rating
    Schools provided by the listing agent
    • Elementary: Hernando
    • Middle: Inverness
    • High: Citrus

    Source: The MLS. This data may not be complete. We recommend contacting the local school district to confirm school assignments for this home.

    Get pre-qualified for a loan
    At Zillow Home Loans, we can pre-qualify you in as little as 5 minutes with no impact to your credit score.

    An equal housing lender. NMLS #10287.