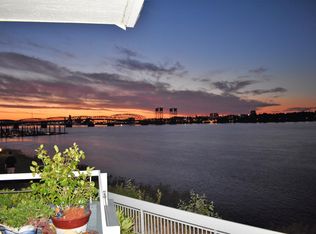
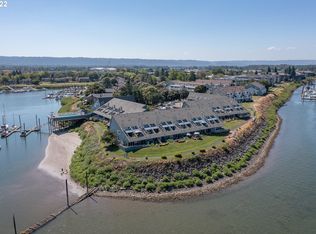
Tranquility awaits you in this beautiful 2 bedroom lower level condo in the 'Friendly Community & Marina' of Columbia Point on Hayden Island. Sit on your covered patio or in your living room and watch the beautiful sunrises, sailboats, wildlife, fireworks and more. Primary bedroom features double closet with California closet organizers & real hickory floors. Kitchen is updated with granite counters, stainless steel appliances and open concept layout. Newer washer & dryer included with sale. Newly painted interior. Living, kitchen, dining and 2nd bedroom all include tile flooring for easy upkeep. Near the mall and close to public transportation. HOA includes multiple outdoor pools, indoor pool, sauna, hot tub, workout room and more.
Sold
$330,000
134 N Hayden Bay Dr, Portland, OR 97217
2beds
952sqft
Residential, Condominium
Built in 1983
-- sqft lot
$289,500 Zestimate®
$347/sqft
$2,165 Estimated rent
Home value
$289,500
$272,000 - $304,000
$2,165/mo
Zestimate® history
Owner options
List your home for rent
$2,165/mo
Rent Zestimate®
Find your next renter with Zillow Rental Manager. Plus, with online applications, you can quickly screen prospective tenants – for free.
$2,165/mo
Rent Zestimate®
Refinance and save
$2,684/mo
Est. payment
Refinancing to a lower rate could help reduce your monthly payments and save thousands over the life of the loan.
$2,684/mo
Est. payment
Explore your selling options
Work with a Zillow partner agent
Leverage their expertise and Zillow's premium Showcase listings to get your home seen by more buyers.
Get startedList with your own agent
Get your home in front of millions of buyers by listing it on Zillow.
Learn how to do itSell it yourself
Take full control of how buyers see your home on Zillow by listing For Sale by Owner (FSBO).
List your homeWhat's special
Covered patioMultiple outdoor poolsIndoor poolHot tubWorkout roomDouble closetClose to public transportation
Zillow last checked:
Listing updated:
Listed by:
Melodee Davis 503-351-4874,
Westwood Property Group
Bought with:
Mindi Patton, 201207539
Premiere Property Group, LLC
Source: RMLS (OR),MLS#: 23167249
Facts & features
Interior
Bedrooms & bathrooms
- Bedrooms: 2
- Bathrooms: 1
- Full bathrooms: 1
- Main level bathrooms: 1
Rooms
- Room types: Bedroom 2, Dining Room, Family Room, Kitchen, Living Room, Primary Bedroom
Primary bedroom
- Features: Closet Organizer, Double Closet, Suite, Wood Floors
- Level: Main
- Area: 143
- Dimensions: 13 x 11
Bedroom 2
- Features: Tile Floor
- Level: Main
- Area: 99
- Dimensions: 11 x 9
Dining room
- Features: Tile Floor
- Level: Main
- Area: 91
- Dimensions: 13 x 7
Kitchen
- Features: Tile Floor
- Level: Main
- Area: 154
- Width: 11
Living room
- Features: Fireplace, Sliding Doors, Tile Floor
- Level: Main
- Area: 182
- Dimensions: 14 x 13
Heating
- Forced Air, Fireplace(s)
Appliances
- Included: Disposal, Free-Standing Gas Range, Microwave, Stainless Steel Appliance(s), Washer/Dryer, Electric Water Heater
Features
- Granite, High Speed Internet, Closet Organizer, Double Closet, Suite, Kitchen Island
- Flooring: Tile, Wood
- Doors: Sliding Doors
- Windows: Double Pane Windows, Vinyl Frames
- Basement: None
- Number of fireplaces: 1
- Fireplace features: Wood Burning
- Common walls with other units/homes: 1 Common Wall
Interior area
- Total structure area: 952
- Total interior livable area: 952 sqft
Property
Parking
- Parking features: Deeded
Accessibility
- Accessibility features: Ground Level, Main Floor Bedroom Bath, Minimal Steps, Pathway, Utility Room On Main, Accessibility
Features
- Stories: 1
- Entry location: Lower Floor
- Patio & porch: Covered Patio
- Has view: Yes
- View description: River, Territorial
- Has water view: Yes
- Water view: River
- Waterfront features: River Front
- Body of water: Columbia River
Lot
- Features: Commons, Level
Details
- Additional structures: ToolShed
- Parcel number: R490079
Construction
Type & style
- Home type: Condo
- Architectural style: NW Contemporary
- Property subtype: Residential, Condominium
Materials
- Cement Siding
- Roof: Composition
Condition
- Resale
- New construction: No
- Year built: 1983
Utilities & green energy
- Sewer: Public Sewer
- Water: Public
- Utilities for property: Cable Connected
Community & HOA
HOA
- Has HOA: Yes
- Amenities included: Commons, Exterior Maintenance, Gym, Insurance, Maintenance Grounds, Management, Pool, Recreation Facilities, Road Maintenance, Sauna, Trash
- HOA fee: $532 monthly
Location
- Region: Portland
Financial & listing details
- Price per square foot: $347/sqft
- Tax assessed value: $268,290
- Annual tax amount: $4,907
- Date on market: 10/1/2023
- Cumulative days on market: 142 days
- Listing terms: Cash,Conventional
- Road surface type: Paved
Price history
| Date | Event | Price |
|---|---|---|
| 11/27/2023 | Sold | $330,000+2.5%$347/sqft |
Source:  RMLS (OR) #23167249 Report a problem RMLS (OR) #23167249 Report a problem | ||
| 10/24/2023 | Pending sale | $322,000$338/sqft |
Source: RMLS (OR) #23167249 Report a problem | ||
| 10/1/2023 | Listed for sale | $322,000+95.2%$338/sqft |
Source: RMLS (OR) #23167249 Report a problem | ||
| 1/31/2000 | Sold | $165,000$173/sqft |
Source: Public Record Report a problem | ||
Public tax history
| Year | Property taxes | Tax assessment |
|---|---|---|
| 2025 | $4,955 -9.4% | $225,950 +3% |
| 2024 | $5,468 +1% | $219,370 +3% |
| 2023 | $5,413 +10.3% | $212,990 +3% |
| 2022 | $4,907 +2.5% | $206,790 +3% |
| 2021 | $4,788 +4.1% | $200,770 +3% |
| 2020 | $4,597 +3.1% | $194,930 +3% |
| 2019 | $4,457 | $189,260 +3% |
| 2018 | $4,457 +3.3% | $183,750 +3% |
| 2017 | $4,313 +24.6% | $178,400 +3% |
| 2016 | $3,460 | $173,210 +3% |
| 2015 | $3,460 +7.9% | $168,170 +8.5% |
| 2014 | $3,206 +40.3% | $155,030 +15% |
| 2013 | $2,285 -9% | $134,810 -14.3% |
| 2012 | $2,510 -13.9% | $157,350 -3.6% |
| 2011 | $2,917 -2.9% | $163,280 +3% |
| 2010 | $3,003 -2.5% | $158,530 +3% |
| 2009 | $3,081 -2.9% | $153,920 +3% |
| 2008 | $3,173 +0.3% | $149,440 +3% |
| 2007 | $3,164 +16.3% | $145,090 +3% |
| 2006 | $2,721 | $140,870 |
Find assessor info on the county website
Neighborhood: Hayden Island
Nearby homes
- $380,0002 bd1 ba875 sqft140 N Hayden Bay Dr, Portland, OR 97217Sold
- $--2 bd1 ba964 sqft140 N Hayden Bay Dr #140, Portland, OR 97217Off Market

- $285,0001 bd1 ba729 sqft136 N Hayden Bay Dr, Portland, OR 97217Sold
- $--2 bd1 ba899 sqft132 N Hayden Bay Dr #C132, Portland, OR 97217Off Market
- $295,3002 bd1 ba899 sqft132 N Hayden Bay Dr, Portland, OR 97217Off Market
- $374,7771 bd2 ba771 sqft138 N Hayden Bay Dr, Portland, OR 97217Sold
- $241,3001 bd1 ba771 sqft130 N Hayden Bay Dr, Portland, OR 97217Off Market
- $280,3002 bd1 ba1k sqft126 N Hayden Bay Dr, Portland, OR 97217Off Market
Nearby schools
GreatSchools rating
- 6/10Faubion Elementary SchoolGrades: PK-8Distance: 3.2 mi
- 5/10Jefferson High SchoolGrades: 9-12Distance: 3.4 mi
- 2/10Roosevelt High SchoolGrades: 9-12Distance: 3.7 mi
Schools provided by the listing agent
- Elementary: Faubion
- Middle: Faubion
- High: Jefferson
Source: RMLS (OR). This data may not be complete. We recommend contacting the local school district to confirm school assignments for this home.
Get a cash offer in 3 minutes
Find out how much your home could sell for in as little as 3 minutes with a no-obligation cash offer.
Estimated market value
$289,500
Get a cash offer in 3 minutes
Find out how much your home could sell for in as little as 3 minutes with a no-obligation cash offer.
Estimated market value
$289,500
- Oregon
- Multnomah County
- Portland
- 97217
- Hayden Island
- 134 N Hayden Bay Dr
