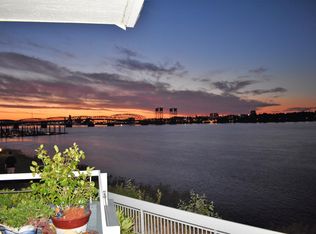
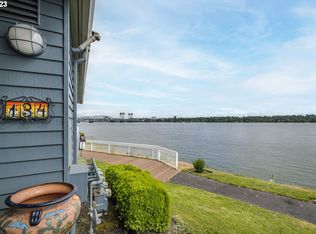
1 OF A KIND "PERFECT 10" BEST RIVERFRONT END UNIT CONDO+HAS RARE 2 EXTRA LARGE PICTURE WINDOWS AND BEST 180 DEGREE DAY+NIGHT VIEWS! OWNER JUST COMPLETED OVER $100K ON ALL NEW CUSTOM INTERIOR REMODEL =ENGINEERED WOODLIKE FLOORING=ENTRY+GREATRM+DINING RM+1/2 BATH MAIN FLOOR+QUARTZ+NEW CABS! CUSTOM DESIGNED QUARTZ KITCHEN+TILED BACKSPLASH+CUSTOM WHITE WOOD FRAMED GLASS DOORS+LIGHTS IN CABINETS +HI-END"SS BEKO APPLS"=MICROWAVE+COOKTOP+OVEN+SS FRIDGE+DISHWASHER +LARGE KITCHEN WINDOW=LITE+BRITE+SHADES! NEW TILED GAS FIREPLACE+ HEARTH+3 SKYLITES IN VAULTED CEILINGS+CEILING FAN! SLIDING GLASS DOORS TO YOUR PRIVATE(14FTX10FT)=140SF PARTLY COVERED DECK+ADDS UP TO 900SF LIVING SPACE+YR-ROUND ENJOYMENT+BAR-B-Q'S+MORE 180 DEGREE VIEWS OF RIVER+DAY+NIGHT CITY LITES+ALL BOATERS+STERNWHEELER SHIP+ MT.ST.HELENS+MT.HOOD+SUNRISES+SUNSETS AND ANNUAL CHRISTMAS SHIP PARADES! LARGE LOFT BEDROOM SUITE+SAME VIEWS AS LOWER-LEVEL LARGE PICTURE WINDOWS+CEILING FAN+3SKYLITES+UPPER MASTER BEDROOM FULL BATH+QUARTZ COUNTERS+TILE+DOUBLE SINKS+"WATER CLOSET"+STEP-IN GLASS DOOR+CUSTOM TILED+SKYLITE IN SHOWER! STACK W-D+FULL WALL WOOD CLOSET+ALL ORGAINIZED! HEATPUMP+AC+LARGE STORAGE DECK CLOSET! HAS RARE 2-DEEDED COVERED PARKING SPACES#80 COMES WITH CONDO+2ND COVERED PARKING DEED#65 CAN BE PURCHASED OR ADDED TO CONDO PRICE! OWNERS ALL LOVE THE INDOOR RECREATION BUILDING+SPA+POOL+SAUNA+OUTDOOR POOL IN SUMMER+A SANDY BEACH TO KAYAK OR PADDLE BOARD INHAYDEN BAY+BOAT MOORAGE RENTAL MAY BE AVAILABLE IN HAYDEN BAY AT:WWW.COLUMBIA CROSSINGS.COM! ISLAND OWNERS LOVE WALKING PATHS DAY+NIGHT ON RIVER+BAY+MOORAGES+BOATS ARE ALL LIT UP! BEST ISLAND RESTAURANTS:OUR FLOATING:"ISLAND CAFE"+"HIDDEN BAY" IN SUMMER! "3-SHEETS" OPEN ALL YEAR! CROSS OVER BRIDGE TO RIVERFRONT MCMENAMINS RESTAURANT+ALL NEW RIVERWALK AREA WITH MORE RESTAURANTS+SHOPS! WE SHOP AT BIG FRED MEYERS+BEST DELI+MORE SHOPS OR OUR ISLAND TARGET! CATCH ISLAND BUS ACROSS FROM OUR ISLAND STARBUCKS TO MAX=EAST+WEST+DOWNTOWN+PDX GATES+PAY NO PARKING FEES
Sold
$374,777
138 N Hayden Bay Dr, Portland, OR 97217
1beds
771sqft
Residential, Condominium
Built in 1983
-- sqft lot
$314,000 Zestimate®
$486/sqft
$1,939 Estimated rent
Home value
$314,000
$286,000 - $339,000
$1,939/mo
Zestimate® history
Owner options
List your home for rent
$1,939/mo
Rent Zestimate®
Find your next renter with Zillow Rental Manager. Plus, with online applications, you can quickly screen prospective tenants – for free.
$1,939/mo
Rent Zestimate®
Refinance and save
$2,964/mo
Est. payment
Refinancing to a lower rate could help reduce your monthly payments and save thousands over the life of the loan.
$2,964/mo
Est. payment
Explore your selling options
Work with a Zillow partner agent
Leverage their expertise and Zillow's premium Showcase listings to get your home seen by more buyers.
Get startedList with your own agent
Get your home in front of millions of buyers by listing it on Zillow.
Learn how to do itSell it yourself
Take full control of how buyers see your home on Zillow by listing For Sale by Owner (FSBO).
List your homeWhat's special
Custom quality interior remodelExtra large picture windowsQuartz kitchen countersDouble sinksWater closetTiled backsplash
Zillow last checked:
Listing updated:
Listed by:
Cheryl Agee-Jenkins 503-720-5060,
RE/MAX Advantage Group
Bought with:
Zachary King, 201238645
Keller Williams PDX Central
Source: RMLS (OR),MLS#: 24470391
Facts & features
Interior
Bedrooms & bathrooms
- Bedrooms: 1
- Bathrooms: 2
- Full bathrooms: 1
- Partial bathrooms: 1
- Main level bathrooms: 1
Rooms
- Room types: Dining Room, Family Room, Kitchen, Living Room, Primary Bedroom
Primary bedroom
- Features: Bathroom, Ceiling Fan, Closet Organizer, Skylight, Updated Remodeled, Closet, Suite, Vaulted Ceiling, Wallto Wall Carpet
- Level: Upper
- Area: 182
- Dimensions: 14 x 13
Dining room
- Features: Deck, Fireplace, Great Room, Living Room Dining Room Combo, Skylight, Sliding Doors, Updated Remodeled, Engineered Hardwood, Vaulted Ceiling
- Level: Main
Kitchen
- Features: Dishwasher, Microwave, Updated Remodeled, Builtin Oven, Convection Oven, Engineered Hardwood, Free Standing Refrigerator, Quartz
- Level: Main
- Area: 120
- Width: 10
Living room
- Features: Deck, Fireplace, Great Room, Living Room Dining Room Combo, Skylight, Sliding Doors, Updated Remodeled, Engineered Hardwood, Vaulted Ceiling
- Level: Main
- Area: 182
- Dimensions: 14 x 13
Heating
- Heat Pump, Fireplace(s)
Cooling
- Central Air, Heat Pump
Appliances
- Included: Built In Oven, Built-In Range, Built-In Refrigerator, Convection Oven, Cooktop, Dishwasher, Disposal, Free-Standing Refrigerator, Microwave, Range Hood, Stainless Steel Appliance(s), Washer/Dryer, Gas Water Heater
- Laundry: Laundry Room
Features
- Ceiling Fan(s), High Ceilings, Quartz, Vaulted Ceiling(s), Great Room, Living Room Dining Room Combo, Updated Remodeled, Bathroom, Closet Organizer, Closet, Suite, Tile
- Flooring: Engineered Hardwood, Tile, Wall to Wall Carpet
- Doors: Storm Door(s), Sliding Doors
- Windows: Double Pane Windows, Vinyl Frames, Skylight(s)
- Basement: None
- Number of fireplaces: 1
- Fireplace features: Gas
Interior area
- Total structure area: 771
- Total interior livable area: 771 sqft
Property
Parking
- Total spaces: 2
- Parking features: Covered, Deeded, Condo Garage (Deeded), Detached
- Garage spaces: 2
Features
- Levels: Two
- Stories: 2
- Entry location: Upper Floor
- Patio & porch: Covered Deck, Deck, Porch
- Exterior features: Yard
- Has private pool: Yes
- Spa features: Association
- Has view: Yes
- View description: City, Mountain(s), River
- Has water view: Yes
- Water view: River
- Waterfront features: River Front
- Body of water: Columbia River
Lot
- Features: Commons, Level, Sprinkler
Details
- Additional structures: ToolShed
- Parcel number: R490081
Construction
Type & style
- Home type: Condo
- Architectural style: Contemporary
- Property subtype: Residential, Condominium
Materials
- Cedar, Lap Siding, Wood Composite
- Foundation: Slab
- Roof: Composition
Condition
- Updated/Remodeled
- New construction: No
- Year built: 1983
Details
- Warranty included: Yes
Utilities & green energy
- Gas: Gas
- Sewer: Public Sewer
- Water: Public
- Utilities for property: Cable Connected
Community & HOA
Community
- Security: Security Lights
- Subdivision: Hayden Island
HOA
- Has HOA: Yes
- Amenities included: All Landscaping, Cable T V, Commons, Exterior Maintenance, Front Yard Landscaping, Gym, Insurance, Lap Pool, Management, Meeting Room, Party Room, Pool, Recreation Facilities, Road Maintenance, Sauna, Sewer, Spa Hot Tub, Trash, Water, Weight Room
- HOA fee: $520 monthly
Location
- Region: Portland
Financial & listing details
- Price per square foot: $486/sqft
- Tax assessed value: $283,280
- Annual tax amount: $5,740
- Date on market: 3/7/2025
- Cumulative days on market: 118 days
- Listing terms: Cash,Conventional,FHA,VA Loan
- Road surface type: Paved
Price history
| Date | Event | Price |
|---|---|---|
| 7/16/2025 | Sold | $374,777+1.4%$486/sqft |
Source:  RMLS (OR) #24470391 Report a problem RMLS (OR) #24470391 Report a problem | ||
| 7/3/2025 | Pending sale | $369,777$480/sqft |
Source: RMLS (OR) #24470391 Report a problem | ||
| 3/8/2025 | Listed for sale | $369,777+45%$480/sqft |
Source: RMLS (OR) #24470391 Report a problem | ||
| 9/14/2020 | Sold | $255,000-1.2%$331/sqft |
Source: Public Record Report a problem | ||
| 11/26/2007 | Sold | $258,000+93.3%$335/sqft |
Source: Public Record Report a problem | ||
| 11/23/1999 | Sold | $133,500$173/sqft |
Source: Public Record Report a problem | ||
Public tax history
| Year | Property taxes | Tax assessment |
|---|---|---|
| 2025 | $5,196 -9.5% | $230,050 +3% |
| 2024 | $5,741 +1.4% | $223,350 +3% |
| 2023 | $5,660 +9.9% | $216,850 +3% |
| 2022 | $5,151 +2.5% | $210,540 +3% |
| 2021 | $5,026 +0.1% | $204,410 +3% |
| 2020 | $5,019 +2.8% | $198,460 +3% |
| 2019 | $4,884 | $192,680 +3% |
| 2018 | $4,884 +3% | $187,070 +3% |
| 2017 | $4,740 +19.2% | $181,630 +3% |
| 2016 | $3,976 | $176,340 +3% |
| 2015 | $3,976 +8% | $171,210 +3% |
| 2014 | $3,681 +38.7% | $166,230 +6.2% |
| 2013 | $2,654 -8.4% | $156,580 -3% |
| 2012 | $2,895 -13.8% | $161,390 +3% |
| 2011 | $3,359 +1.4% | $156,690 +3% |
| 2010 | $3,314 +2.7% | $152,130 +3% |
| 2009 | $3,227 +6% | $147,700 +3% |
| 2008 | $3,045 +0.3% | $143,400 +3% |
| 2007 | $3,036 +11.4% | $139,230 +3% |
| 2006 | $2,726 | $135,180 |
Find assessor info on the county website
Neighborhood: Hayden Island
Nearby homes
- $380,0002 bd1 ba875 sqft140 N Hayden Bay Dr, Portland, OR 97217Sold
- $--2 bd1 ba964 sqft140 N Hayden Bay Dr #140, Portland, OR 97217Off Market

- $285,0001 bd1 ba729 sqft136 N Hayden Bay Dr, Portland, OR 97217Sold
- $330,0002 bd1 ba952 sqft134 N Hayden Bay Dr, Portland, OR 97217Sold
- $295,3002 bd1 ba899 sqft132 N Hayden Bay Dr, Portland, OR 97217Off Market
- $241,3001 bd1 ba771 sqft130 N Hayden Bay Dr, Portland, OR 97217Off Market
- $228,9001 bd1 ba729 sqft128 N Hayden Bay Dr, Portland, OR 97217Off Market
- $--2 bd1 ba899 sqft132 N Hayden Bay Dr #C132, Portland, OR 97217Off Market
Nearby schools
GreatSchools rating
- 6/10Faubion Elementary SchoolGrades: PK-8Distance: 3.2 mi
- 5/10Jefferson High SchoolGrades: 9-12Distance: 3.4 mi
- 2/10Roosevelt High SchoolGrades: 9-12Distance: 3.7 mi
Schools provided by the listing agent
- Elementary: Faubion
- Middle: Faubion
- High: Jefferson
Source: RMLS (OR). This data may not be complete. We recommend contacting the local school district to confirm school assignments for this home.
Get a cash offer in 3 minutes
Find out how much your home could sell for in as little as 3 minutes with a no-obligation cash offer.
Estimated market value
$314,000
Get a cash offer in 3 minutes
Find out how much your home could sell for in as little as 3 minutes with a no-obligation cash offer.
Estimated market value
$314,000
- Oregon
- Multnomah County
- Portland
- 97217
- Hayden Island
- 138 N Hayden Bay Dr
