Skip main navigation
Sold for $209,000
  • $209,000

    134 Oakenshield Dr, Tamiment, PA 18371

    3beds
    1,566sqft
    Single Family Residence
    Built in 1987
    0.56 Acres Lot
    $210,300 Zestimate®
    $133/sqft
    $2,293 Estimated rent

    Home value

    $210,300

    $177,000 - $248,000

    $2,293/mo

    Zestimate® history
    Loading
    Loading...

    Owner options

    List your home for rent

    $2,293/mo

    Rent Zestimate®

    Find your next renter with Zillow Rental Manager. Plus, with online applications, you can quickly screen prospective tenants – for free.

    Learn more

    $2,293/mo

    Rent Zestimate®

    Refinance and save

    $1,674/mo

    Est. payment

    Refinancing to a lower rate could help reduce your monthly payments and save thousands over the life of the loan.

    See today's rates

    $1,674/mo

    Est. payment

    Explore your selling options

    Work with a Zillow partner agent

    Leverage their expertise and Zillow's premium Showcase listings to get your home seen by more buyers.

    Get started

    List with your own agent

    Get your home in front of millions of buyers by listing it on Zillow.

    Learn how to do it

    Sell it yourself

    Take full control of how buyers see your home on Zillow by listing For Sale by Owner (FSBO).

    List your home

    What's special

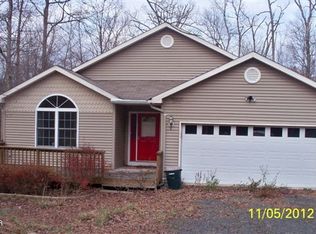
    Set within the gated Glen at Tamiment community, this well-maintained residence offers a balance of privacy, comfort, and an approachable Pocono lifestyle. Tucked along a quiet, wooded street, the home provides a peaceful setting while remaining connected to the community’s amenities and activities. The main level is thoughtfully designed for everyday living, featuring a primary bedroom with a full bath, an open living and dining area centered around a wood-burning fireplace, and seamless access to a spacious rear deck. The deck extends the living space outdoors and overlooks a tranquil wooded backdrop, making it ideal for relaxing, entertaining, or enjoying the natural surroundings. Upstairs, two additional bedrooms share a full bathroom, along with a loft-style sunroom that functions well as a home office, reading nook, or flexible bonus space. The layout offers a clear separation between living and sleeping areas, providing both privacy and functionality for full-time use or weekend stays. Residents of the Glen at Tamiment enjoy gated access, a community pool, clubhouse, and a full calendar of organized events throughout the year. With immediate possession available and a setting that combines quiet surroundings with shared amenities, this property is well suited for a primary residence, second home, or Pocono retreat.

    Zillow last checked:

    Listing updated:

    Listed by:

    Elizabeth M. Escoto 347-493-2635,

    Serhant Pennsylvania LLC,

    Sam Del Rosario 610-762-6631,

    Serhant Pennsylvania LLC

    Bought with:

    Deborah Strayer, RS368553

    Realty Executives

    Source: GLVR,MLS#: 769778MLS LogoOriginating MLS: Lehigh Valley MLS

    Facts & features

    Interior

    Bedrooms & bathrooms
    • Bedrooms: 3
    • Bathrooms: 2
    • Full bathrooms: 2
    Primary bedroom
    • Description: Carpet, ceiling fan, access to full bath.
    • Level: First
    • Dimensions: 11.00 x 11.00
    Bedroom
    • Description: Carpet, ceiling fan, access to full bath.
    • Level: Second
    • Dimensions: 11.00 x 11.00
    Bedroom
    • Description: Carpet, ceiling fan, access to full bath, gaming room.
    • Level: Second
    • Dimensions: 11.00 x 11.00
    Primary bathroom
    • Description: Ceramic tile floor, tiled shower, sliding doors, standup shower, single vanity.
    • Level: First
    • Dimensions: 5.00 x 8.00
    Dining room
    • Description: Laminate floor, open concept to living room.
    • Level: First
    • Dimensions: 9.00 x 16.00
    Other
    • Description: Tile floor, soaking tub, bidet.
    • Level: Second
    • Dimensions: 6.00 x 7.00
    Kitchen
    • Description: Ceramic floor, stackable laundry, access to full bath, electric stove, microwave oven.
    • Level: First
    • Dimensions: 10.00 x 11.00
    Living room
    • Description: Laminate floor, brick faced wood fireplace stove, sliding doors to back deck.
    • Level: First
    • Dimensions: 15.00 x 16.00
    Sunroom
    • Description: Carpet, sunroom or office.
    • Level: Second
    • Dimensions: 8.00 x 10.00
    Heating
    • Forced Air, Heat Pump
    Cooling
    • Central Air
    Appliances
    • Included: Electric Oven, Electric Range, Electric Water Heater, Microwave, Refrigerator
    • Laundry: Main Level, Stacked
    Features
    • Dining Area, Home Office, Vaulted Ceiling(s), Wired for Data
    • Flooring: Carpet, Ceramic Tile, Laminate, Resilient
    • Basement: None
    • Has fireplace: Yes
    • Fireplace features: Living Room
    Interior area
    • Total interior livable area: 1,566 sqft
    • Finished area above ground: 1,566
    • Finished area below ground: 0

    Property

    Parking
    • Total spaces: 2
    • Parking features: Driveway, Off Street
    • Garage spaces: 2
    • Has uncovered spaces: Yes
    Features
    • Stories: 2
    • Patio & porch: Deck
    • Exterior features: Deck
    • Has view: Yes
    • View description: Mountain(s), Panoramic
    Lot
    • Size: 0.56 Acres
    • Features: Flat, Wooded
    Details
    • Parcel number: 188.010232 104417
    • Zoning: Resi
    • Special conditions: None

    Construction

    Type & style
    • Home type: SingleFamily
    • Architectural style: Contemporary
    • Property subtype: Single Family Residence
    Materials
    • T1-11 Siding, Vinyl Siding, Wood Siding
    • Roof: Asphalt,Fiberglass
    Condition
    • Unknown
    • Year built: 1987

    Utilities & green energy

    • Electric: 200+ Amp Service, Circuit Breakers
    • Sewer: Public Sewer
    • Water: Well
    • Utilities for property: Cable Available

    Community & neighborhood

    Security
    • Security features: Smoke Detector(s)
    Location
    • Region: Tamiment
    • Subdivision: Glen at Tamiment

    HOA & financial

    HOA
    • Has HOA: Yes
    • HOA fee: $209 monthly

    Other

    Other facts
    • Ownership type: Fee Simple
    • Road surface type: Paved

    Price history

    DateEventPrice
    3/23/2026Sold$209,000+4.6%$133/sqft
    Source: GLVR #769778 Report a problem
    2/18/2026Pending sale$199,900$128/sqft
    Source: GLVR #769778 Report a problem
    1/16/2026Listed for sale$199,900$128/sqft
    Source: PMAR #PM-137980 Report a problem
    1/11/2026Listing removed$2,100$1/sqft
    Source: Zillow Rentals Report a problem
    1/11/2026Pending sale$199,900$128/sqft
    Source: GLVR #769778 Report a problem
    12/31/2025Listed for sale$199,900-2.5%$128/sqft
    Source: PMAR #PM-137980 Report a problem
    12/10/2025Listed for rent$2,100$1/sqft
    Source: GLVR #764217 Report a problem
    12/10/2025Listing removed$2,100$1/sqft
    Source: Zillow Rentals Report a problem
    11/29/2025Price change$2,100-4.5%$1/sqft
    Source: Zillow Rentals Report a problem
    11/3/2025Listed for rent$2,200$1/sqft
    Source: GLVR #764217 Report a problem
    11/3/2025Listing removed$2,200$1/sqft
    Source: Zillow Rentals Report a problem
    9/15/2025Listed for rent$2,200$1/sqft
    Source: Zillow Rentals Report a problem
    9/15/2025Listing removed$2,200$1/sqft
    Source: GLVR #764217 Report a problem
    9/11/2025Listed for rent$2,200+120%$1/sqft
    Source: GLVR #764217 Report a problem
    3/1/2023Sold$205,000$131/sqft
    Source: Public Record Report a problem
    11/17/2022Price change$205,000-4.7%$131/sqft
    Source: PMAR #PM-101854 Report a problem
    10/26/2022Listed for sale$215,000-1.8%$137/sqft
    Source: PMAR #PM-101854 Report a problem
    10/3/2022Listing removed--
    Source: RE/MAX International Report a problem
    4/9/2022Listed for sale$219,000+143.6%$140/sqft
    Source: PMAR #PM-96003 Report a problem
    9/22/2016Listing removed--
    Source: Auction.com Report a problem
    8/25/2016Listed for sale--
    Source: Auction.com Report a problem
    9/30/2015Listing removed$89,900$57/sqft
    Source: Better Homes and Gardens Real Estate Wilkins & Associates #PM-18326 Report a problem
    4/1/2015Listing removed$1,000$1/sqft
    Source: Better Homes and Gardens Real Estate Wilkins & Associates #PM-13046 Report a problem
    3/20/2015Listed for rent$1,000$1/sqft
    Source: Better Homes and Gardens Real Estate Wilkins & Associates #PM-13046 Report a problem
    1/24/2015Price change$89,900-25%$57/sqft
    Source: Better Homes and Gardens Real Estate Wilkins & Associates #PM-18326 Report a problem
    11/14/2014Listed for sale$119,900+13222.2%$77/sqft
    Source: Better Homes and Gardens Real Estate Wilkins & Associates #PM-18326 Report a problem
    10/29/2013Sold$900$1/sqft
    Source: Agent Provided Report a problem

    Public tax history

    YearProperty taxesTax assessment
    2025$3,642 +1.6%$22,200
    2024$3,586 +1.5%$22,200
    2023$3,531 +3.2%$22,200
    2022$3,422 +0.9%$22,200
    2021$3,391 $22,200
    2020$3,391 +2.7%$22,200 +1.3%
    2019$3,303 +0.5%$21,910
    2018$3,286 $21,910
    2017-- $21,910
    2016-- $21,910
    2015-- $21,910
    2014-- $21,910
    2013-- $21,910
    2012-- $21,910
    2011-- $21,910
    2010-- $21,910

    Find assessor info on the county website

    Neighborhood: 18371

    Nearby schools

    GreatSchools rating
    Schools provided by the listing agent
    • Elementary: Bushkill
    • Middle: Lehman Intermediate
    • High: East Stroudsburg
    • District: East Stroudsburg

    Source: GLVR. This data may not be complete. We recommend contacting the local school district to confirm school assignments for this home.

    Get a cash offer in 3 minutes
    Find out how much your home could sell for in as little as 3 minutes with a no-obligation cash offer.
    Estimated market value
    $210,300
    Get a cash offer in 3 minutes
    Find out how much your home could sell for in as little as 3 minutes with a no-obligation cash offer.
    Estimated market value
    $210,300