Skip main navigation
Off market
  • $329,300

    2215 Woody End Way, Tamiment, PA 18371

    4beds
    2,736sqft
    Single Family Residence
    Built in 2001
    0.64 Acres Lot
    $329,300 Zestimate®
    $120/sqft
    $2,930 Estimated rent

    Home value

    $329,300

    $310,000 - $352,000

    $2,930/mo

    Zestimate® history
    Loading
    Loading...

    Owner options

    List your home for rent

    $2,930/mo

    Rent Zestimate®

    Find your next renter with Zillow Rental Manager. Plus, with online applications, you can quickly screen prospective tenants – for free.

    Learn more

    $2,930/mo

    Rent Zestimate®

    Refinance and save

    $3,737/mo

    Est. payment

    Refinancing to a lower rate could help reduce your monthly payments and save thousands over the life of the loan.

    See today's rates

    $3,737/mo

    Est. payment

    Explore your selling options

    Work with a Zillow partner agent

    Leverage their expertise and Zillow's premium Showcase listings to get your home seen by more buyers.

    Get started

    List with your own agent

    Get your home in front of millions of buyers by listing it on Zillow.

    Learn how to do it

    Sell it yourself

    Take full control of how buyers see your home on Zillow by listing For Sale by Owner (FSBO).

    List your home

    What's special

    Large walk-out basementHardwood floors throughoutPrivate bath

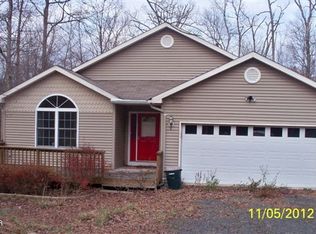
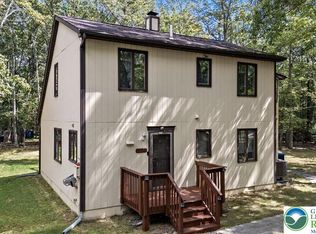
    Property is Under Contract and considering back-up offers only at this time.' Super Large Contemporary with all the Bells & Whistles. Central Heating/Air Conditioning. (5)Bedrooms, (3)Baths.. Large Primary Bedroom Suite, Private Bath w/Jetted Tub and Showe Enclosure.. Bedroom on Main Floor for the In-Laws. Large Living Room w/Vaulted Ceilings, Plenty of Window Architecture. Family Room Adjacent to Kitchen Providing Eating Area w/ Wood-Burning Fireplace. 1/2 Bath on Main Floor w/Full-Size Laundry/Mud-Room Accessing the Garage. Large Walk-Out Basement w/Bath Rough Out as Well.. Just Waiting for the Basement to be Finished. Propertry is Adjacent to Rear for Total Privacy.. Hardwood Floors Throughout.. 2-Story Open Foyer w/Large Loft/Landing on 2nd Floor.

    This property is off market, which means it's not currently listed for sale or rent on Zillow. This may be different from what's available on other websites or public sources.
    Zillow last checked:

    Listing updated:

    Listed by:

    Steven Smaracko 570-588-8001,

    Saw Creek Real Estate

    Bought with:

    (Pike Wayne) PWAR Member

    NON MEMBER

    Source: PMAR,MLS#: PM-106058

    Facts & features

    Interior

    Bedrooms & bathrooms
    • Bedrooms: 4
    • Bathrooms: 3
    • Full bathrooms: 2
    • 1/2 bathrooms: 1
    Primary bedroom
    • Description: Hardwood Floors - Large Walk-In Closet
    • Level: Main
    • Area: 180
    • Dimensions: 20 x 9
    Bedroom 4
    • Description: Hardwood Floors
    • Level: Upper
    • Area: 143
    • Dimensions: 13 x 11
    Bedroom 5
    • Description: Hardwood Floors
    • Level: Upper
    • Area: 121
    • Dimensions: 11 x 11
    Primary bathroom
    • Description: 1/2 Bath
    • Level: Main
    • Area: 54
    • Dimensions: 9 x 6
    Bathroom 3
    • Description: Hardwood Floors
    • Level: Upper
    • Area: 121
    • Dimensions: 11 x 11
    Bathroom 3
    • Description: Full-Size Tub w/Shower
    • Level: Upper
    • Area: 70
    • Dimensions: 10 x 7
    Family room
    • Description: Wood-Burning Fireplace / Slider to Deck
    • Level: Main
    • Area: 225
    • Dimensions: 15 x 15
    Kitchen
    • Level: Main
    • Area: 180
    • Dimensions: 15 x 12
    Laundry
    • Description: Laundry Hook-Up w/Slop Sink
    • Level: Main
    • Area: 30
    • Dimensions: 6 x 5
    Living room
    • Description: Vaulted Ceiling / Plenty of Natural Ligh
    • Level: Main
    • Area: 231
    • Dimensions: 21 x 11
    Heating
    • Forced Air, Propane
    Cooling
    • Central Air
    Appliances
    • Included: Self Cleaning Oven, Electric Range, Refrigerator, Water Heater, Dishwasher, Stainless Steel Appliance(s)
    • Laundry: Electric Dryer Hookup, Washer Hookup
    Features
    • Cathedral Ceiling(s), In-Law Floorplan, Other
    • Flooring: Hardwood, Tile, Wood
    • Windows: Insulated Windows
    • Basement: Full,Walk-Out Access,Unfinished
    • Has fireplace: Yes
    • Fireplace features: Family Room
    • Common walls with other units/homes: No Common Walls
    Interior area
    • Total structure area: 3,924
    • Total interior livable area: 2,736 sqft
    • Finished area above ground: 2,736
    • Finished area below ground: 0

    Property

    Parking
    • Total spaces: 2
    • Parking features: Garage
    • Garage spaces: 2
    Features
    • Stories: 2
    • Patio & porch: Deck
    • Has spa: Yes
    Lot
    • Size: 0.64 Acres
    • Features: Greenbelt
    Details
    • Parcel number: 188.010224 104382
    • Zoning description: Residential

    Construction

    Type & style
    • Home type: SingleFamily
    • Architectural style: Contemporary
    • Property subtype: Single Family Residence
    Materials
    • Vinyl Siding, Attic/Crawl Hatchway(s) Insulated
    • Roof: Fiberglass
    Condition
    • Year built: 2001

    Utilities & green energy

    • Electric: 200+ Amp Service
    • Sewer: Private Sewer
    • Water: Private
    • Utilities for property: Cable Available

    Community & HOA

    Community
    • Security: 24 Hour Security, Security System
    • Subdivision: Glen At Tamiment (Lehman)
    HOA
    • Has HOA: Yes
    • Amenities included: Gated, Playground, Outdoor Pool, Fitness Center, Tennis Court(s), Trash
    • HOA fee: $1,545 annually
    Location
    • Region: Tamiment

    Financial & listing details

    • Price per square foot: $120/sqft
    • Tax assessed value: $172,544
    • Annual tax amount: $6,354
    • Date on market: 5/12/2023
    • Listing terms: Conventional
    • Road surface type: Paved

    Price history

    DateEventPrice
    7/7/2023Sold$251,000+5.9%$92/sqft
    Source: PMAR #PM-106058 Report a problem
    5/12/2023Listed for sale$237,000+189%$87/sqft
    Source: PMAR #PM-106058 Report a problem
    5/22/2015Sold$82,000+5824.9%$30/sqft
    Source: PWAR as distributed by MLS GRID #151500 Report a problem
    9/19/2014Sold$1,384$1/sqft
    Source: Public Record Report a problem

    Public tax history

    YearProperty taxesTax assessment
    2025$7,077 +1.6%$43,140
    2024$6,968 +6.2%$43,140 +4.6%
    2023$6,558 +3.2%$41,230
    2022$6,355 +0.9%$41,230
    2021$6,297 $41,230
    2020$6,297 +1.3%$41,230
    2019$6,215 +0.5%$41,230
    2018$6,184 $41,230
    2017-- $41,230
    2016-- $41,230
    2015-- $41,230
    2014-- $41,230
    2013-- $41,230
    2012-- $41,230
    2011-- $41,230
    2010-- $41,230
    Find assessor info on the county website

    Neighborhood: 18371

    Nearby schools

    GreatSchools rating
    Get a cash offer in 3 minutes
    Find out how much your home could sell for in as little as 3 minutes with a no-obligation cash offer.
    Estimated market value
    $329,300
    Get a cash offer in 3 minutes
    Find out how much your home could sell for in as little as 3 minutes with a no-obligation cash offer.
    Estimated market value
    $329,300