Skip main navigation
Sold for $250,000
  • $250,000

    151 Oakenshield Dr, Tamiment, PA 18371

    4beds
    2,360sqft
    Single Family Residence
    Built in 1996
    0.59 Acres Lot
    $292,800 Zestimate®
    $106/sqft
    $2,472 Estimated rent

    Home value

    $292,800

    $275,000 - $310,000

    $2,472/mo

    Zestimate® history
    Loading
    Loading...

    Owner options

    List your home for rent

    $2,472/mo

    Rent Zestimate®

    Find your next renter with Zillow Rental Manager. Plus, with online applications, you can quickly screen prospective tenants – for free.

    Learn more

    $2,472/mo

    Rent Zestimate®

    Refinance and save

    $3,292/mo

    Est. payment

    Refinancing to a lower rate could help reduce your monthly payments and save thousands over the life of the loan.

    See today's rates

    $3,292/mo

    Est. payment

    Explore your selling options

    Work with a Zillow partner agent

    Leverage their expertise and Zillow's premium Showcase listings to get your home seen by more buyers.

    Get started

    List with your own agent

    Get your home in front of millions of buyers by listing it on Zillow.

    Learn how to do it

    Sell it yourself

    Take full control of how buyers see your home on Zillow by listing For Sale by Owner (FSBO).

    List your home

    What's special

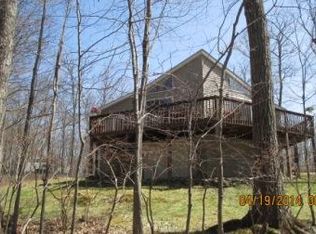
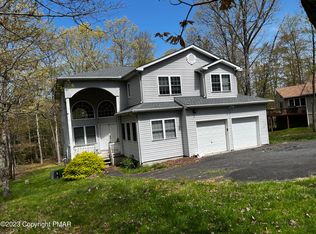
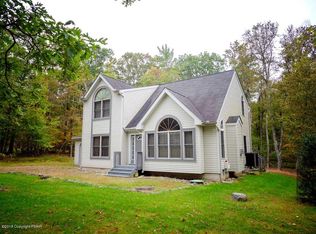
    Welcome home to this inviting split-level tucked away in The Glen at Tamiment. With a a host of comforting features, this home offers a woodland escape for either weekend or year-round living. Inside, the practical layout was designed to make life easier. Hardwood and tile floors throughout not only make upkeep a breeze but also add a touch of warmth. With 4 bedrooms and 2 full baths, there's plenty of room for everyone to have their own space. The split-level design adds privacy and separation between living areas, ensuring comfort for all. The ground floor features 2 bedrooms w/walk-in closets, a sunken family room, laundry, and a full bath. The upper level has two more bedrooms w/walk-in closets & a full bath. The main level is the home hub, where the kitchen, dining, and living room are located. The kitchen is simply-designed and makes food prep a breeze. The adjacent dining room is a pleasant spot for meals with loved ones. Step outside onto the deck and you'll be greeted by your private oasis: a level backyard surrounded by woods. Here, you can savor the country lifestyle. Set on a half-acre, there is ample outdoor space for fun & games or simple relaxation. Two heating options, electric baseboard and kerosene heaters, promise cozy warmth throughout the year. The Glen at Tamiment offers a variety of amenities, including security, tennis/basketball, a beautiful pool area, a playground, and a vibrant clubhouse with a variety of activities going on year-round. The nearby lake is a quiet haven perfect for fishing and relaxation, where you are welcomed by the soft rustling of leaves, the distant call of birds, and the occasional splash of a fish rippling the water. Don't miss the opportunity to make this affordable and practical home in the heart of the Pocono Mountains yours.

    Zillow last checked:

    Listing updated:

    Listed by:

    Karen E Rice 570-647-5170,

    Keller Williams RE Hawley

    Bought with:

    NON-MEMBER

    NON-MEMBER OFFICE

    Source: PWAR as distributed by MLS GRID,MLS#: PW241399MLS Logo

    Facts & features

    Interior

    Bedrooms & bathrooms
    • Bedrooms: 4
    • Bathrooms: 2
    • Full bathrooms: 2
    Primary bedroom
    • Area: 201.28
    • Dimensions: 17.75 x 11.34
    Bedroom 2
    • Area: 167.63
    • Dimensions: 14.17 x 11.83
    Bedroom 3
    • Area: 237.78
    • Dimensions: 15.42 x 15.42
    Bedroom 4
    • Area: 179.15
    • Dimensions: 14.83 x 12.08
    Bathroom 1
    • Area: 39.6
    • Dimensions: 7.92 x 5
    Bathroom 2
    • Area: 36.99
    • Dimensions: 7.92 x 4.67
    Dining room
    • Area: 124.39
    • Dimensions: 12.34 x 10.08
    Family room
    • Area: 476.44
    • Dimensions: 24.75 x 19.25
    Kitchen
    • Area: 113.04
    • Dimensions: 12 x 9.42
    Living room
    • Area: 261.16
    • Dimensions: 19.83 x 13.17
    Heating
    • Electric, Kerosene
    Cooling
    • Ceiling Fan(s)
    Appliances
    • Included: Dishwasher, Refrigerator, Electric Range
    Features
    • Ceiling Fan(s), Walk-In Closet(s), Open Floorplan, Entrance Foyer
    • Flooring: Hardwood, Vinyl, Tile
    • Basement: Finished
    • Has fireplace: No
    Interior area
    • Total structure area: 2,360
    • Total interior livable area: 2,360 sqft
    • Finished area above ground: 1,840
    • Finished area below ground: 520

    Property

    Parking
    • Parking features: Unpaved
    Features
    • Levels: Split Level,Tri-Level
    • Stories: 3
    • Patio & porch: Deck
    • Pool features: Association, Community
    • Body of water: None
    Lot
    • Size: 0.59 Acres
    • Dimensions: 128 x 298 x 95 x 253
    • Features: Back Yard
    Details
    • Parcel number: 188.010222 104745
    • Zoning: Residential
    • Zoning description: Residential

    Construction

    Type & style
    • Home type: SingleFamily
    • Property subtype: Single Family Residence
    Materials
    • Wood Siding
    • Roof: Shingle
    Condition
    • New construction: No
    • Year built: 1996

    Utilities & green energy

    • Sewer: Public Sewer
    • Water: Comm Central

    Community & neighborhood

    Security
    • Security features: Gated Community
    Community
    • Community features: Clubhouse, Tennis Court(s), Pool, Playground, Park, Lake, Gated, Fitness Center, Fishing
    Location
    • Region: Tamiment
    • Subdivision: The Glen@tamiment

    HOA & financial

    HOA
    • Has HOA: Yes
    • HOA fee: $1,545 annually
    • Amenities included: Clubhouse, Party Room, Pool, Playground, Park, Fitness Center
    • Services included: Trash
    • Second HOA fee: $1,545 one time

    Other

    Other facts
    • Listing terms: Cash,VA Loan,USDA Loan,FHA,Conventional
    • Road surface type: Paved

    Price history

    DateEventPrice
    8/30/2024Sold$250,000$106/sqft
    Source: PWAR as distributed by MLS GRID #PW241399 Report a problem
    7/9/2024Pending sale$250,000$106/sqft
    Source: PWAR as distributed by MLS GRID #PW241399 Report a problem
    6/12/2024Price change$250,000-9.1%$106/sqft
    Source: PWAR as distributed by MLS GRID #PW241399 Report a problem
    5/29/2024Listed for sale$275,000$117/sqft
    Source: PWAR as distributed by MLS GRID #PW241399 Report a problem
    5/22/2024Pending sale$275,000$117/sqft
    Source: PWAR as distributed by MLS GRID #PW241399 Report a problem
    5/16/2024Listed for sale$275,000+61.9%$117/sqft
    Source: PWAR as distributed by MLS GRID #PW241399 Report a problem
    6/18/2019Sold$169,900$72/sqft
    Source: PMAR #PM-63133 Report a problem

    Public tax history

    YearProperty taxesTax assessment
    2025$5,021 +1.6%$30,610
    2024$4,944 +1.5%$30,610
    2023$4,869 +3.2%$30,610
    2022$4,718 +0.9%$30,610
    2021$4,675 $30,610
    2020$4,675 +1.3%$30,610
    2019$4,614 +0.5%$30,610
    2018$4,591 $30,610
    2017-- $30,610
    2016-- $30,610
    2015-- $30,610
    2014-- $30,610
    2013-- $30,610
    2012-- $30,610
    2011-- $30,610 -1%
    2010-- $30,930

    Find assessor info on the county website

    Neighborhood: 18371

    Nearby schools

    GreatSchools rating
    Get a cash offer in 3 minutes
    Find out how much your home could sell for in as little as 3 minutes with a no-obligation cash offer.
    Estimated market value
    $292,800
    Get a cash offer in 3 minutes
    Find out how much your home could sell for in as little as 3 minutes with a no-obligation cash offer.
    Estimated market value
    $292,800