Experience Colonial elegance in the highly sought after Moreland Terrace neighborhood, with this 4-bed, 3.5-bath gem. The living room boasts a cozy fireplace and custom-built closets/cabinets. French doors grace the dining room, while the family room offers recessed lighting and exterior access. The kitchen features an island, newer stainless-steel appliances, induction cooktop, dual ovens, recessed lighting, and a wine chiller. All bedrooms have ample closet space, with the main bedroom featuring a full bath and double vanity/sink. An additional room, ideal for an office, offers custom-built closets/cabinets. Meticulously landscaped patio with outdoor amenities to include lit pergola, a storage shed, a sprinkler system, a garden area, and an ET irrigation controller for effortless maintenance. Roof replaced in 2013.This Colonial residence seamlessly blends classic architecture with modern conveniences, creating a timeless and inviting atmosphere.
Sold for $600,000
$600,000
134 Page St, New Bedford, MA 02740
4beds
3,084sqft
Single Family Residence
Built in 1917
0.42 Acres Lot
$769,000 Zestimate®
$195/sqft
$3,687 Estimated rent
Home value
$769,000
$700,000 - $846,000
$3,687/mo
Zestimate® history
Owner options
List your home for rent
$3,687/mo
Rent Zestimate®
Find your next renter with Zillow Rental Manager. Plus, with online applications, you can quickly screen prospective tenants – for free.
$3,687/mo
Rent Zestimate®
Refinance and save
$3,985/mo
Est. payment
Refinancing to a lower rate could help reduce your monthly payments and save thousands over the life of the loan.
$3,985/mo
Est. payment
Explore your selling options
Work with a Zillow partner agent
Leverage their expertise and Zillow's premium Showcase listings to get your home seen by more buyers.
Get startedList with your own agent
Get your home in front of millions of buyers by listing it on Zillow.
Learn how to do itSell it yourself
Take full control of how buyers see your home on Zillow by listing For Sale by Owner (FSBO).
List your homeWhat's special
Classic architectureDual ovensModern conveniencesColonial residenceFrench doorsRecessed lightingWine chiller
Zillow last checked:
Listing updated:
Listed by:
Donna Catalan 508-667-2388,
Lamacchia Realty, Inc. 508-677-3629
Bought with:
Donna Catalan
Lamacchia Realty, Inc.
Source: MLS PIN,MLS#: 73203617
Facts & features
Interior
Bedrooms & bathrooms
- Bedrooms: 4
- Bathrooms: 4
- Full bathrooms: 3
- 1/2 bathrooms: 1
Primary bedroom
- Features: Bathroom - Full, Bathroom - Double Vanity/Sink, Ceiling Fan(s), Walk-In Closet(s), Flooring - Hardwood, Cable Hookup
- Level: Second
- Area: 390
- Dimensions: 13 x 30
Bedroom 2
- Features: Bathroom - Full, Ceiling Fan(s), Closet, Flooring - Wall to Wall Carpet, Cable Hookup
- Level: Second
- Area: 126
- Dimensions: 14 x 9
Bedroom 3
- Features: Ceiling Fan(s), Closet, Flooring - Hardwood, Cable Hookup
- Level: Second
- Area: 182
- Dimensions: 14 x 13
Bedroom 4
- Features: Ceiling Fan(s), Closet, Flooring - Hardwood, Cable Hookup
- Level: Second
- Area: 182
- Dimensions: 14 x 13
Primary bathroom
- Features: Yes
Bathroom 1
- Features: Bathroom - Full, Bathroom - Double Vanity/Sink, Bathroom - Tiled With Shower Stall, Flooring - Stone/Ceramic Tile, Recessed Lighting
- Level: Second
- Area: 84
- Dimensions: 12 x 7
Bathroom 2
- Features: Bathroom - Full, Bathroom - With Tub & Shower, Closet - Linen, Flooring - Stone/Ceramic Tile
- Level: Second
- Area: 56
- Dimensions: 7 x 8
Bathroom 3
- Features: Bathroom - Full, Bathroom - Tiled With Shower Stall, Flooring - Stone/Ceramic Tile, Countertops - Stone/Granite/Solid
- Level: Second
- Area: 66
- Dimensions: 6 x 11
Dining room
- Features: Flooring - Hardwood, French Doors
- Level: First
- Area: 252
- Dimensions: 14 x 18
Family room
- Features: Ceiling Fan(s), Flooring - Stone/Ceramic Tile, Cable Hookup, Exterior Access, Recessed Lighting
- Level: First
- Area: 220
- Dimensions: 22 x 10
Kitchen
- Features: Flooring - Stone/Ceramic Tile, Countertops - Stone/Granite/Solid, Kitchen Island, Breakfast Bar / Nook, Exterior Access, Recessed Lighting, Stainless Steel Appliances, Wine Chiller
- Level: First
- Area: 322
- Dimensions: 14 x 23
Living room
- Features: Closet/Cabinets - Custom Built, Flooring - Hardwood, French Doors, Cable Hookup
- Level: First
- Area: 260
- Dimensions: 13 x 20
Office
- Features: Closet/Cabinets - Custom Built, Flooring - Hardwood, Cable Hookup
- Level: First
- Area: 180
- Dimensions: 12 x 15
Heating
- Forced Air, Hot Water, Steam, Natural Gas, Active Solar
Cooling
- Central Air
Appliances
- Included: Gas Water Heater, Water Heater, Oven, Dishwasher, Disposal, Range, Refrigerator, Washer, Dryer
- Laundry: Gas Dryer Hookup, Washer Hookup, In Basement
Features
- Bathroom - Half, Closet/Cabinets - Custom Built, Cable Hookup, Bathroom, Office, Walk-up Attic
- Flooring: Tile, Carpet, Hardwood, Flooring - Stone/Ceramic Tile, Flooring - Hardwood
- Doors: Storm Door(s)
- Windows: Screens
- Basement: Walk-Out Access,Interior Entry,Sump Pump,Concrete,Unfinished
- Number of fireplaces: 1
- Fireplace features: Living Room
Interior area
- Total structure area: 3,084
- Total interior livable area: 3,084 sqft
Property
Parking
- Total spaces: 12
- Parking features: Paved Drive, Off Street, Paved
- Uncovered spaces: 12
Features
- Patio & porch: Patio
- Exterior features: Patio, Rain Gutters, Storage, Sprinkler System, Screens, Garden, ET Irrigation Controller
Lot
- Size: 0.42 Acres
Details
- Foundation area: 0
- Parcel number: 2889177
- Zoning: RA
Construction
Type & style
- Home type: SingleFamily
- Architectural style: Colonial
- Property subtype: Single Family Residence
Materials
- Conventional (2x4-2x6)
- Foundation: Granite
- Roof: Shingle
Condition
- Year built: 1917
Utilities & green energy
- Electric: 200+ Amp Service
- Sewer: Public Sewer
- Water: Public
Green energy
- Energy efficient items: Thermostat
- Water conservation: ET Irrigation Controller
Community & HOA
Community
- Features: Public Transportation, Shopping, Park, Golf, Medical Facility, Laundromat, Highway Access, House of Worship, Public School
- Security: Security System
- Subdivision: West End/Moreland Terrace
HOA
- Has HOA: No
Location
- Region: New Bedford
Financial & listing details
- Price per square foot: $195/sqft
- Tax assessed value: $615,700
- Annual tax amount: $8,798
- Date on market: 8/13/2026
- Exclusions: Microwave, Basement Refrigerator, Foyer Light
- Road surface type: Paved
Price history
| Date | Event | Price |
|---|---|---|
| 4/26/2024 | Sold | $600,000-11.1%$195/sqft |
Source: MLS PIN #73203617 Report a problem | ||
| 3/23/2024 | Contingent | $674,900$219/sqft |
Source: MLS PIN #73203617 Report a problem | ||
| 3/12/2024 | Price change | $674,900-2.2%$219/sqft |
Source: MLS PIN #73203617 Report a problem | ||
| 2/19/2024 | Listed for sale | $689,900+72.5%$224/sqft |
Source: MLS PIN #73203617 Report a problem | ||
| 5/24/2013 | Sold | $400,000+6.7%$130/sqft |
Source: Public Record Report a problem | ||
| 11/16/2004 | Sold | $375,000+27.1%$122/sqft |
Source: Public Record Report a problem | ||
| 7/19/2002 | Sold | $295,000$96/sqft |
Source: Public Record Report a problem | ||
Public tax history
| Year | Property taxes | Tax assessment |
|---|---|---|
| 2025 | $7,513 -12.5% | $664,300 -7.2% |
| 2024 | $8,588 -2.4% | $715,700 +16.2% |
| 2023 | $8,798 +9.6% | $615,700 +19.2% |
| 2022 | $8,028 +4.3% | $516,600 +4.6% |
| 2021 | $7,698 -2% | $493,800 +1.6% |
| 2020 | $7,852 +4% | $485,900 +6% |
| 2019 | $7,550 +8.2% | $458,400 +9.2% |
| 2018 | $6,981 +4% | $419,800 +4.4% |
| 2017 | $6,713 +8.7% | $402,200 +7.4% |
| 2016 | $6,174 +4.8% | $374,400 -0.1% |
| 2015 | $5,892 +9.5% | $374,600 +5.5% |
| 2014 | $5,382 +4.8% | $355,000 -0.9% |
| 2013 | $5,136 +1.9% | $358,400 -2.1% |
| 2012 | $5,039 +0.9% | $366,200 -5.6% |
| 2011 | $4,996 -0.1% | $387,900 -6.7% |
| 2010 | $5,003 -4.6% | $415,900 -9.2% |
| 2009 | $5,242 +7.1% | $457,800 -1.3% |
| 2008 | $4,895 -2.8% | $464,000 -5% |
| 2007 | $5,036 +25.2% | $488,500 +32% |
| 2006 | $4,022 +2.5% | $370,000 +7.2% |
| 2005 | $3,925 +3.5% | $345,200 +12.6% |
| 2004 | $3,793 -6.7% | $306,600 +10.5% |
| 2003 | $4,067 +15.5% | $277,400 +21.4% |
| 2002 | $3,521 -5.7% | $228,500 -0.7% |
| 2000 | $3,733 +22% | $230,000 -0.2% |
| 1996 | $3,059 | $230,500 |
Find assessor info on the county website
Neighborhood: 02740
Nearby homes
- $704,4003 bd3 ba2.4k sqft142 Page St, New Bedford, MA 02740Off Market

- $835,0003 bd3 ba3.8k sqft27 Meriam St, New Bedford, MA 02740Sold
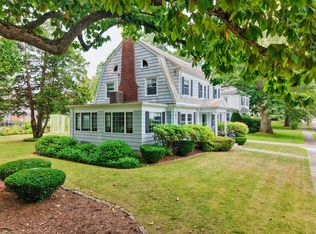
- $588,9004 bd3 ba2.1k sqft35 Meriam St, New Bedford, MA 02740Off Market
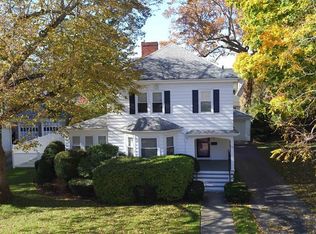
- $875,8005 bd4 ba4.7k sqft150 Page St, New Bedford, MA 02740Off Market

- $930,9006 bd5 ba4.3k sqft7 Meriam St, New Bedford, MA 02740Off Market
- $885,0005 bd6 ba3.3k sqft48 Moreland Ter, New Bedford, MA 02740Sold
- $615,0003 bd3 ba3.1k sqft20 Meriam St, New Bedford, MA 02740Sold
- $594,9002 bd1 ba2k sqft34 Meriam St, New Bedford, MA 02740Off Market
Nearby schools
GreatSchools rating
- 4/10Betsey B Winslow Elementary SchoolGrades: K-5Distance: 0.4 mi
- 3/10Keith Middle SchoolGrades: 6-8Distance: 1.4 mi
- 1/10New Bedford High SchoolGrades: 9-12Distance: 1.3 mi
Get a cash offer in 3 minutes
Find out how much your home could sell for in as little as 3 minutes with a no-obligation cash offer.
Estimated market value
$769,000
Get a cash offer in 3 minutes
Find out how much your home could sell for in as little as 3 minutes with a no-obligation cash offer.
Estimated market value
$769,000
- Massachusetts
- Bristol County
- New Bedford
- 02740
- 134 Page St
