This elegant Colonial Revival home set on a spacious corner lot in the Moreland Terrace Historic District was built in 1924 for Dr. Augustus Mandell. The first level boasts a stunning entrance hall flanked by a huge living room w/ gas fireplace and a formal dining room. A family room, modern kitchen, charming pantry and 1/2 bath complete this level. The second level offers 3 en suite bedrooms and a fourth bedroom which could also serve as an office. The third level offers an additional bedroom, full bath and ample storage. The lower level features a spacious laundry room w/ a half bath, a media room and much storage. Exterior features include a two-stall garage, sprawling yard and two open porches with large arched openings which can also be accessed from the interior. This charming home retains its original unique details, exceptional character and a well-designed floor plan.
Pending
$889,900
48 Moreland Ter, New Bedford, MA 02740
5beds
3,353sqft
:
Get pre-qualified$5,697/mo
Single Family Residence
Built in 1924
0.38 Acres Lot
$873,900 Zestimate®
$265/sqft
$-- HOA
What's special
Exceptional characterFamily roomModern kitchenSprawling yardFormal dining roomOriginal unique detailsMedia room
- 87 days |
- 529 |
- 21 |
Zillow last checked:
Listing updated:
Listed by:
Diana Henry 508-951-3019,
Diana Henry Realty 508-997-6250
Source: MLS PIN,MLS#: 73508326
Facts & features
Interior
Bedrooms & bathrooms
- Bedrooms: 5
- Bathrooms: 6
- Full bathrooms: 4
- 1/2 bathrooms: 2
Primary bedroom
- Level: Second
Bedroom 2
- Level: Second
Bedroom 3
- Level: Second
Bedroom 4
- Level: Second
Bedroom 5
- Level: Third
Bathroom 1
- Features: Bathroom - Half
- Level: First
Bathroom 2
- Level: Second
Bathroom 3
- Level: Second
Dining room
- Level: First
Family room
- Level: First
Kitchen
- Level: First
Living room
- Level: First
Heating
- Hot Water, Natural Gas, Ground Source Heat Pump, Ductless
Cooling
- Ductless
Appliances
- Included: Gas Water Heater, Oven, Dishwasher, Range, Refrigerator
- Laundry: In Basement
Features
- Pantry, Bathroom - Half, Bathroom, Media Room, Walk-up Attic
- Flooring: Wood
- Windows: Insulated Windows
- Basement: Full,Partially Finished
- Number of fireplaces: 2
Interior area
- Total structure area: 3,353
- Total interior livable area: 3,353 sqft
- Finished area above ground: 3,353
Property
Parking
- Total spaces: 6
- Parking features: Detached, Paved Drive, Off Street
- Garage spaces: 2
- Uncovered spaces: 4
Features
- Patio & porch: Porch, Covered
- Exterior features: Porch, Covered Patio/Deck, Storage, City View(s)
- Has view: Yes
- View description: City View(s), City
- Waterfront features: Bay, Beach Ownership(Public)
Lot
- Size: 0.38 Acres
- Features: Corner Lot
Details
- Foundation area: 1312
- Parcel number: M:0040 L:0136,2889184
- Zoning: RA
Construction
Type & style
- Home type: SingleFamily
- Architectural style: Colonial
- Property subtype: Single Family Residence
Materials
- Foundation: Concrete Perimeter
- Roof: Slate
Condition
- Year built: 1924
Utilities & green energy
- Electric: 200+ Amp Service
- Sewer: Public Sewer
- Water: Public
- Utilities for property: for Gas Range, for Gas Oven
Community & HOA
Community
- Features: Public Transportation, Shopping, Park, Medical Facility, Public School, T-Station, University
- Security: Security System
HOA
- Has HOA: No
Location
- Region: New Bedford
Financial & listing details
- Price per square foot: $265/sqft
- Tax assessed value: $749,800
- Annual tax amount: $9,109
- Date on market: 4/28/2026
Estimated market value
$873,900
$830,000 - $918,000
$3,574/mo
Price history
| Date | Event | Price |
|---|---|---|
| 7/11/2026 | Pending sale | $889,900$265/sqft |
Source: MLS PIN #73508326 Report a problem | ||
| 7/9/2026 | Contingent | $889,900$265/sqft |
Source: MLS PIN #73508326 Report a problem | ||
| 4/28/2026 | Listed for sale | $889,900+89.3%$265/sqft |
Source: MLS PIN #73508326 Report a problem | ||
| 9/13/2019 | Sold | $470,000-3.1%$140/sqft |
Source: Public Record Report a problem | ||
| 7/12/2019 | Listed for sale | $484,900+14.1%$145/sqft |
Source: Silva Realty Group, Inc. #72533135 Report a problem | ||
| 4/29/2016 | Sold | $425,000+0%$127/sqft |
Source: Public Record Report a problem | ||
| 3/14/2016 | Pending sale | $424,900$127/sqft |
Source: Diana Henry Realty #71828687 Report a problem | ||
| 2/19/2016 | Price change | $424,900-5.4%$127/sqft |
Source: Diana Henry Realty #71828687 Report a problem | ||
| 10/14/2015 | Price change | $449,000-5.5%$134/sqft |
Source: Diana Henry Realty #71828687 Report a problem | ||
| 7/22/2015 | Price change | $475,000-3%$142/sqft |
Source: Diana Henry Realty #71828687 Report a problem | ||
| 5/2/2015 | Listed for sale | $489,900+117.7%$146/sqft |
Source: Diana Henry Realty #71828687 Report a problem | ||
| 4/11/1997 | Sold | $225,000$67/sqft |
Source: Public Record Report a problem | ||
Public tax history
| Year | Property taxes | Tax assessment |
|---|---|---|
| 2025 | $8,480 +1.6% | $749,800 +7.8% |
| 2024 | $8,346 +2.1% | $695,500 +21.6% |
| 2023 | $8,171 +10.6% | $571,800 +20.3% |
| 2022 | $7,386 +3.9% | $475,300 +4.3% |
| 2021 | $7,106 -11.8% | $455,800 -8.5% |
| 2020 | $8,054 +4% | $498,400 +6% |
| 2019 | $7,743 +6.1% | $470,100 +7.2% |
| 2018 | $7,296 +3.2% | $438,700 +3.5% |
| 2017 | $7,073 +3.6% | $423,800 +2.4% |
| 2016 | $6,824 +5% | $413,800 +0.2% |
| 2015 | $6,498 +3.4% | $413,100 -0.3% |
| 2014 | $6,282 +5.5% | $414,400 -0.3% |
| 2013 | $5,954 +1.9% | $415,500 -2.2% |
| 2012 | $5,845 +0.5% | $424,800 -5.9% |
| 2011 | $5,817 0% | $451,600 -6.6% |
| 2010 | $5,819 -2.9% | $483,700 -7.6% |
| 2009 | $5,994 +7% | $523,500 -1.4% |
| 2008 | $5,604 +2.3% | $531,200 |
| 2007 | $5,477 +15.9% | $531,200 +22.2% |
| 2006 | $4,724 +4.6% | $434,600 +9.4% |
| 2005 | $4,515 +5.8% | $397,100 +15.1% |
| 2004 | $4,268 +0.2% | $345,000 +18.8% |
| 2003 | $4,259 +9.8% | $290,500 +15.4% |
| 2002 | $3,880 +7.1% | $251,800 +12.8% |
| 2000 | $3,623 +13.8% | $223,200 -7% |
| 1996 | $3,185 | $240,000 |
Find assessor info on the county website
Monthly payment
Est. payment
Payment breakdown
Explore the cost of this home by adjusting the details. Changes won't be saved.Climate risks
Neighborhood: 02740
Nearby schools
GreatSchools rating
- 4/10Betsey B Winslow Elementary SchoolGrades: K-5Distance: 0.5 mi
- 3/10Keith Middle SchoolGrades: 6-8Distance: 1.4 mi
- 1/10New Bedford High SchoolGrades: 9-12Distance: 1.3 mi
Schools provided by the listing agent
- Elementary: Winslow
- Middle: Keith
- High: Nbhs
Source: MLS PIN. This data may not be complete. We recommend contacting the local school district to confirm school assignments for this home.
- $866,4005 bd4 ba4.7k sqft150 Page St, New Bedford, MA 02740Off Market

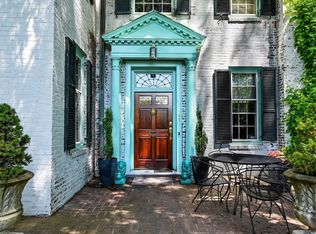
- $1,050,0005 bd4 ba4.4k sqft47 Moreland Ter, New Bedford, MA 02740For Sale
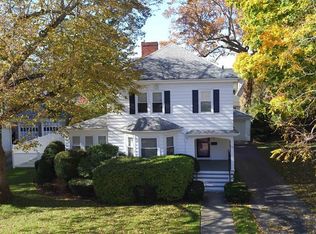
- $600,6004 bd3 ba2.1k sqft35 Meriam St, New Bedford, MA 02740Off Market
- $834,1004 bd2 ba2.7k sqft20 Moreland Ter, New Bedford, MA 02740Off Market
- $708,1003 bd3 ba2.4k sqft142 Page St, New Bedford, MA 02740Off Market
- $932,3006 bd4 ba4.5k sqft37 Moreland Ter, New Bedford, MA 02740Off Market
- $600,3002 bd1 ba2k sqft34 Meriam St, New Bedford, MA 02740Off Market
- $769,1006 bd4 ba4.9k sqft172 Page St, New Bedford, MA 02740Off Market
A local agent can set up tours, give advice and negotiate with sellers.
A local lender can help you make sure your offer is ready when you are.
Similar homes
- $745,0004 bd4 ba3.4k sqft47 7th St, New Bedford, MA 02740For Sale
 MLS ID #73550954, Karen Peters, Gibson Sotheby's International Realty. MLS PIN
 - $589,0006 bd4 ba3.5k sqft337 Union St, New Bedford, MA 02740For Sale
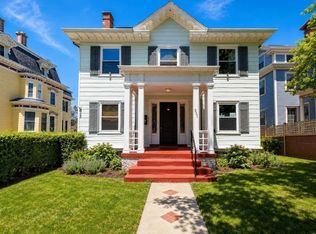 MLS ID #73530827, Monette Valliere, Keller Williams Elite. MLS PIN
 - $539,9005 bd3 ba3.1k sqft596 County St, New Bedford, MA 02740For Sale
 MLS ID #73551877, Michael Vaz, Century 21 Signature Properties. MLS PIN
 - $895,0003 bd2 ba1.8k sqft50 Wilson St, Dartmouth, MA 02748For Sale
 MLS ID #73544527, Sarah Meehan, Milbury and Company. MLS PIN
 - $875,0004 bd3 ba2.4k sqft36 S Brown St, North Dartmouth, MA 02747For SaleMLS ID #73544100, Holly Bronhard, eXp Realty LLC. MLS PIN
- $995,0003 bd2 ba2k sqft200 Bakerville Rd, Dartmouth, MA 02748For SaleMLS ID #73553533, Betsy Lawrence, LandVest, Inc.. MLS PIN
- $675,0005 bd4 ba3.2k sqft115 Mill St, New Bedford, MA 02740For SaleMLS ID #73516299, The Mathew J. Arruda Group, Compass. MLS PIN
- $699,0007 bd5 ba3.5k sqft483 County St, New Bedford, MA 02740For SaleMLS ID #73523871, Linda Perry, Lamacchia Realty, Inc. MLS PIN
- $869,9004 bd3 ba3.2k sqft39 Nachaomet Rd, Lakeville, MA 02347For SaleMLS ID #73552015, Nichole Sliney Realty Team, Nichole Sliney Realty Team. MLS PIN
- $1,050,0003 bd4 ba3.9k sqft18 Stratford Dr, Dartmouth, MA 02747For SaleMLS ID #73539890, The Mathew J. Arruda Group, Compass. MLS PIN
- $929,9004 bd4 ba3.5k sqft6 Evergreen Dr, Acushnet, MA 02743For SaleMLS ID #73513548, Layla Nunez, Century 21 Signature Properties. MLS PIN
- $875,0004 bd2 ba2.1k sqft1 Ocean Dr, Mattapoisett, MA 02739For SaleMLS ID #73537972, Jeanne Bettencourt, RE/MAX Vantage. MLS PIN
- $737,9004 bd3 ba2.2k sqft103 Brown St, Dartmouth, MA 02747For SaleMLS ID #73535873, Tania DeSousa, RE/MAX Vantage. MLS PIN
- $1,095,0004 bd3 ba2.1k sqft774 Dartmouth St, Dartmouth, MA 02748For SaleMLS ID #73544042, Betsy Lawrence, LandVest, Inc.. MLS PIN
- $899,9003 bd2 ba1.8k sqft14 Crapo St, Marion, MA 02738For SaleMLS ID #73553316, Beth Van der Veer, Conway - Mattapoisett. MLS PIN
- $849,0003 bd3 ba4.6k sqft6 Middlefield Pl, Acushnet, MA 02743For SaleMLS ID #73496949, Byron R. Ford Jr, Berkshire Hathaway HomeServices Robert Paul Properties. MLS PIN
- $679,9004 bd3 ba2.6k sqft4 Merrymount Dr, Dartmouth, MA 02747For SaleMLS ID #73539775, Christopher J. Paiva, Paiva Real Estate Services, LLC. MLS PIN
- $849,0003 bd4 ba2.3k sqft3 Barrett Dr, Mattapoisett, MA 02739For SaleMLS ID #73538609, Christopher M. Demakis, Demakis Family Real Estate, Inc.. MLS PIN
- $860,0005 bd3 ba3.7k sqft2 Howard Ln, Lakeville, MA 02347For SaleMLS ID #73520650, Anna Federico, Bel Air Properties. MLS PIN
- $890,0003 bd3 ba2.3k sqft329 Front St, Marion, MA 02738For SaleMLS ID #73505105, Christopher M. Demakis, Demakis Family Real Estate, Inc.. MLS PIN
