Experience a rare piece of architectural history at 47 Moreland Terrace. Built in 1928 for Sylvia K. Knowles, this 4,470 SF Colonial Revival with Georgian & French Country influences is a local anomaly featuring rare brick construction with a German Smear finish, copper downspouts, & wrought iron balconies. The interior blends period sophistication with modern accessibility including an elevator serving all levels. The main floor offers an effortless flow with sun-filled French windows, pocket doors, & a refined den. The gourmet kitchen features a functional pantry with custom built-ins & a secondary sink. This residence offers 5 bedrooms including a primary suite with a private balcony. The third floor reveals a creative sanctuary in the artist studio which retains its original soapstone sink. Modern comfort is ensured with 4-zone cooling. Outside, find a private retreat with a heated gunite pool & an enclosed French chateau patio of exposed brick. A sophisticated historic gem.
For sale
$1,050,000
47 Moreland Ter, New Bedford, MA 02740
5beds
4,470sqft
:
Get pre-qualified$6,721/mo
Single Family Residence
Built in 1928
9,043 Square Feet Lot
$1,025,500 Zestimate®
$235/sqft
$-- HOA
What's special
Elevator serving all levelsWrought iron balconiesSecondary sinkGourmet kitchenRefined denPocket doorsOriginal soapstone sink
- 6 days |
- 2,238 |
- 132 |
Zillow last checked:
Listing updated:
Listed by:
The Mathew J. Arruda Group 508-965-8683,
Compass 617-206-3333,
Mathew J. Arruda 508-965-8683
Source: MLS PIN,MLS#: 73552477
Facts & features
Interior
Bedrooms & bathrooms
- Bedrooms: 5
- Bathrooms: 4
- Full bathrooms: 3
- 1/2 bathrooms: 1
Primary bedroom
- Features: Bathroom - Full, Bathroom - Double Vanity/Sink, Walk-In Closet(s), Flooring - Hardwood, Flooring - Stone/Ceramic Tile, Balcony / Deck, Balcony - Interior, Recessed Lighting, Remodeled, Closet - Double
- Level: Second
Bedroom 2
- Features: Bathroom - Full, Walk-In Closet(s), Flooring - Hardwood, Flooring - Stone/Ceramic Tile, Recessed Lighting, Lighting - Sconce, Crown Molding
- Level: Second
Bedroom 3
- Features: Closet, Flooring - Hardwood, Crown Molding
- Level: Second
Bedroom 4
- Features: Closet, Flooring - Hardwood, Crown Molding
- Level: Second
Bedroom 5
- Features: Closet, Flooring - Hardwood, Attic Access, Lighting - Sconce, Lighting - Pendant
- Level: Third
Primary bathroom
- Features: Yes
Bathroom 1
- Features: Bathroom - Full, Bathroom - Double Vanity/Sink, Bathroom - Tiled With Shower Stall, Flooring - Marble, Recessed Lighting, Remodeled, Slider
- Level: Second
Bathroom 2
- Features: Bathroom - Full, Bathroom - With Tub & Shower, Flooring - Stone/Ceramic Tile, Recessed Lighting
- Level: Second
Bathroom 3
- Features: Bathroom - Full, Bathroom - Tiled With Shower Stall, Flooring - Stone/Ceramic Tile, Recessed Lighting
- Level: Second
Dining room
- Features: Closet/Cabinets - Custom Built, Flooring - Hardwood, French Doors, Open Floorplan, Lighting - Sconce, Lighting - Pendant, Crown Molding
- Level: Main,First
Family room
- Features: Closet/Cabinets - Custom Built, Flooring - Hardwood, Exterior Access, Lighting - Sconce, Crown Molding, Pocket Door
- Level: Main
Kitchen
- Features: Closet/Cabinets - Custom Built, Flooring - Hardwood, Dining Area, Pantry, Countertops - Stone/Granite/Solid, Kitchen Island, Exterior Access, Recessed Lighting, Stainless Steel Appliances, Pot Filler Faucet, Wine Chiller, Lighting - Pendant
- Level: Main,First
Living room
- Features: Closet/Cabinets - Custom Built, Flooring - Hardwood, French Doors, Open Floorplan, Lighting - Sconce, Lighting - Pendant, Crown Molding, Pocket Door
- Level: Main,First
Heating
- Steam, Natural Gas
Cooling
- Heat Pump, Ductless
Appliances
- Included: Gas Water Heater, Range, Oven, Dishwasher, Refrigerator, Washer, Dryer, Wine Refrigerator, Range Hood
- Laundry: Laundry Closet, Flooring - Wood, Electric Dryer Hookup, Washer Hookup, Lighting - Overhead, Sink, In Basement
Features
- Bathroom - Half, Lighting - Sconce, Lighting - Pendant, Closet, Bathroom, Sitting Room, Entry Hall, Elevator
- Flooring: Tile, Marble, Hardwood, Flooring - Marble, Flooring - Stone/Ceramic Tile, Flooring - Hardwood
- Doors: Pocket Door, Insulated Doors, French Doors
- Windows: Storm Window(s), Screens
- Basement: Full,Partially Finished,Interior Entry,Concrete
- Number of fireplaces: 4
- Fireplace features: Family Room, Living Room, Master Bedroom, Bedroom
Interior area
- Total structure area: 4,470
- Total interior livable area: 4,470 sqft
- Finished area above ground: 4,470
Video & virtual tour
Property
Parking
- Total spaces: 3
- Parking features: Paved Drive, Off Street, Paved
- Uncovered spaces: 3
Features
- Patio & porch: Screened, Enclosed
- Exterior features: Porch - Screened, Patio - Enclosed, Balcony, Pool - Inground Heated, Rain Gutters, Storage, Screens, Fenced Yard
- Has private pool: Yes
- Pool features: Pool - Inground Heated
- Fencing: Fenced
- Has view: Yes
- View description: City View(s)
Lot
- Size: 9,043 Square Feet
- Features: Level
Details
- Parcel number: M:0040 L:0158,2889200
- Zoning: RA
Construction
Type & style
- Home type: SingleFamily
- Architectural style: Colonial,French Colonial
- Property subtype: Single Family Residence
Materials
- Brick
- Foundation: Granite
- Roof: Slate
Condition
- Year built: 1928
Utilities & green energy
- Electric: 220 Volts, Circuit Breakers
- Sewer: Public Sewer
- Water: Public
- Utilities for property: for Electric Range, for Electric Oven, for Electric Dryer
Green energy
- Energy efficient items: Thermostat
Community & HOA
Community
- Features: Public Transportation, Shopping, Tennis Court(s), Park, Golf, Medical Facility, Laundromat, Highway Access, House of Worship, Marina, Private School, Public School, T-Station
- Security: Security System
- Subdivision: Moreland Terrace Historic District
HOA
- Has HOA: No
Location
- Region: New Bedford
Financial & listing details
- Price per square foot: $235/sqft
- Tax assessed value: $707,900
- Annual tax amount: $8,006
- Date on market: 7/20/2026
- Road surface type: Paved
Estimated market value
$1,025,500
$974,000 - $1.08M
$4,507/mo
Price history
| Date | Event | Price |
|---|---|---|
| 7/21/2026 | Listed for sale | $1,050,000+452.6%$235/sqft |
Source: MLS PIN #73552477 Report a problem | ||
| 10/16/1992 | Sold | $190,000$43/sqft |
Source: Public Record Report a problem | ||
Public tax history
| Year | Property taxes | Tax assessment |
|---|---|---|
| 2025 | $8,006 -10% | $707,900 -4.5% |
| 2024 | $8,897 +2.2% | $741,400 +21.7% |
| 2023 | $8,707 +8.5% | $609,300 +18% |
| 2022 | $8,022 +4.8% | $516,200 +5.2% |
| 2021 | $7,653 -7.1% | $490,900 -3.7% |
| 2020 | $8,240 +5.8% | $509,900 +7.9% |
| 2019 | $7,785 +7.6% | $472,700 +8.6% |
| 2018 | $7,237 +3.7% | $435,200 +4.1% |
| 2017 | $6,980 +5.9% | $418,200 +4.7% |
| 2016 | $6,589 +5.5% | $399,600 +0.7% |
| 2015 | $6,245 +3.5% | $397,000 -0.2% |
| 2014 | $6,031 +5.8% | $397,800 +0.1% |
| 2013 | $5,698 +1.8% | $397,600 -2.3% |
| 2012 | $5,599 -1.6% | $406,900 -7.9% |
| 2011 | $5,692 -1.1% | $441,900 -7.6% |
| 2010 | $5,756 +1.4% | $478,500 -3.5% |
| 2009 | $5,676 +6.7% | $495,700 -1.7% |
| 2008 | $5,322 +2.3% | $504,500 |
| 2007 | $5,201 +19% | $504,500 +25.4% |
| 2006 | $4,372 +3.4% | $402,200 +8.2% |
| 2005 | $4,227 +7% | $371,800 +16.4% |
| 2004 | $3,951 -6.8% | $319,400 +10.4% |
| 2003 | $4,240 +1.6% | $289,200 +6.8% |
| 2002 | $4,173 +17.3% | $270,800 +23.5% |
| 2000 | $3,559 +23.2% | $219,300 +0.8% |
| 1996 | $2,888 | $217,600 |
Find assessor info on the county website
Monthly payment
Est. payment
Payment breakdown
Explore the cost of this home by adjusting the details. Changes won't be saved.Climate risks
Neighborhood: 02740
Nearby schools
GreatSchools rating
- 4/10Betsey B Winslow Elementary SchoolGrades: K-5Distance: 0.5 mi
- 3/10Keith Middle SchoolGrades: 6-8Distance: 1.4 mi
- 1/10New Bedford High SchoolGrades: 9-12Distance: 1.2 mi
Schools provided by the listing agent
- Elementary: Winslow
- Middle: Keith
- High: Gnbhs/Gnbvths
Source: MLS PIN. This data may not be complete. We recommend contacting the local school district to confirm school assignments for this home.
- $932,3006 bd4 ba4.5k sqft37 Moreland Ter, New Bedford, MA 02740Off Market
- $769,1006 bd4 ba4.9k sqft172 Page St, New Bedford, MA 02740Off Market

- $889,9005 bd6 ba3.3k sqft48 Moreland Ter, New Bedford, MA 02740Pending
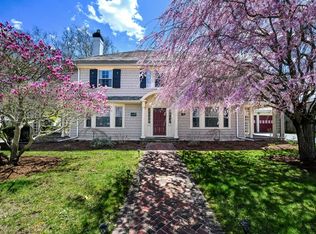
- $858,10010 bd4 ba5.1k sqft148 Hawthorn St, New Bedford, MA 02740Off Market
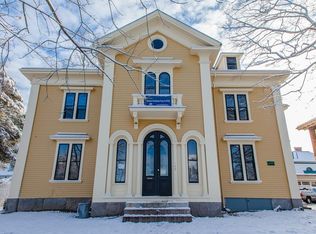
- $1,070,0007 bd7 ba5.3k sqft144 Hawthorn St, New Bedford, MA 02740Sold
- $866,4005 bd4 ba4.7k sqft150 Page St, New Bedford, MA 02740Off Market
- $834,1004 bd2 ba2.7k sqft20 Moreland Ter, New Bedford, MA 02740Off Market
- $741,5006 bd4 ba4.8k sqft150 Hawthorn St, New Bedford, MA 02740Off Market
A local agent can set up tours, give advice and negotiate with sellers.
A local lender can help you make sure your offer is ready when you are.
Similar homes
- $745,0004 bd4 ba3.4k sqft47 7th St, New Bedford, MA 02740For Sale
 MLS ID #73550954, Karen Peters, Gibson Sotheby's International Realty. MLS PIN
 - $539,9005 bd3 ba3.1k sqft596 County St, New Bedford, MA 02740For Sale
 MLS ID #73551877, Michael Vaz, Century 21 Signature Properties. MLS PIN
 - $1,050,0003 bd4 ba3.9k sqft18 Stratford Dr, Dartmouth, MA 02747For Sale
 MLS ID #73539890, The Mathew J. Arruda Group, Compass. MLS PIN
 - $799,9004 bd5 ba3.4k sqft(Undisclosed Address), New Bedford, MA 02740For Sale

 MLS ID #22601646, Mathew J Arruda, Compass Massachusetts, LLC. CCIMLS
 - $589,0006 bd4 ba3.5k sqft337 Union St, New Bedford, MA 02740For SaleMLS ID #73530827, Monette Valliere, Keller Williams Elite. MLS PIN
- $650,0004 bd2 ba2.2k sqft321 Arnold St, New Bedford, MA 02740For SaleMLS ID #73549050, The Mathew J. Arruda Group, Compass. MLS PIN
- $690,0006 bd6 ba2.5k sqft393 Pleasant St, New Bedford, MA 02740For SaleMLS ID #73550057, Spencer Smith, Horvath & Tremblay. MLS PIN
- $1,175,0004 bd4 ba3.4k sqft62 Olde Knoll Rd, Marion, MA 02738For SaleMLS ID #73554130, Kristin Feeney, Converse Company Real Estate. MLS PIN
- $730,0006 bd5 ba3.7k sqft25 7th St, New Bedford, MA 02740For SaleMLS ID #73472547, Manuel Louro, Berkshire Hathaway HomeServices Robert Paul Properties. MLS PIN
- $1,095,0004 bd4 ba4k sqft332 Division Rd, Dartmouth, MA 02748For SaleMLS ID #73528413, Jeffrey Wagner, Lamacchia Realty, Inc.. MLS PIN
- $630,0008 bd3 ba2.5k sqft115 Thompson St, New Bedford, MA 02740For SaleMLS ID #73552185, Josiah Cordero, RE/MAX Vantage. MLS PIN
- $975,0003 bd3 ba2.4k sqft6 Strathmore Rd, Dartmouth, MA 02747For SaleMLS ID #73542530, Kris Lippi, Get Listed Realty, LLC. MLS PIN
- $1,395,0004 bd3 ba3.4k sqft17 Harbor Rd, Mattapoisett, MA 02739For SaleMLS ID #73554507, Christopher M. Demakis, Demakis Family Real Estate, Inc.. MLS PIN
- $899,0003 bd3 ba2.7k sqft23 Ashley Ln, Acushnet, MA 02743For SaleMLS ID #73553299, The Tabassi Team, RE/MAX Partners Relocation. MLS PIN
- $699,0007 bd5 ba3.5k sqft483 County St, New Bedford, MA 02740For SaleMLS ID #73523871, Linda Perry, Lamacchia Realty, Inc. MLS PIN
- $675,0005 bd4 ba3.2k sqft115 Mill St, New Bedford, MA 02740For SaleMLS ID #73516299, The Mathew J. Arruda Group, Compass. MLS PIN
- $875,0004 bd3 ba2.4k sqft36 S Brown St, North Dartmouth, MA 02747For SaleMLS ID #73544100, Holly Bronhard, eXp Realty LLC. MLS PIN
- $675,0005 bd5 ba4.2k sqft34 W Rodney French Blvd, New Bedford, MA 02744For SaleMLS ID #73552150, Cheryl Perry, Lamacchia Realty, Inc. MLS PIN
- $535,0004 bd2 ba2.2k sqft282 Allen St, New Bedford, MA 02740For SaleMLS ID #73542860, Maria Fontes, Conway - Dartmouth. MLS PIN
- $725,0006 bd7 ba3.7k sqft129-131 State St, New Bedford, MA 02740For SaleMLS ID #73541673, Daniel Mansour Barbour, Keller Williams Elite. MLS PIN
